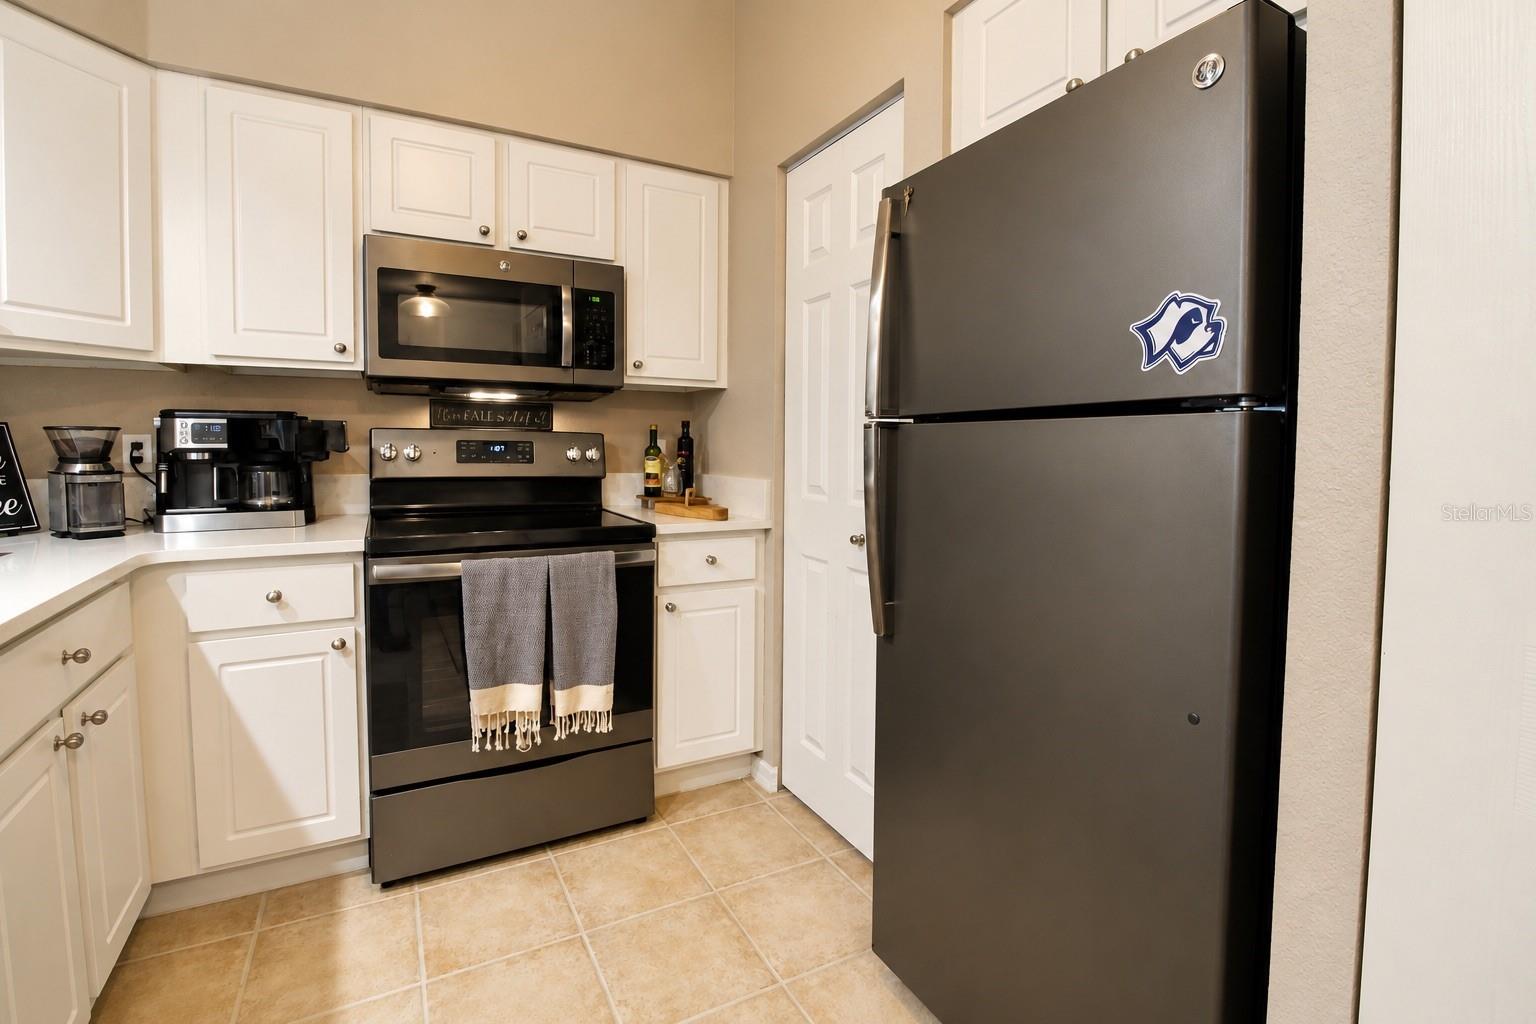
Property photo 1
Property photo 2
Property photo 3
Property photo 4
Property photo 5
1 Bed
1 Bath
823 sqft

$179,900

9124 SW 51 RD #B 303, GAINESVILLE FL, 32608

Price per sqft$218.59
Built in2006
Property size823 sqft
Property typeCondominium
Courtesy of VANBEEK REALTY, LLC, Julie VanBeek  Listing Contact: 352-213-2312

Overview

Active

Listed Oct 7, 2026

Updated 17h ago

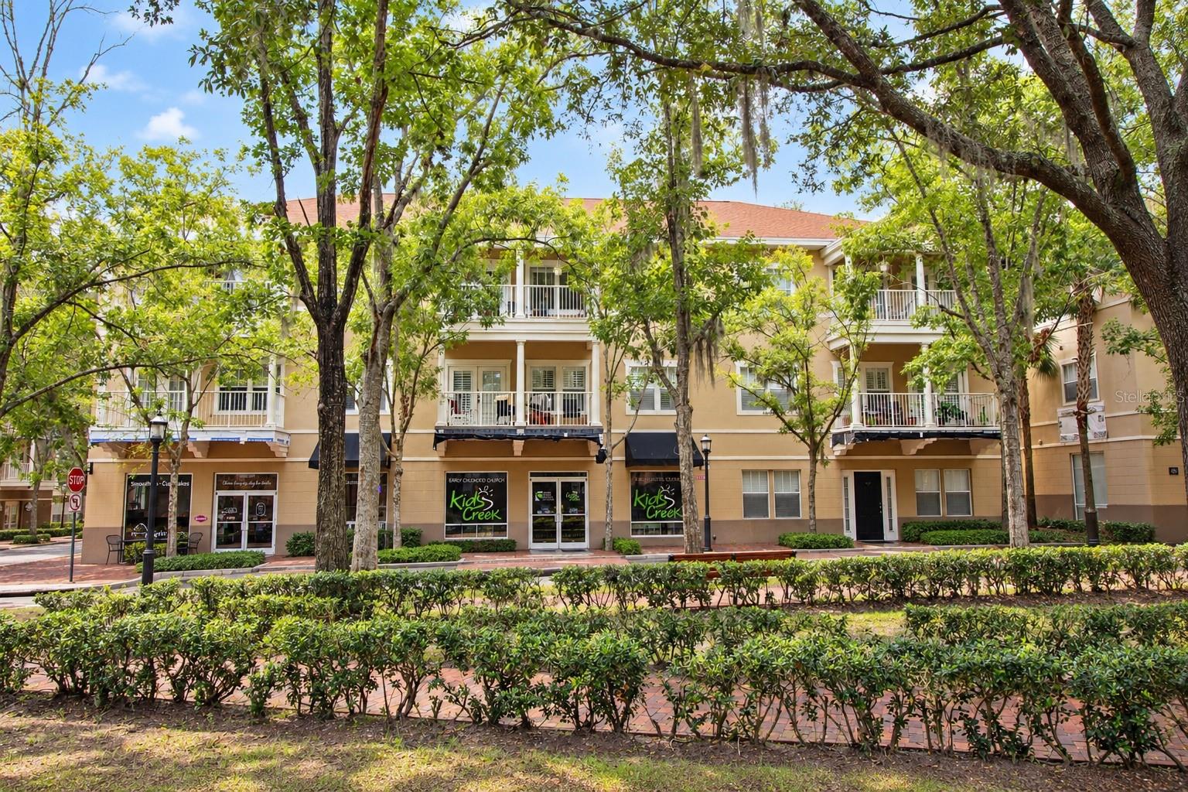
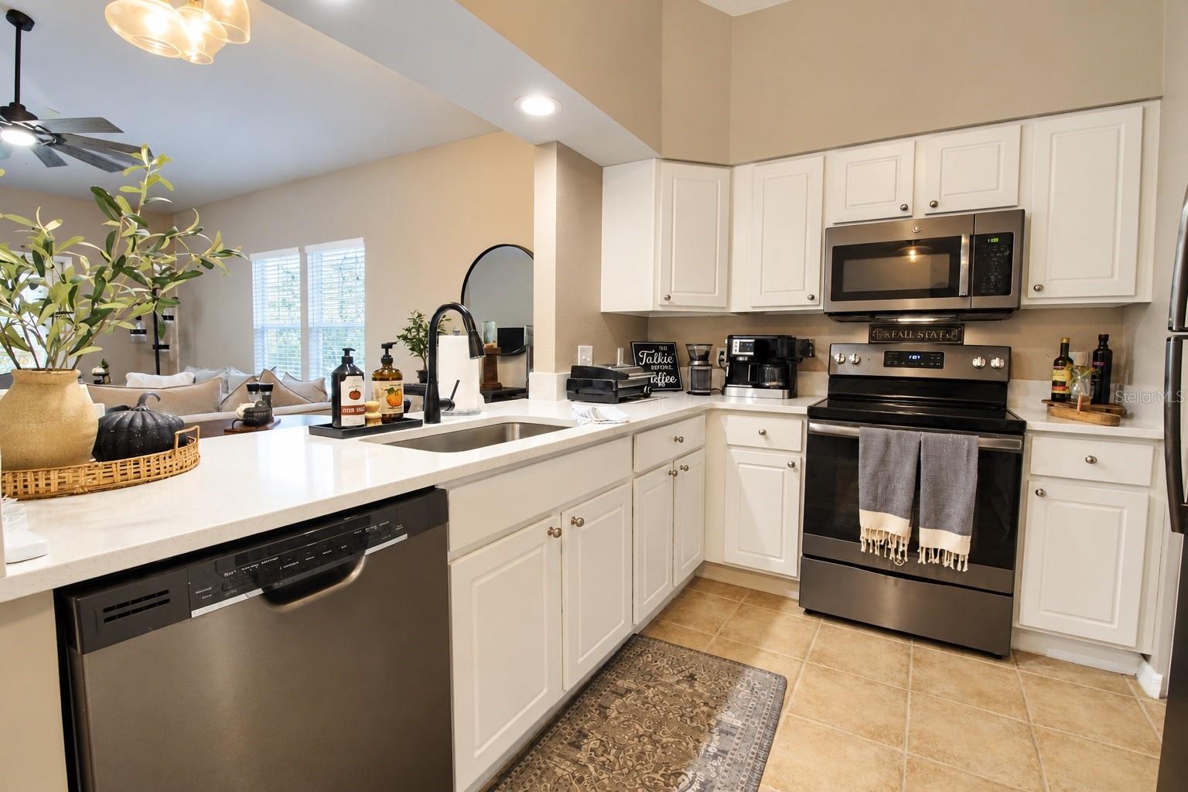
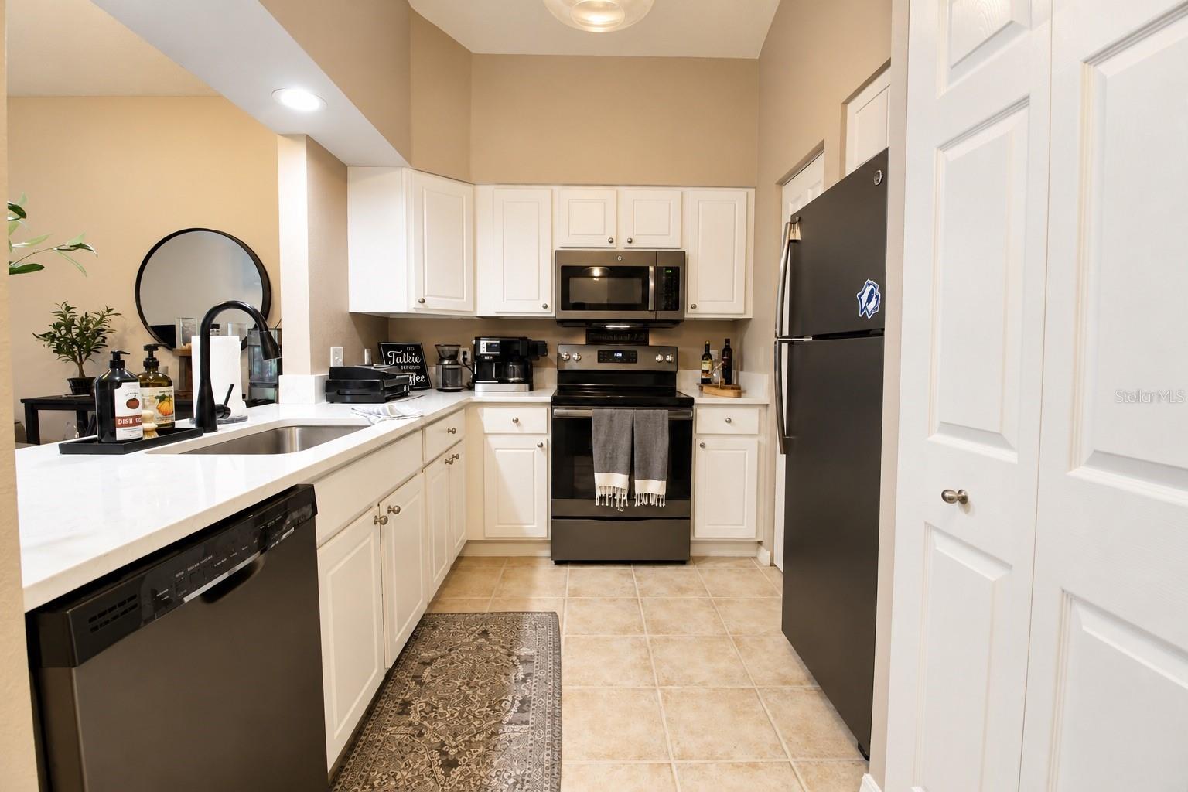
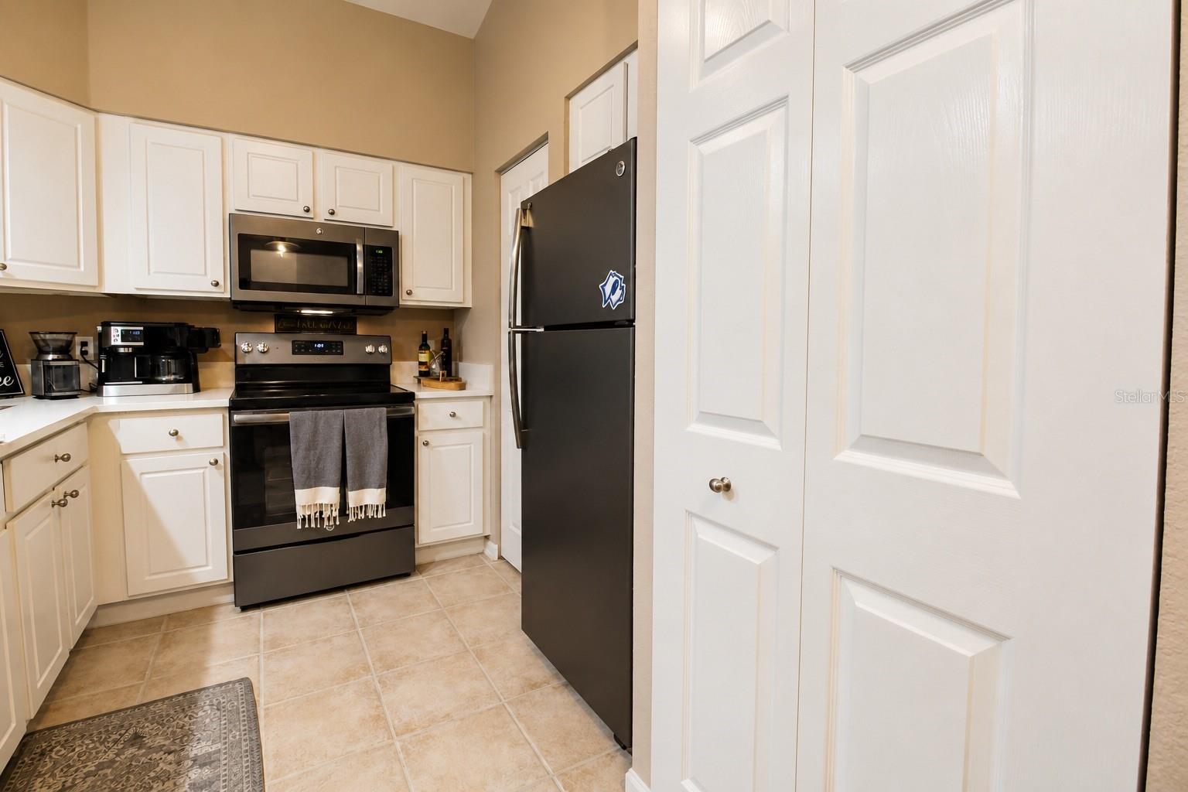
LOCATION, LOCATION, LOCATION — Urban Living at Its Best in Haile Village Center! Welcome to one of the finest locations in Haile Village Center! This beautifully remodeled 3rd-floor home offers the perfect blend of stylish living, comfort, and walkable convenience—with the best of the Village right outside your door. Step inside to a light, bright, and inviting interior featuring vaulted ceilings, wood-look tile throughout, solid-surface countertops, newer fans & lighting, and a completely remodeled bathroom. The open kitchen overlooks the spacious family room, creating a wonderful setting for everyday living or entertaining. Step through the family room onto your private balcony, where you can relax and enjoy beautiful tree-lined views and a front-row view of the Haile Village Center fountain and all the activity below. The elevated 3rd-floor setting provides a wonderful sense of privacy while keeping you connected to everything happening in the Village. And the lifestyle is truly unbeatable! Walk to restaurants, coffee shops, playgrounds, the farmers market, and more. Enjoy Saturday mornings strolling to the market, grab coffee at Patticakes, meet friends for dinner, or head out onto the nearby walking trails—all just steps from home. With its beautifully updated interior, vaulted ceilings, private balcony, gorgeous views, and exceptional walkability, this home delivers the best of urban-inspired living in the heart of Haile Village Center. You simply can't beat this location! HOA included the community pool & fitness center.

$1,197/mo

Est. mortgage payment based on a $179,900 home price.

All estimates are provided by Luxury Presence for informational purposes only. Actual amounts may vary.

Additional information

MLS® ID
GC543994

Interior Features

Bedrooms
1
Bathrooms
1
Cooling
Yes
Heating
Yes
Basement
No

Other Property Details

Taxes
$3,570
Tax Frequency
Annually
Association Fee Frequency
Monthly
Pets Allowed
Yes
55+/Senior Community
No

Listings courtesy of Stellar MLS as distributed by MLS GRID

All information deemed reliable but not guaranteed and should be independently verified. All properties are subject to prior sale, change or withdrawal. Neither listing broker(s) nor ALIGN Real Estate shall be responsible for any typographical errors, misinformation, misprints and shall be held totally harmless. Properties displayed may be listed or sold by various participants in the MLS. 

Based on information submitted to the MLS GRID as of 10:05 PM UTC on 10/9/2026. All data is obtained from various sources and may not have been verified by broker or MLS GRID. Supplied Open House Information is subject to change without notice. All information should be independently reviewed and verified for accuracy. Properties may or may not be listed by the office/agent presenting the information.

©2026 Stellar MLS . All rights reserved.

DMCA Notice

Powered by Luxury Presence