Property photo 1
Property photo 2
Property photo 3
Property photo 4
Property photo 5
4 Beds
5 Baths
3,745 sqft

$3,200,000

4819 ALEXANDRA GARDEN CT, WINDERMERE FL, 34786

Price per sqft$854.47
Built in2006
Property size3,745 sqft
Property typeResidential
Courtesy of ISLEWORTH REALTY LLC, Michelle Corbin  Listing Contact: 407-909-9000

Overview

Active

Listed Jul 24, 2025

Updated Jul 2

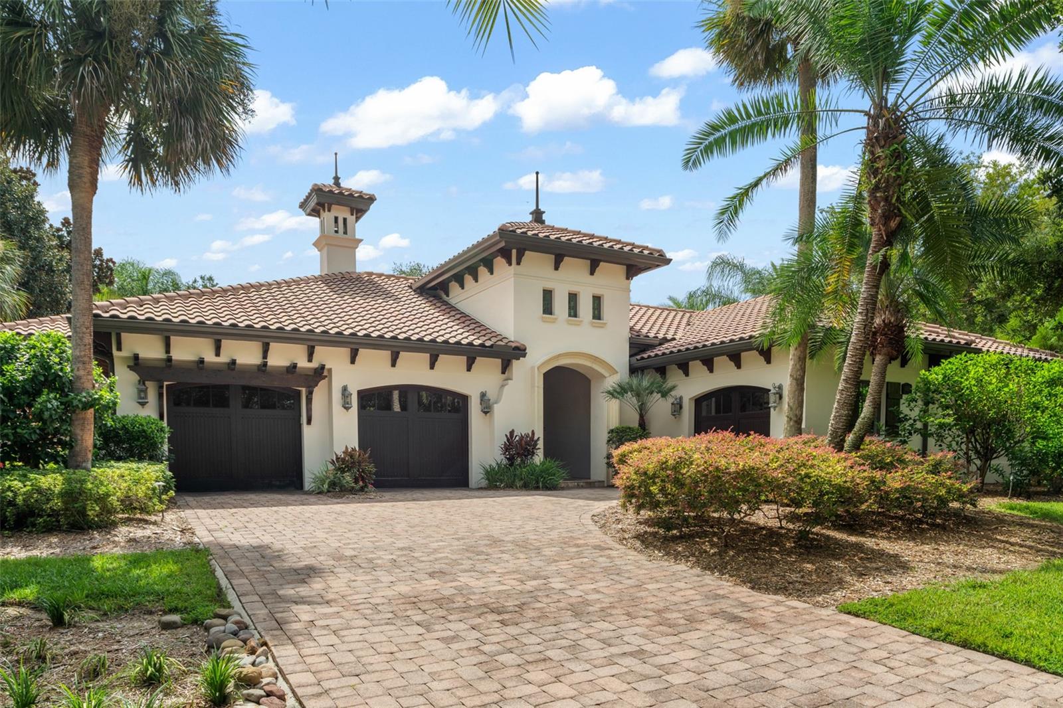
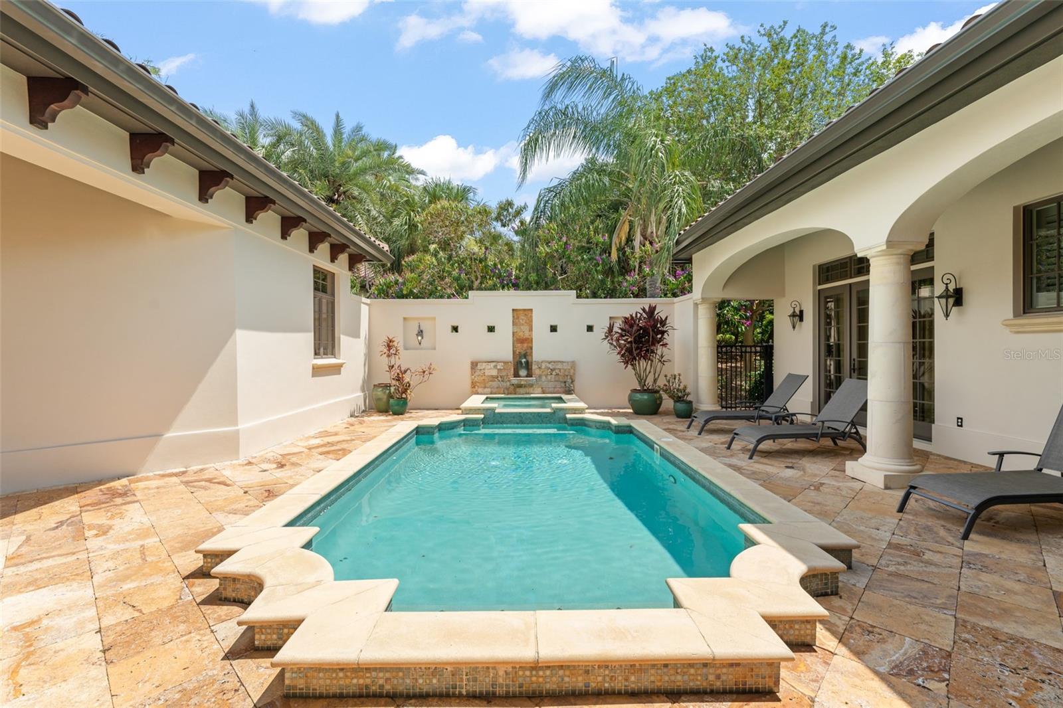
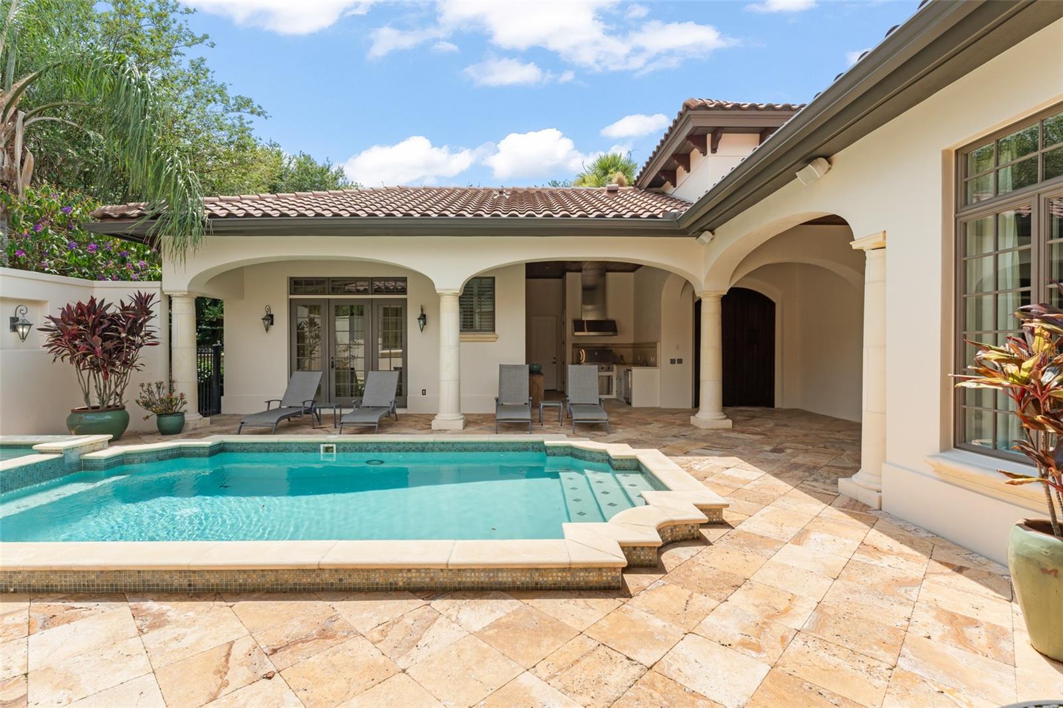
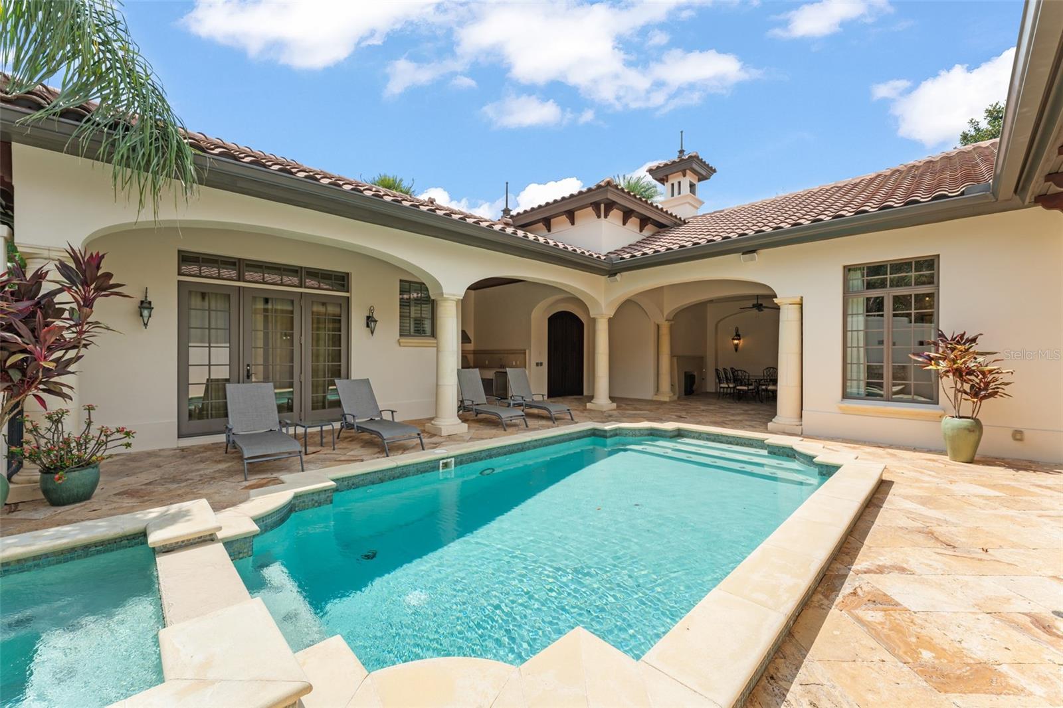
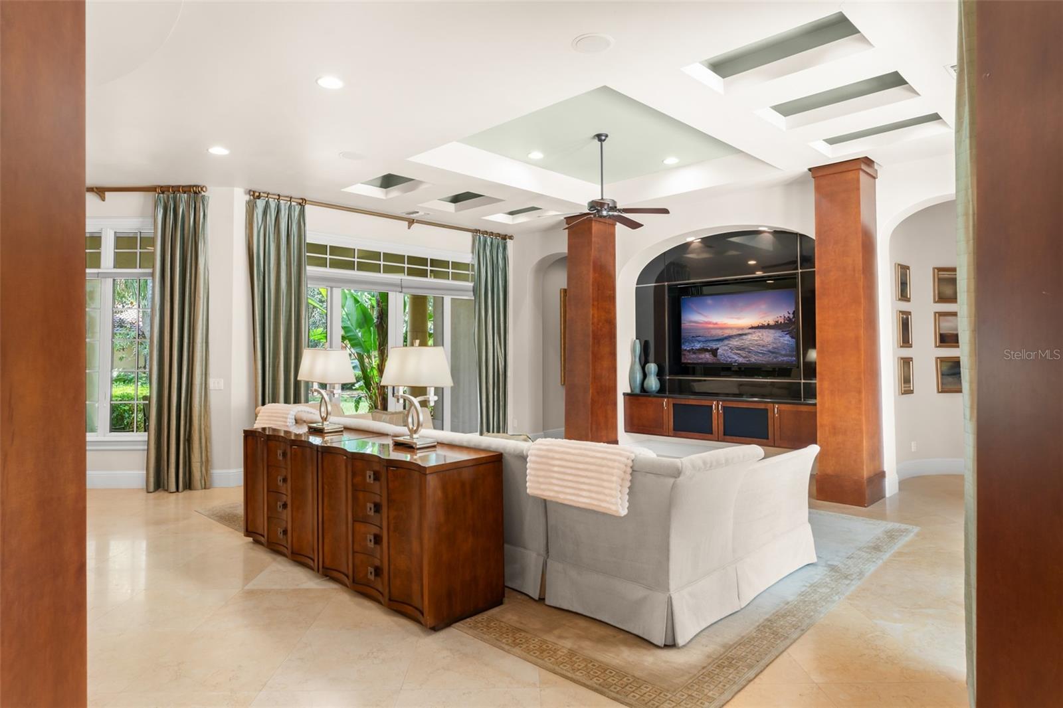
Discover the effortless blend of luxury, privacy, and modern design in this lovely Gardens of Isleworth villa.  Featuring timeless elegance, this beautiful four-bedroom, four-bathroom custom villa, where every detail has been thoughtfully curated to create a refined sanctuary for everyday living and entertaining. Beyond the stately arched main entry door lies a secluded courtyard oasis—a private retreat centered around a sparkling pool, serene waterfall feature, and generous lounging areas. Whether basking in the sun or relaxing beneath the stars, this outdoor haven sets the tone for the extraordinary spaces within. Designed to embrace indoor-outdoor living, the oversized courtyard welcomes you with a seamless open-plan layout connecting the pool, summer kitchen, and a charming guest cabana. Perfect for hosting or escaping, the cabana offers a private retreat for guests or a peaceful haven for the homeowner. Inside the main residence, a sense of contemporary sophistication flows through the light-filled kitchen, elegant dining room—highlighted by a statement chandelier—and the spacious grand room. French doors throughout invite the outdoors in, offering lush views from nearly every space and extending the living area to multiple porches and verandas. The living room, centered around a calming fireplace, is the perfect spot to unwind after a long day, while the spa and cascading waterfall nearby add to the sensory appeal. Retreat to the expansive master suite, where a private porch overlooks vibrant greenery, offering a peaceful start and end to each day. Additional property highlights include a cozy morning room, a dedicated office with custom Burl wood built-ins, and a series of intimate outdoor and indoor spaces designed to inspire comfort and connection.

$21,290/mo

Est. mortgage payment based on a $3,200,000 home price.

All estimates are provided by Luxury Presence for informational purposes only. Actual amounts may vary.

Additional information

MLS® ID
O6330108

Interior Features

Bedrooms
4
Bathrooms
5
Fireplace
Yes
Cooling
Yes
Heating
Yes
Basement
No

Exterior Features

Lot Size
0.26 Acres

Other Property Details

Taxes
$33,607
Tax Frequency
Annually
Association Fee Frequency
Monthly
Secondary Association Fee
$3,672
Secondary Association Fee Frequency
Quarterly
Garage
Yes
View
Yes
Pets Allowed
Yes
Pool
Yes
55+/Senior Community
No

Listings courtesy of Stellar MLS as distributed by MLS GRID

All information deemed reliable but not guaranteed and should be independently verified. All properties are subject to prior sale, change or withdrawal. Neither listing broker(s) nor ALIGN Real Estate shall be responsible for any typographical errors, misinformation, misprints and shall be held totally harmless. Properties displayed may be listed or sold by various participants in the MLS. 

Based on information submitted to the MLS GRID as of 3:59 PM UTC on 10/7/2026. All data is obtained from various sources and may not have been verified by broker or MLS GRID. Supplied Open House Information is subject to change without notice. All information should be independently reviewed and verified for accuracy. Properties may or may not be listed by the office/agent presenting the information.

©2026 Stellar MLS . All rights reserved.

DMCA Notice

Powered by Luxury Presence