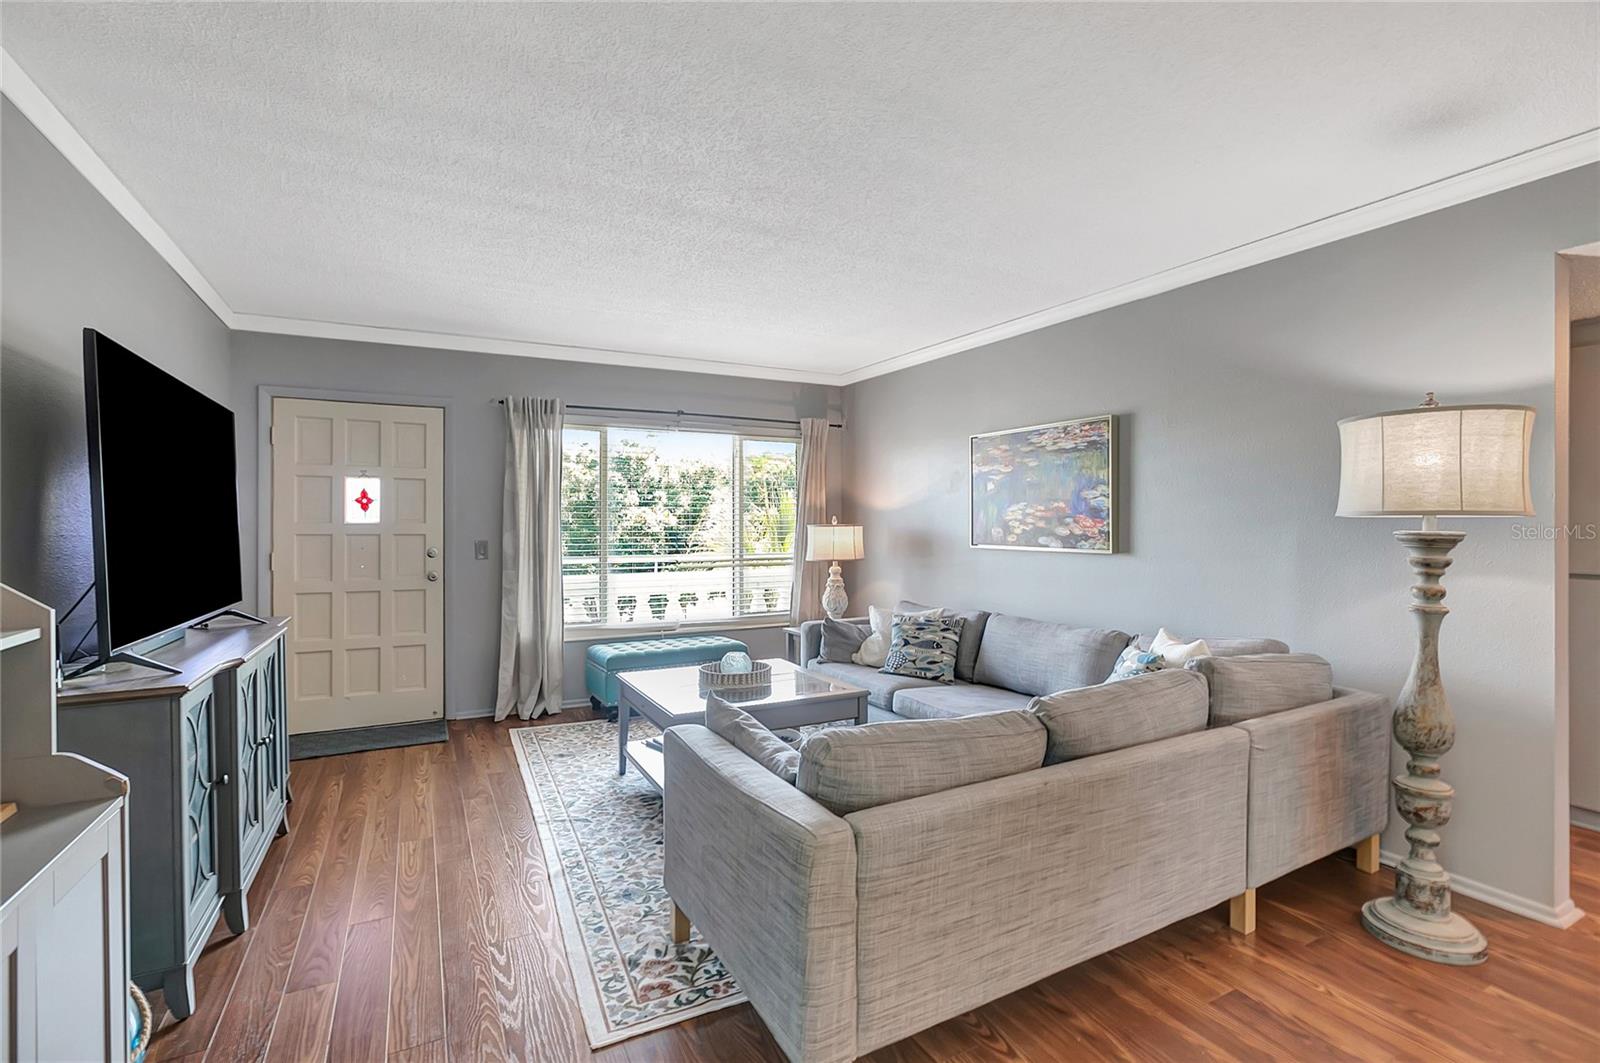
Property photo 1
Property photo 2
Property photo 3
Property photo 4
Property photo 5
2 Beds
2 Baths
1,100 sqft

$189,000

2461 RHODESIAN DR #73, CLEARWATER FL, 33763

Price per sqft$171.82
Built in1980
Property size1,100 sqft
Property typeCondominium
Courtesy of REAL BROKER, LLC, Bree Bowen, PA  Listing Contact: 855-450-0442

Overview

Active

Listed May 11, 2026

Updated 40h ago

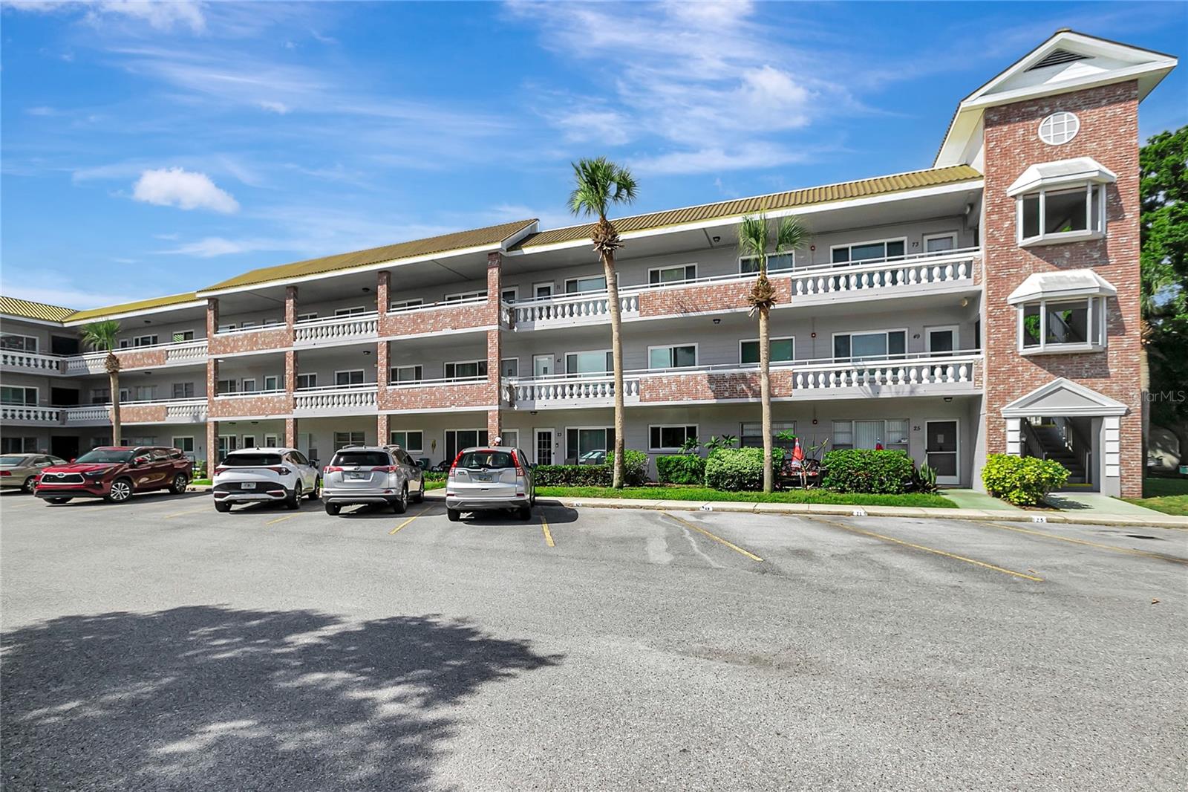
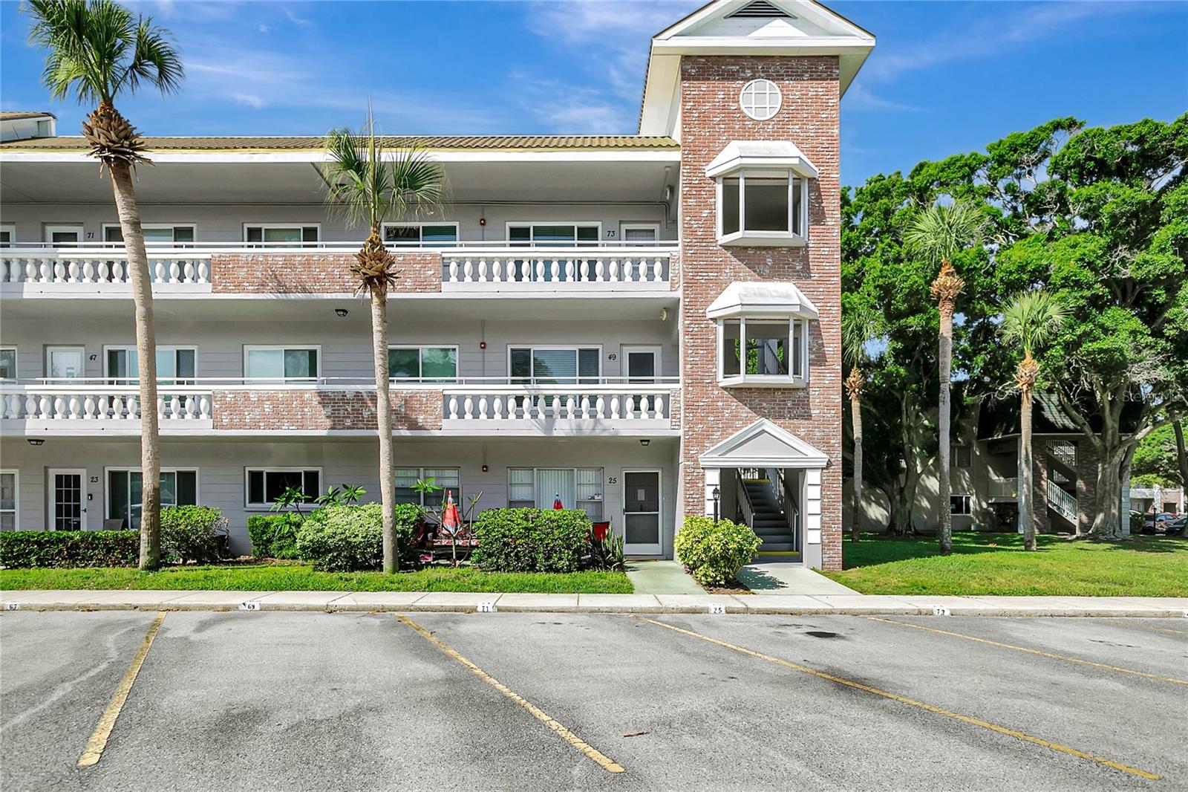
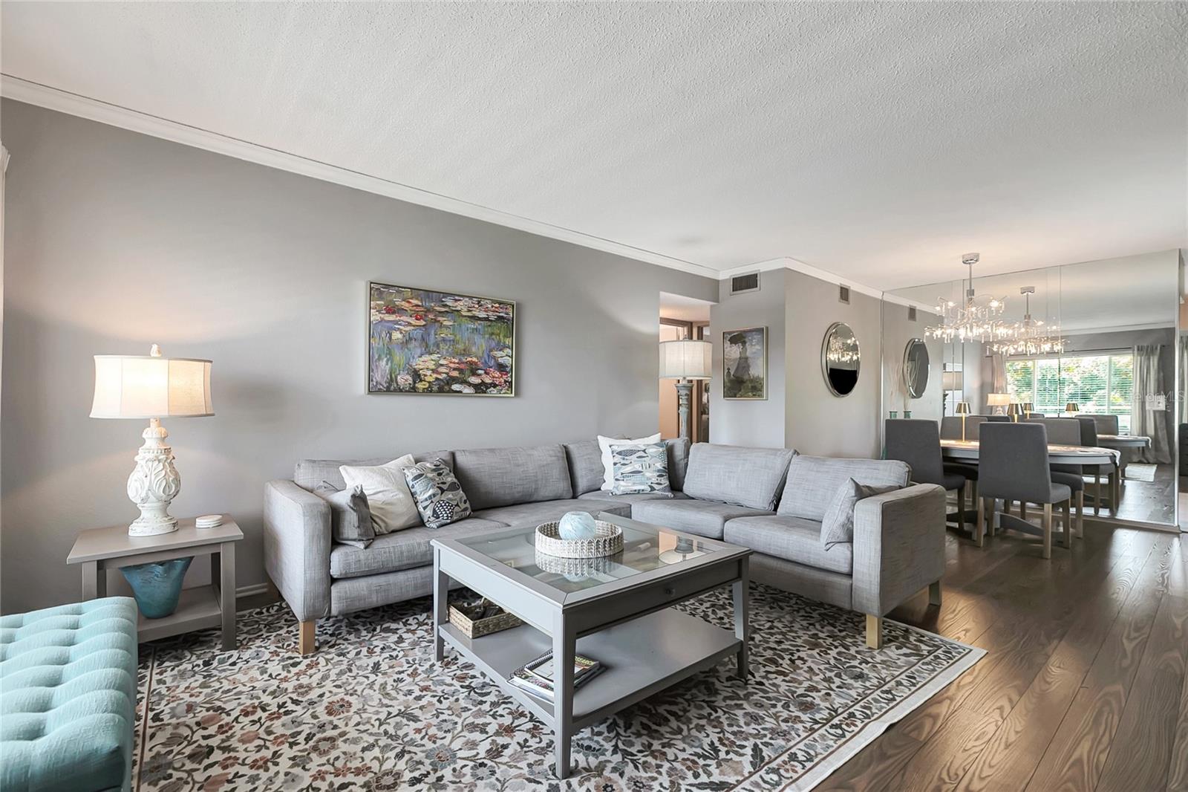
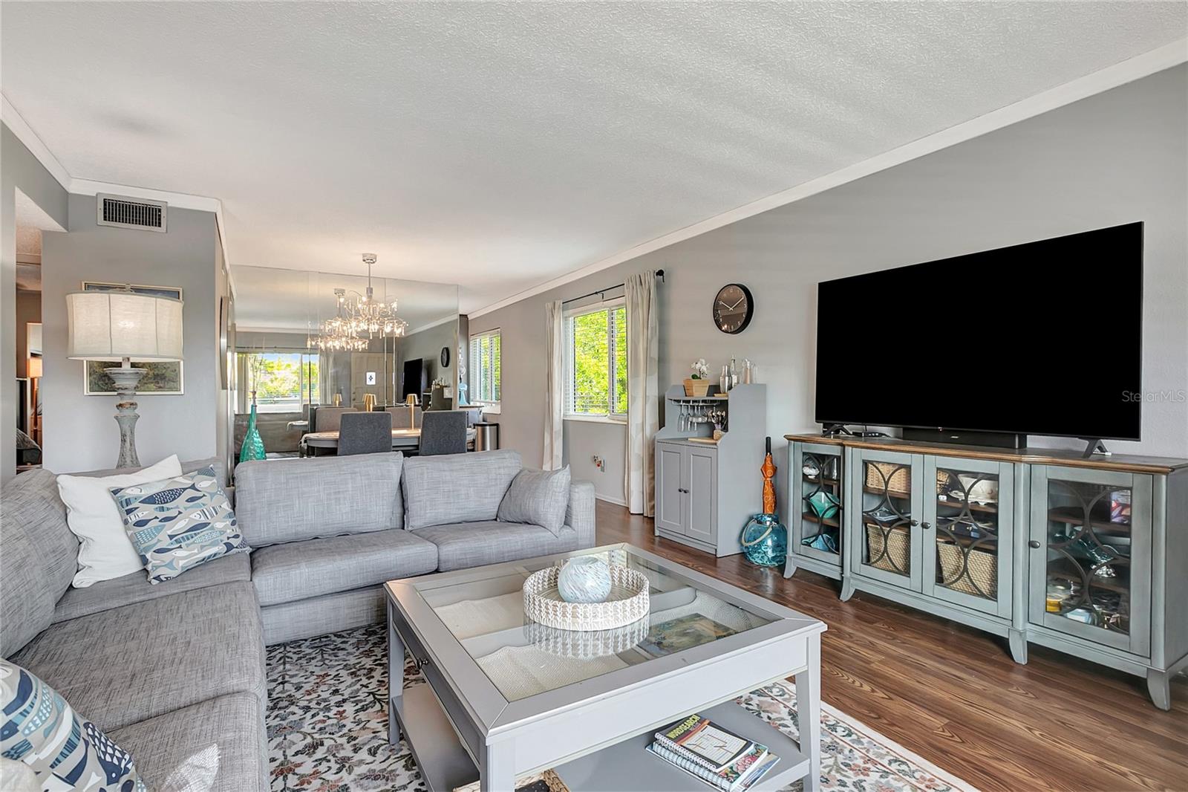
Beautifully updated TOP FLOOR CORNER UNIT offering abundant natural light and peaceful greenspace views! This spacious 2-bedroom, 2-bath condo features a versatile bonus room overlooking the lush surroundings—perfect for a home office, reading nook, or additional sitting area. The remodeled IKEA kitchen, completed approximately 7 years ago, offers excellent storage, modern finishes, and a newer refrigerator. Both bathrooms have been recently fully renovated with beautiful, high-end finishes. Additional upgrades include ALL HURRICANE IMPACT WINDOWS, IN UNIT WASHER AND DRYER and a 2021 HVAC system for added comfort and peace of mind. Located within a vibrant and active 55+ community, residents enjoy an unmatched lineup of amenities designed to elevate everyday living. Spend your days on two private golf courses (9- and 18-hole), relax at two heated pools, or take part in endless activities at the community’s two full activity centers. Stay energized in the remodeled cardio gym, join fitness classes, dance groups, clubs, cards, or billiards—there’s always something happening. Pet owners will love the fenced dog park with shaded seating, while hobbyists can enjoy dedicated craft studios and a full woodshop. For added convenience, the on-site Good Karma Café offers quick snacks and “take & bake” meals. All of this is just minutes from Clearwater’s world-famous beaches, shopping, dining, entertainment, and transportation—making it easy to enjoy the very best of Florida living.

$1,257/mo

Est. mortgage payment based on a $189,000 home price.

All estimates are provided by Luxury Presence for informational purposes only. Actual amounts may vary.

Additional information

MLS® ID
TB8507359

Interior Features

Bedrooms
2
Bathrooms
2
Cooling
Yes
Heating
Yes
Basement
No

Other Property Details

Taxes
$2,150
Tax Frequency
Annually
Association Fee Frequency
Monthly
Pets Allowed
Yes
55+/Senior Community
Yes

Listings courtesy of Stellar MLS as distributed by MLS GRID

All information deemed reliable but not guaranteed and should be independently verified. All properties are subject to prior sale, change or withdrawal. Neither listing broker(s) nor ALIGN Real Estate shall be responsible for any typographical errors, misinformation, misprints and shall be held totally harmless. Properties displayed may be listed or sold by various participants in the MLS. 

Based on information submitted to the MLS GRID as of 6:06 PM UTC on 10/7/2026. All data is obtained from various sources and may not have been verified by broker or MLS GRID. Supplied Open House Information is subject to change without notice. All information should be independently reviewed and verified for accuracy. Properties may or may not be listed by the office/agent presenting the information.

©2026 Stellar MLS . All rights reserved.

DMCA Notice

Powered by Luxury Presence