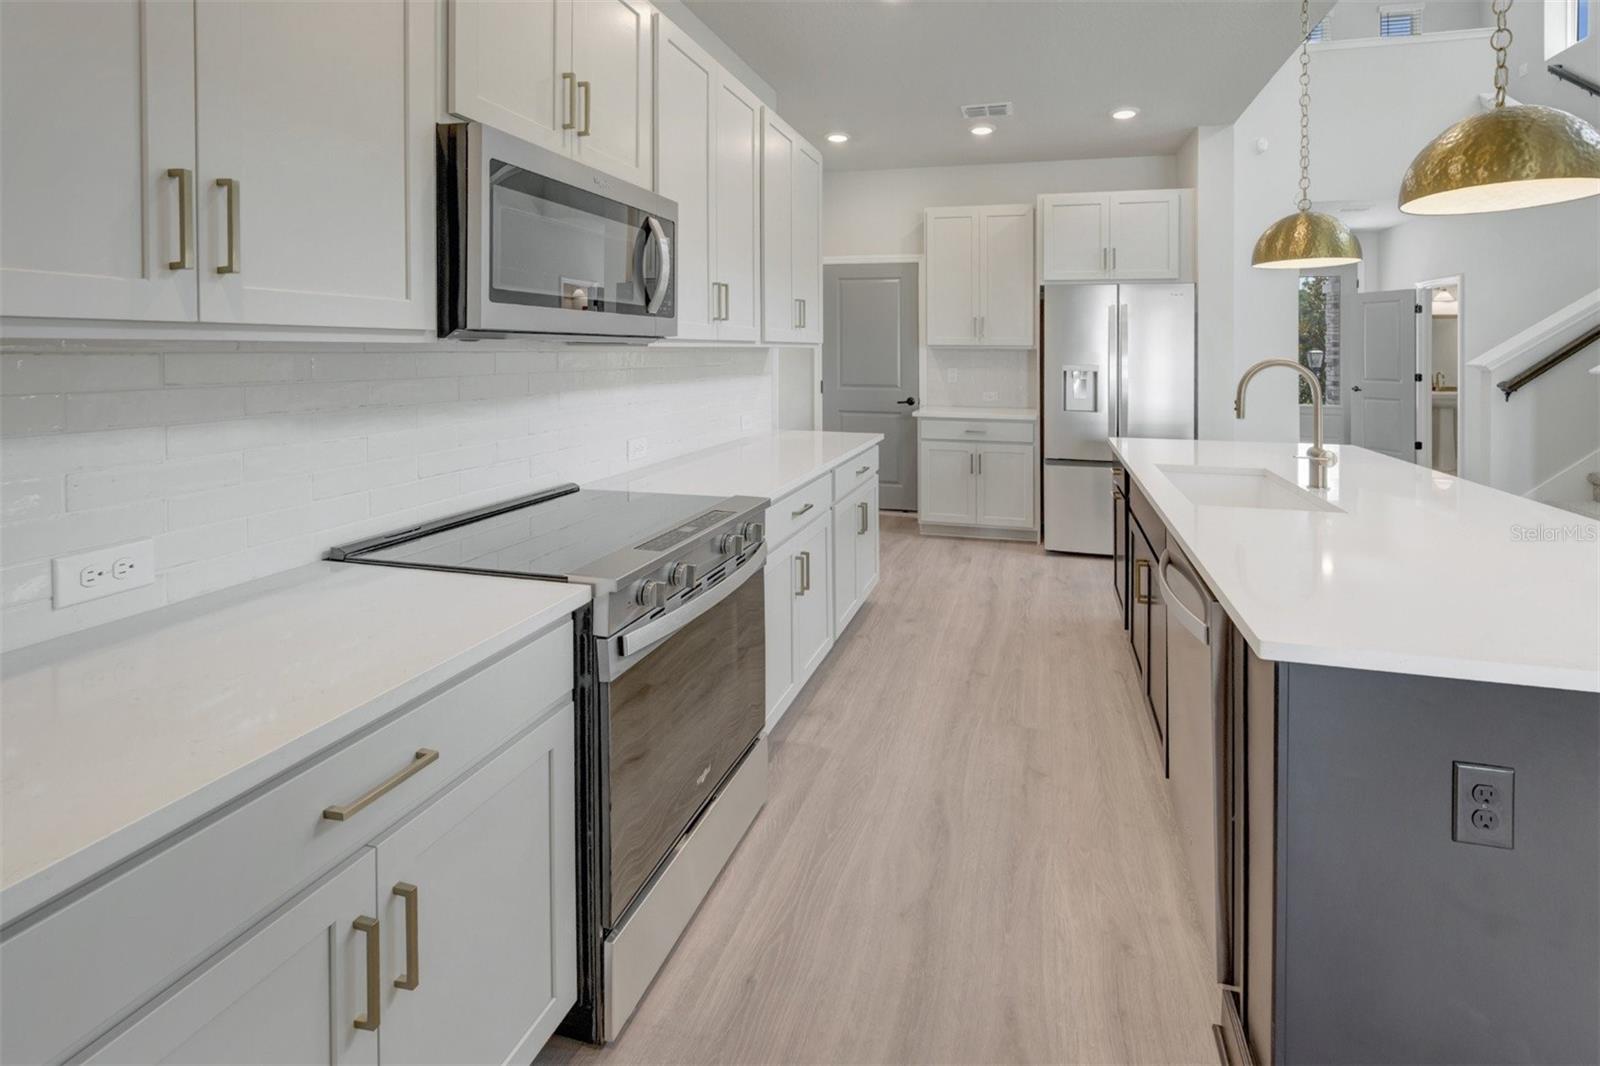
Property photo 1
Property photo 2
Property photo 3
Property photo 4
Property photo 5
4 Beds
4 Baths
2,426 sqft

$489,990

15239 EASTLYN DR, BRADENTON FL, 34212

Price per sqft$201.97
Built in2026
Property size2,426 sqft
Property typeResidential
Courtesy of WEEKLEY HOMES REALTY COMPANY, Robert St. Pierre  Listing Contact: [email protected]

Overview

Active

Listed Feb 19, 2026

Updated 2 days ago

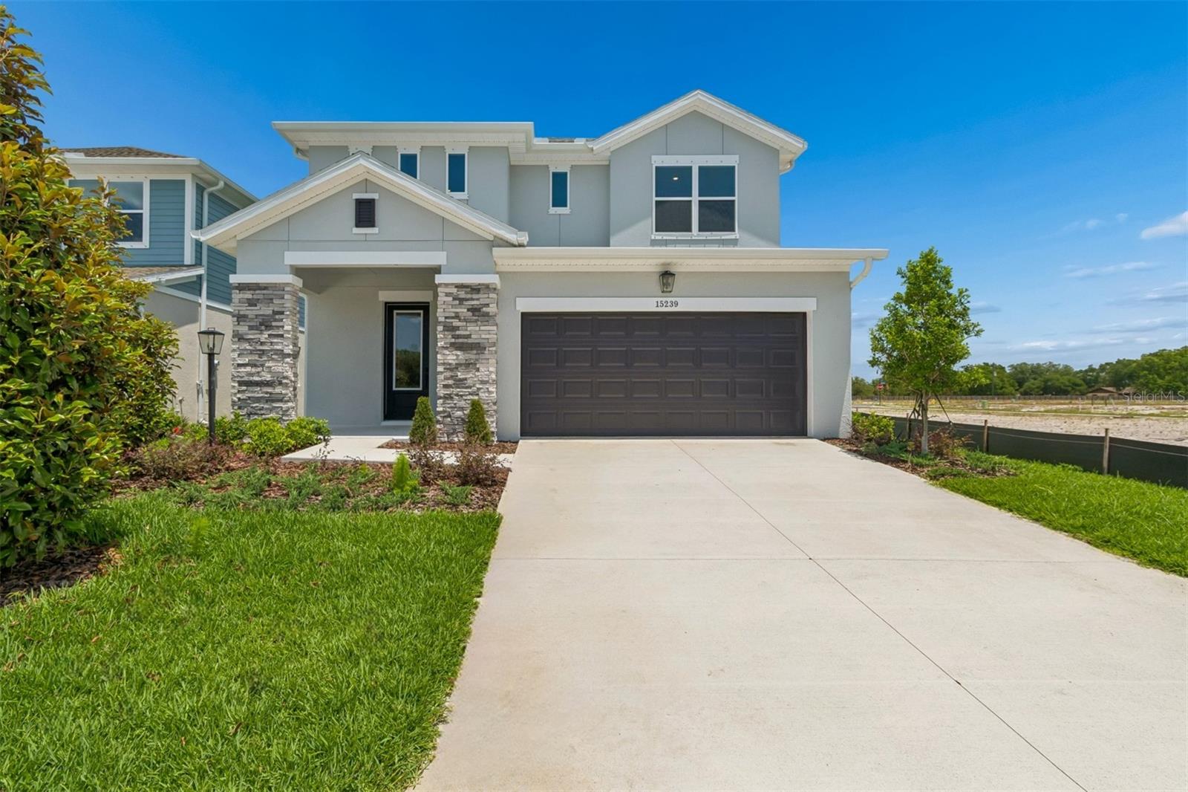
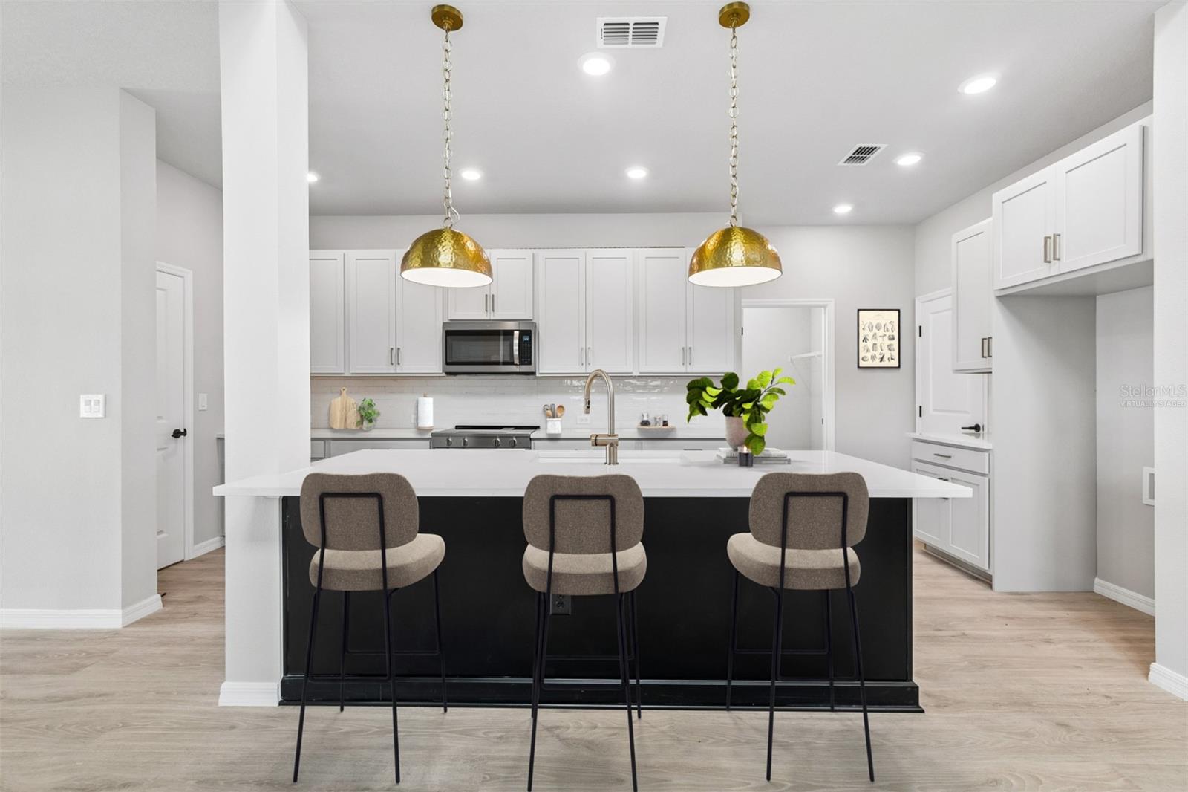
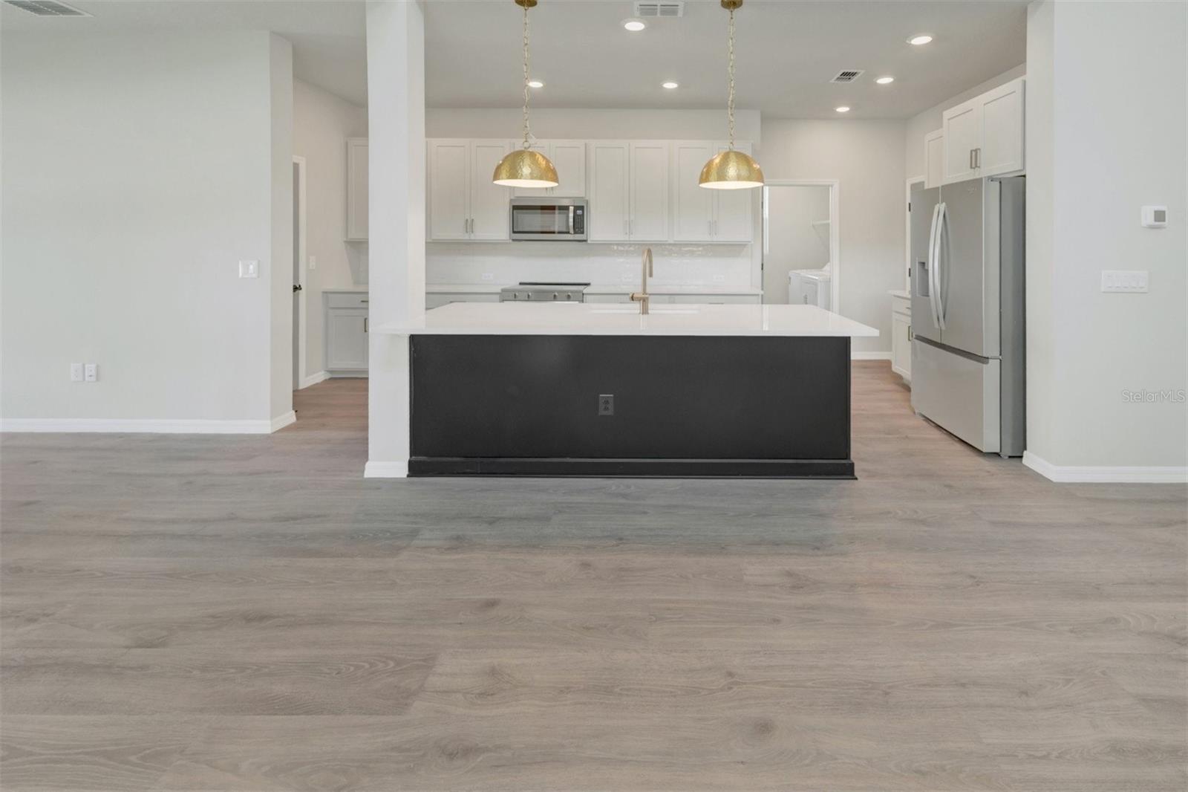
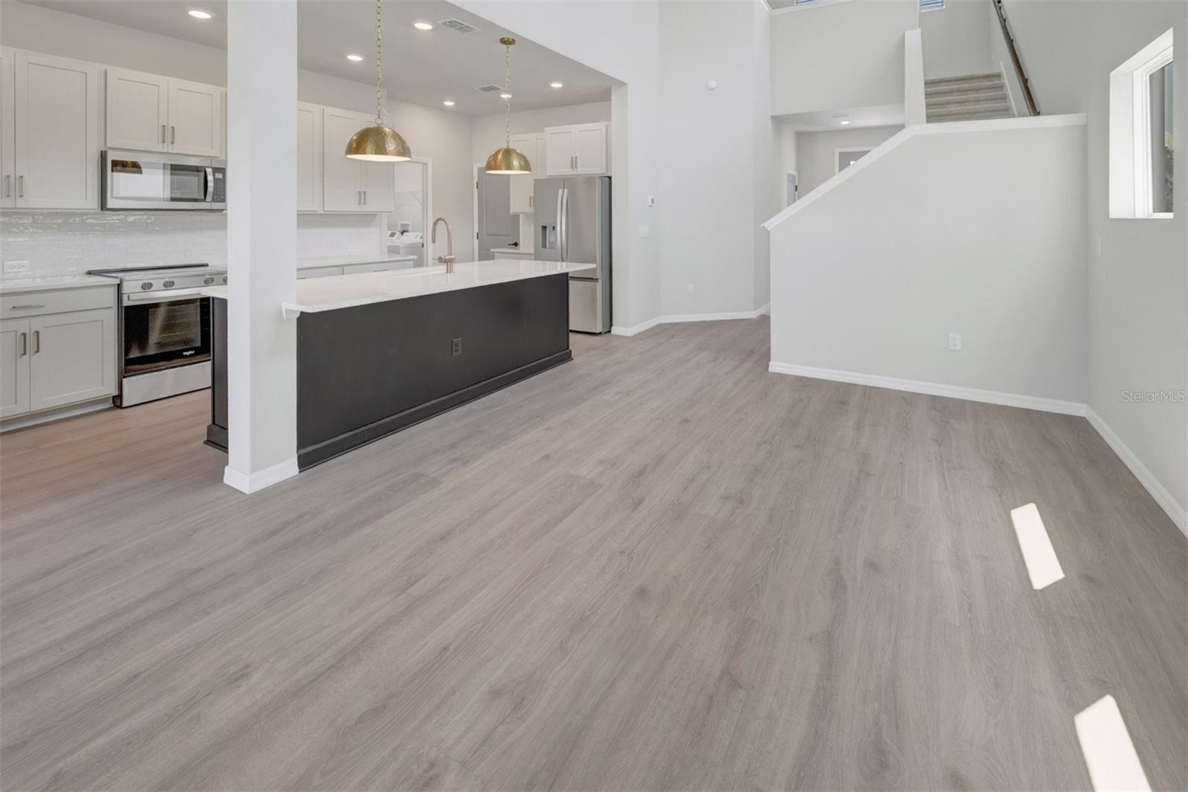
Skip the wait 15239 Eastlyn Dr is move-in ready and waiting for you. Built by David Weekley Homes, one of the nation's most award-winning private homebuilders, this 4-bedroom, 3.5-bath home delivers exceptional craftsmanship and thoughtful design backed by an industry-leading 1-2-10 warranty for long-term peace of mind. Known as "The Atrium," greets you with soaring nearly 20-foot ceilings that make every day feel a little more expansive. Natural light floods the open-concept kitchen, dining, and family room a layout that makes morning coffee, family dinners, and weekend gatherings all feel effortless. The gourmet kitchen keeps you connected to it all, with quartz countertops, a large walk-in pantry, and everything included appliances, blinds, and all so you can skip the to-do list and start living. The main-floor owner's retreat is your private sanctuary, tucked away from the secondary bedrooms upstairs yet close to the heart of the home, complete with a spa-inspired super shower and a generous walk-in closet. Three additional bedrooms and two full baths upstairs offers plenty of space for family, guests, or a home office. At 2,426 sq ft, this is the most spacious of the available Zanders — and with both a covered lanai and a front porch, your outdoor living options are unmatched. Nestled in the no-CDD, low-HOA community of Eastlyn and zoned for Gene Witt Elementary, this location checks every box quick access to I-75 and an easy drive to Sarasota, St. Pete, and Tampa. **Limited time: Special interest rate with our preferred lender.

$3,260/mo

Est. mortgage payment based on a $489,990 home price.

All estimates are provided by Luxury Presence for informational purposes only. Actual amounts may vary.

Additional information

MLS® ID
TB8478200

Interior Features

Bedrooms
4
Bathrooms
4
Cooling
Yes
Heating
Yes
Basement
No

Exterior Features

Lot Size
0.13 Acres

Other Property Details

Association Fee Frequency
Monthly
Garage
Yes
Pets Allowed
Yes
New Construction
Yes
55+/Senior Community
No

Listings courtesy of Stellar MLS as distributed by MLS GRID

All information deemed reliable but not guaranteed and should be independently verified. All properties are subject to prior sale, change or withdrawal. Neither listing broker(s) nor ALIGN Real Estate shall be responsible for any typographical errors, misinformation, misprints and shall be held totally harmless. Properties displayed may be listed or sold by various participants in the MLS. 

Based on information submitted to the MLS GRID as of 7:30 AM UTC on 10/9/2026. All data is obtained from various sources and may not have been verified by broker or MLS GRID. Supplied Open House Information is subject to change without notice. All information should be independently reviewed and verified for accuracy. Properties may or may not be listed by the office/agent presenting the information.

©2026 Stellar MLS . All rights reserved.

DMCA Notice

Powered by Luxury Presence