Property photo 1
Property photo 2
Property photo 3
Property photo 4
Property photo 5
3 Beds
2 Baths
2,151 sqft

$359,900

10100 SE 69TH TER, BELLEVIEW FL, 34420

Price per sqft$167.32
Built in2005
Property size2,151 sqft
Property typeResidential
Courtesy of KELLER WILLIAMS CORNERSTONE RE, Tamara Tucker  Listing Contact: 352-369-4044

Overview

Active

Listed Sep 18, 2026

Updated 2 days ago

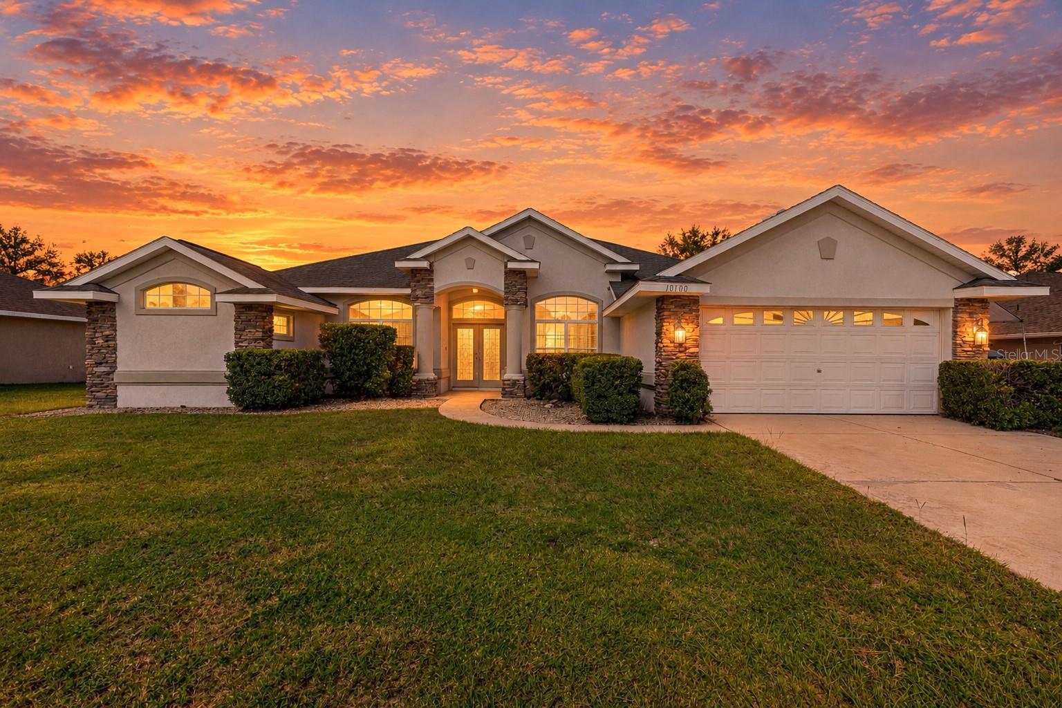
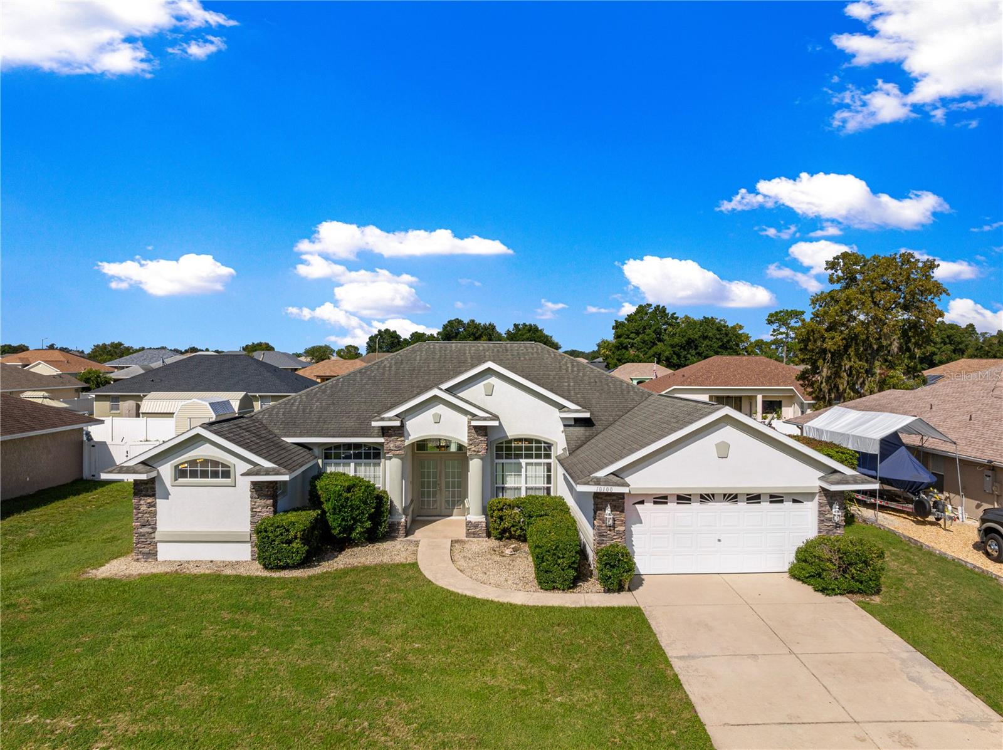
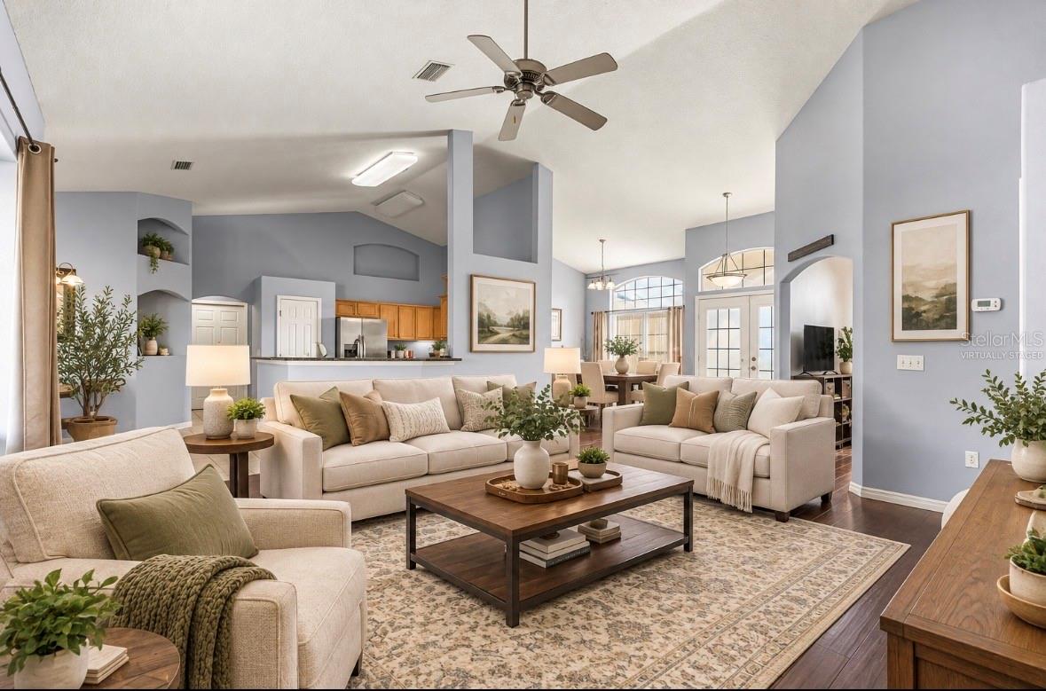
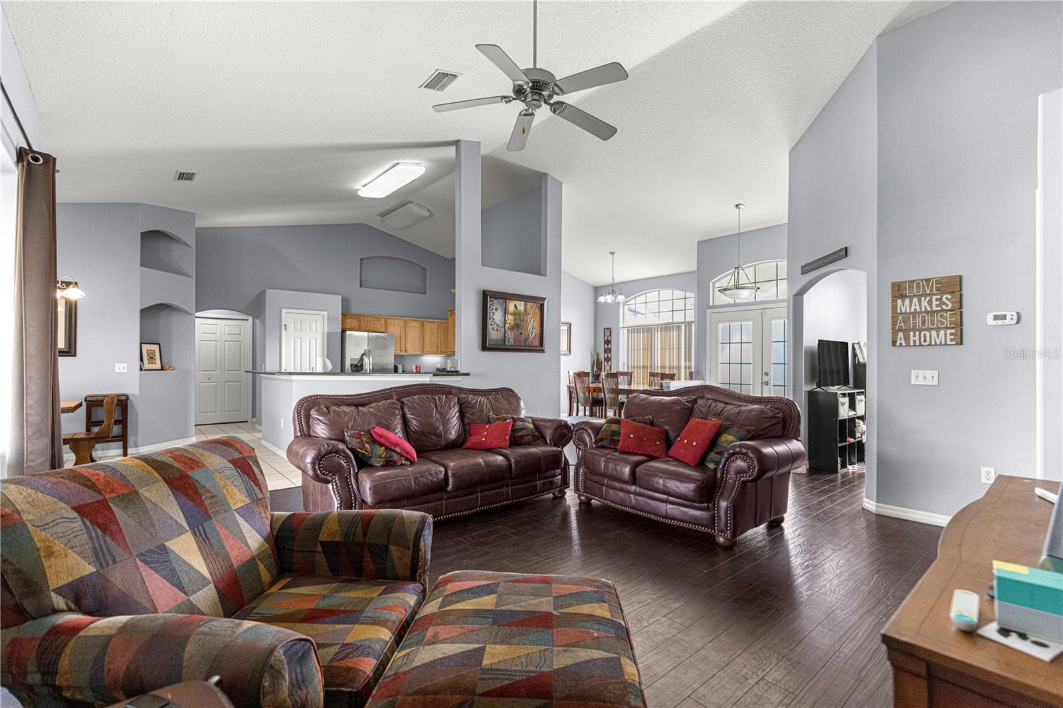
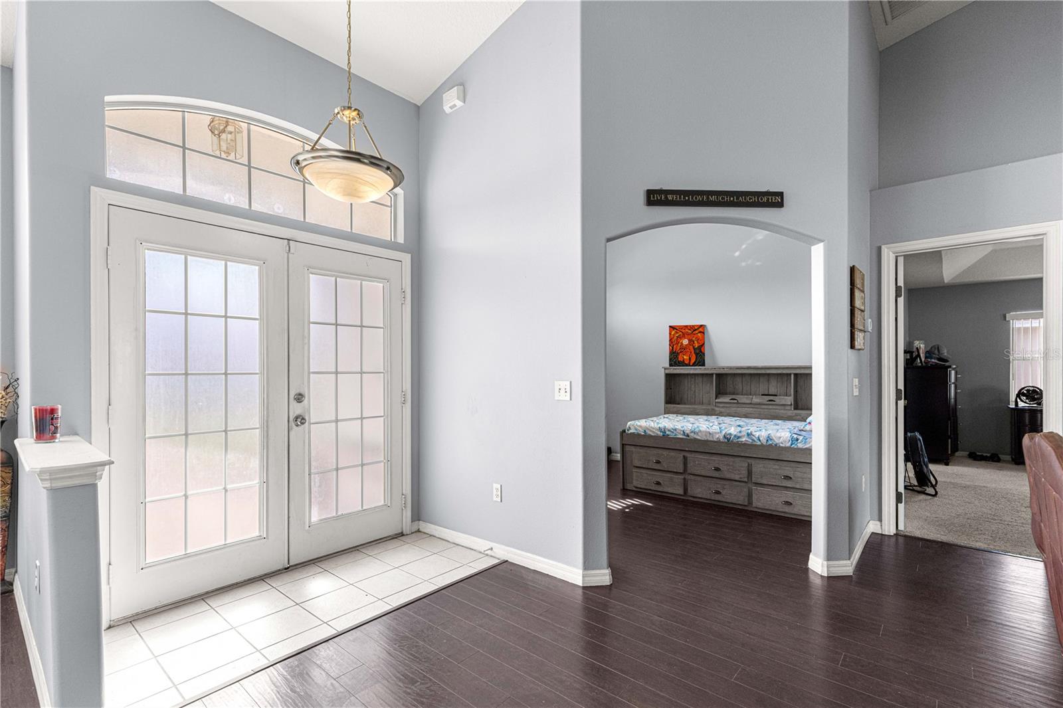
Virtually Staged. Welcome to Diamond Ridge subdivision in Belleview, Florida. This freshly painted 3-bedroom, 2-bathroom home features a versatile flex room that can serve as an additional bedroom, home office, or gym. As you step inside, you'll be greeted by a warm, inviting living room with plenty of natural light with beautiful views of the backyard. The spacious kitchen is ideal for cooking and entertaining, offering abundant cabinetry, generous counter space, a separate pantry, a breakfast bar, and a cozy breakfast nook all overlooking the large backyard. Situated on a beautifully landscaped .27 acre lot, the property features a wood privacy fence and plenty of outdoor space for entertaining, gardening or relaxing on the open lanai. Enjoy the spacious backyard, while grilling on your open lanai, or take a stroll or bike ride through the peaceful neighborhood. The spacious primary suite is thoughtfully positioned on one side of the home for added privacy and offers room for a sitting area, direct lanai access, and en suite bathroom featuring dual vanities, a separate walk-in shower, and a soaking tub, a private water closet, and two generous walk-in closets. The split-bedroom floor plan provides additional privacy for the two secondary bedrooms and full bathroom, which features convenient access to lanai-ideal for outdoor entertaining or future pool. Additional highlights include 2 car garage and NO HOA! This home is an excellent opportunity to make this home your own Located close to the Belleview baseball park, Trails, shopping, dining and entertainment. Close to The Villages. Belleview school district.

$2,394/mo

Est. mortgage payment based on a $359,900 home price.

All estimates are provided by Luxury Presence for informational purposes only. Actual amounts may vary.

Additional information

MLS® ID
OM732362

Interior Features

Bedrooms
3
Bathrooms
2
Cooling
Yes
Heating
Yes
Basement
No

Exterior Features

Lot Size
0.27 Acres

Other Property Details

Taxes
$2,611
Tax Frequency
Annually
Association Fee Frequency
Monthly
Garage
Yes
55+/Senior Community
No

Listings courtesy of Stellar MLS as distributed by MLS GRID

All information deemed reliable but not guaranteed and should be independently verified. All properties are subject to prior sale, change or withdrawal. Neither listing broker(s) nor ALIGN Real Estate shall be responsible for any typographical errors, misinformation, misprints and shall be held totally harmless. Properties displayed may be listed or sold by various participants in the MLS. 

Based on information submitted to the MLS GRID as of 7:59 PM UTC on 10/8/2026. All data is obtained from various sources and may not have been verified by broker or MLS GRID. Supplied Open House Information is subject to change without notice. All information should be independently reviewed and verified for accuracy. Properties may or may not be listed by the office/agent presenting the information.

©2026 Stellar MLS . All rights reserved.

DMCA Notice

Powered by Luxury Presence