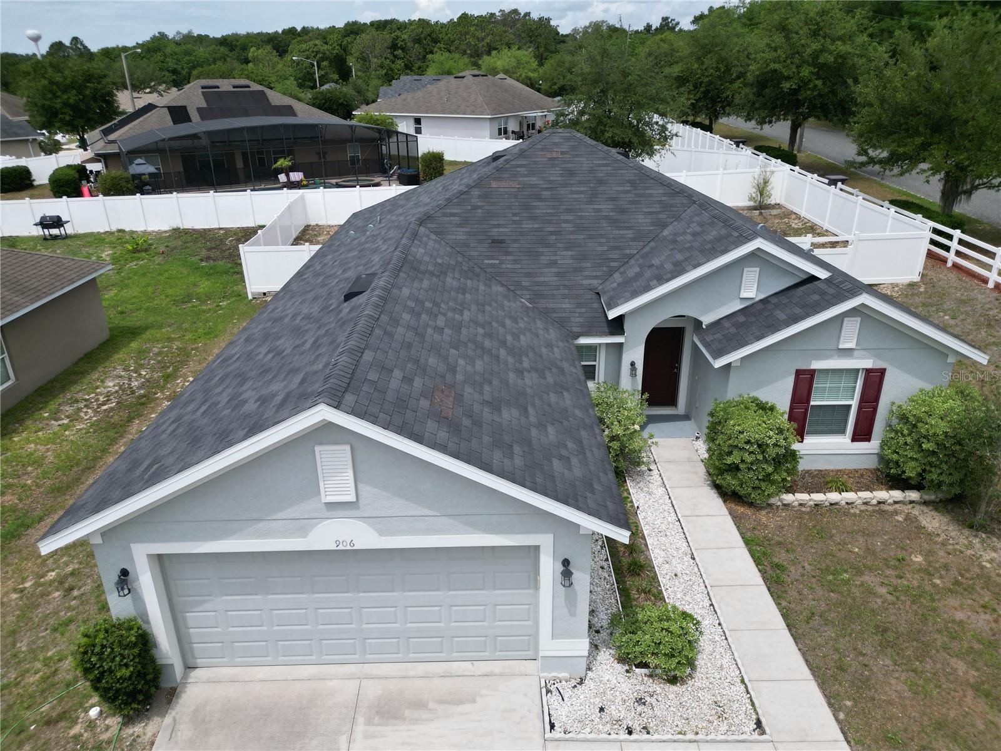
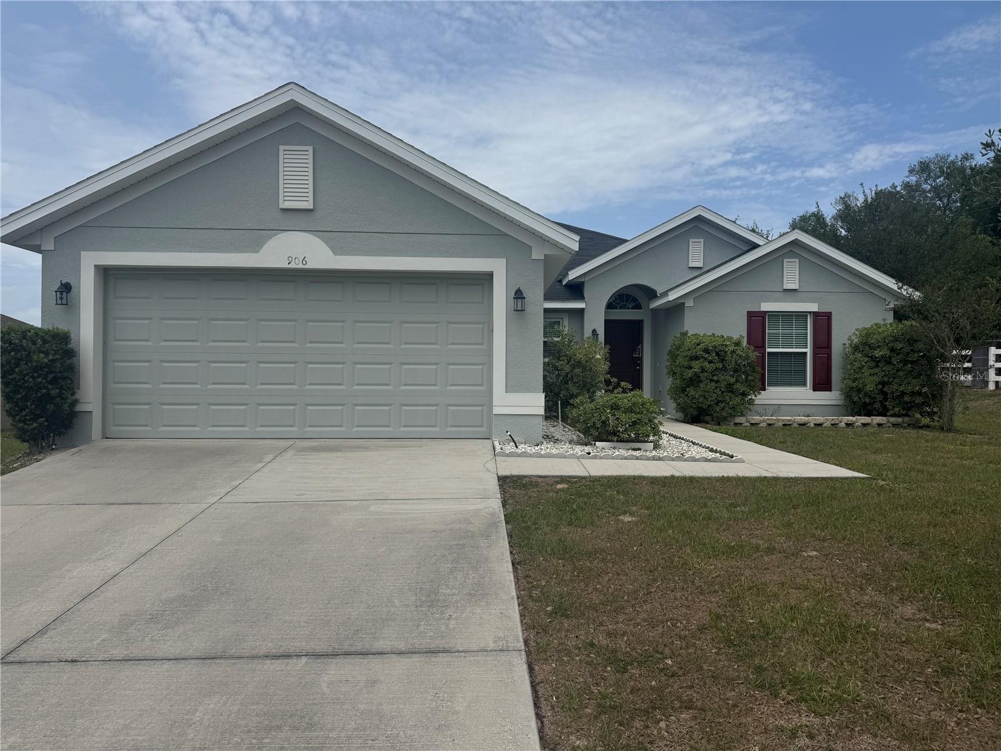
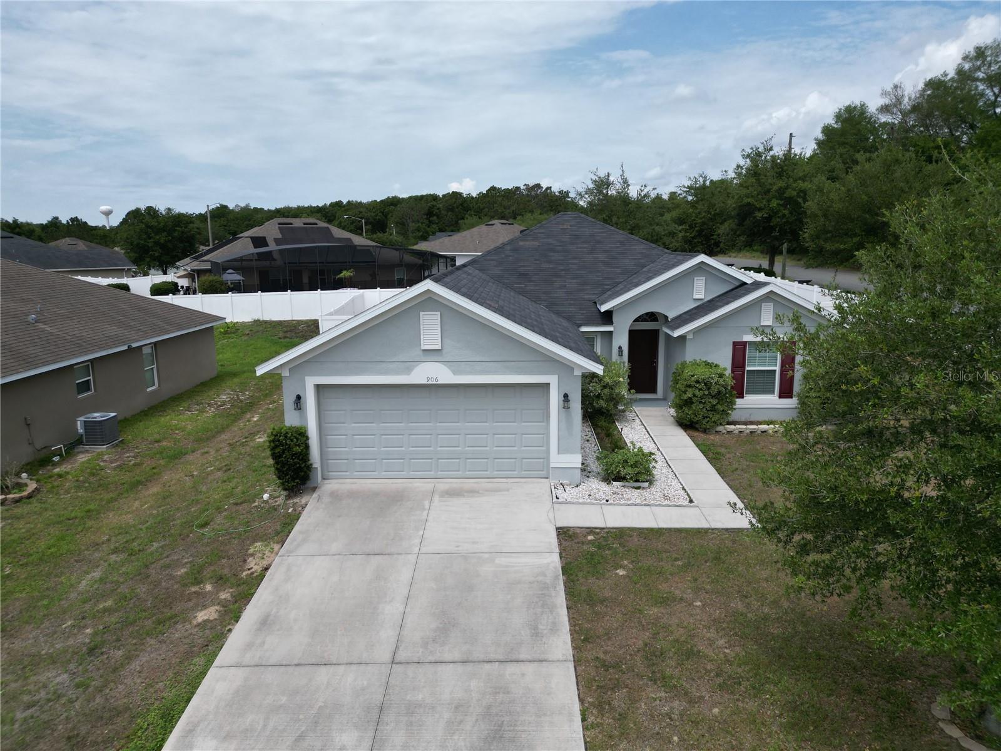
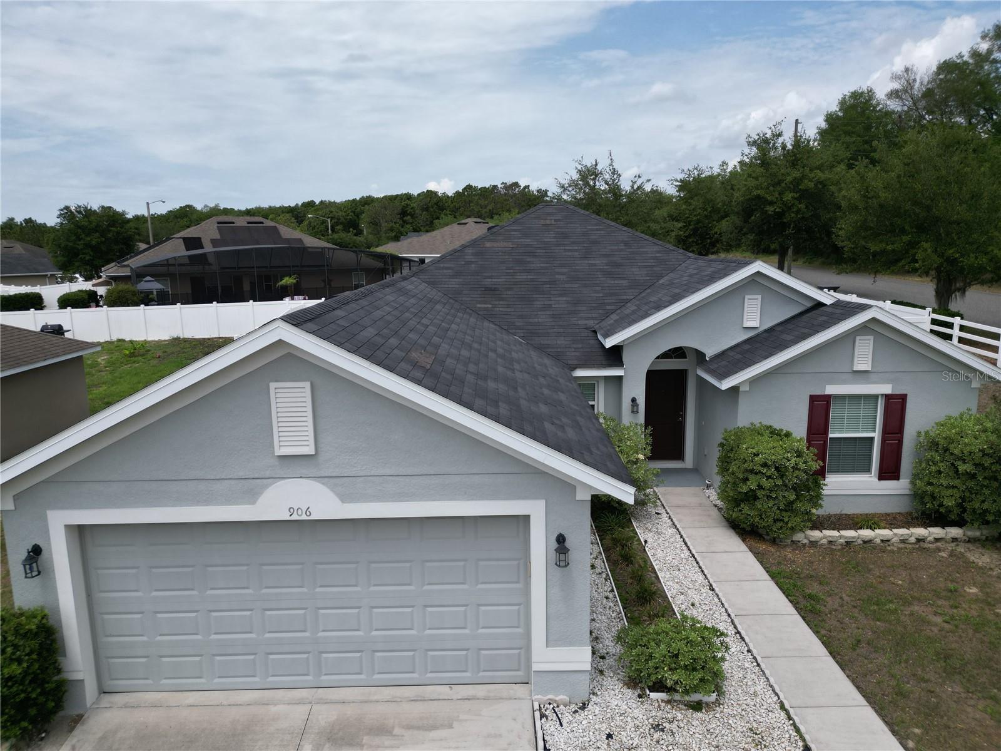
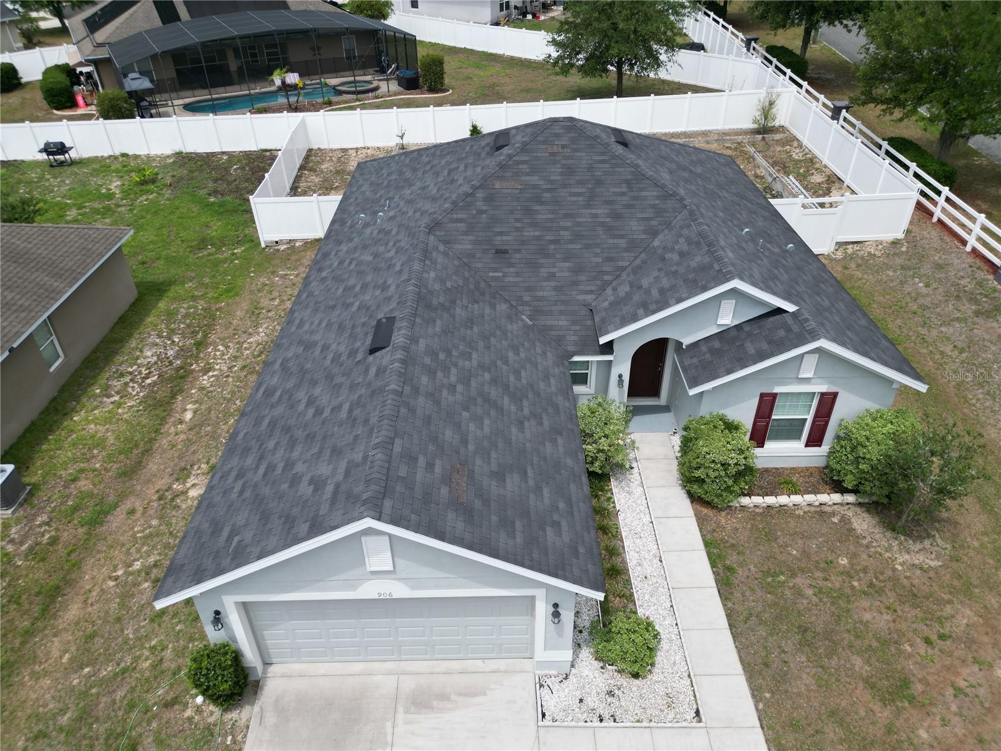
Property photo 1
Property photo 2
Property photo 3
Property photo 4
Property photo 5
4 Beds
2 Baths
1,845 sqft

$289,000

906 CHESTNUT DR, FRUITLAND PARK FL, 34731

Price per sqft$156.64
Built in2018
Property size1,845 sqft
Property typeResidential
Courtesy of CARLINO REAL ESTATE GROUP INC, Karen LaMantia  Listing Contact: 352-326-2662

Overview

Active

Listed May 12, 2026

Updated 8 days ago

Welcome to this beautifully maintained 4-bedroom, 2-bath home located on a desirable corner lot in the peaceful yet convenient community of Chelsea's Run. Built in 2018, this spacious block home offers modern comfort, thoughtful design, and the perfect setting to create lasting memories. Ideally situated just minutes from US Hwy 27/441, you’ll enjoy easy access to shopping, dining, entertainment, and everyday conveniences while still coming home to a quiet neighborhood atmosphere. Step inside to an inviting entryway featuring vaulted ceilings and an open-concept floor plan designed for both comfortable family living and effortless entertaining. The kitchen is the heart of the home, complete with a center island perfect for meal prep, casual dining, or serving guests. The split-bedroom layout provides added privacy, with a spacious primary suite featuring a large walk-in closet and an ensuite bath with dual vanities, a relaxing garden tub, separate shower, and private water closet. A versatile front bedroom with a generous closet offers endless possibilities as a home office, den, or guest space. Two additional bedrooms and a full guest bath are located on the opposite side of the home, along with a conveniently sized laundry room. Enjoy Florida living year-round from the covered back patio — the perfect spot for morning coffee or unwinding in the evening. With a 2018 roof, HVAC, and water heater, this home offers peace of mind along with style and functionality. Don’t miss your opportunity to make this exceptional home your own and start enjoying the Florida lifestyle today!

$1,923/mo

Est. mortgage payment based on a $289,000 home price.

All estimates are provided by Luxury Presence for informational purposes only. Actual amounts may vary.

Additional information

MLS® ID
G5112071

Interior Features

Bedrooms
4
Bathrooms
2
Cooling
Yes
Heating
Yes
Basement
No

Exterior Features

Lot Size
0.26 Acres

Other Property Details

Taxes
$3,197
Tax Frequency
Annually
Association Fee Frequency
Monthly
Garage
Yes
Pets Allowed
Yes
55+/Senior Community
No

Listings courtesy of Stellar MLS as distributed by MLS GRID

All information deemed reliable but not guaranteed and should be independently verified. All properties are subject to prior sale, change or withdrawal. Neither listing broker(s) nor ALIGN Real Estate shall be responsible for any typographical errors, misinformation, misprints and shall be held totally harmless. Properties displayed may be listed or sold by various participants in the MLS. 

Based on information submitted to the MLS GRID as of 7:56 PM UTC on 10/7/2026. All data is obtained from various sources and may not have been verified by broker or MLS GRID. Supplied Open House Information is subject to change without notice. All information should be independently reviewed and verified for accuracy. Properties may or may not be listed by the office/agent presenting the information.

©2026 Stellar MLS . All rights reserved.

DMCA Notice

Powered by Luxury Presence