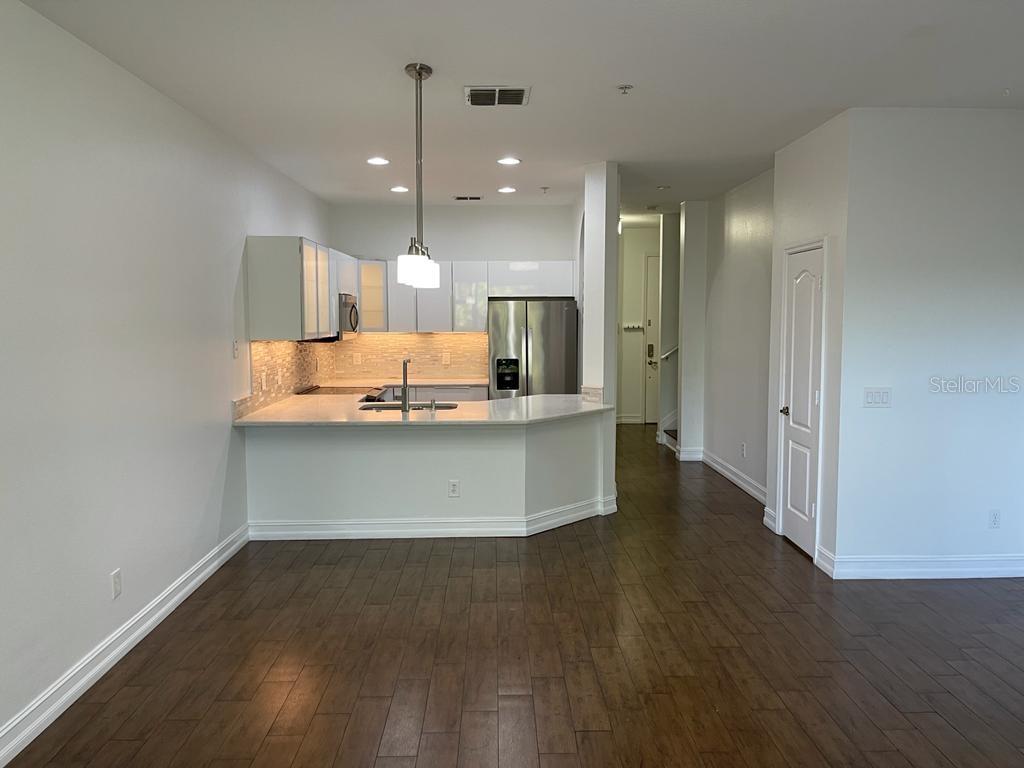
Property photo 1
Property photo 2
Property photo 3
Property photo 4
Property photo 5
3 Beds
3 Baths
1,751 sqft

$319,000

3153 CAPRI ISLE WAY, ORLANDO FL, 32835

Price per sqft$182.18
Built in2005
Property size1,751 sqft
Property typeTownhomes
Courtesy of P & C PROPERTIES, Fabian Berastegui  Listing Contact: 407-233-1372

Overview

Active

Listed Apr 7, 2026

Updated 9 days ago

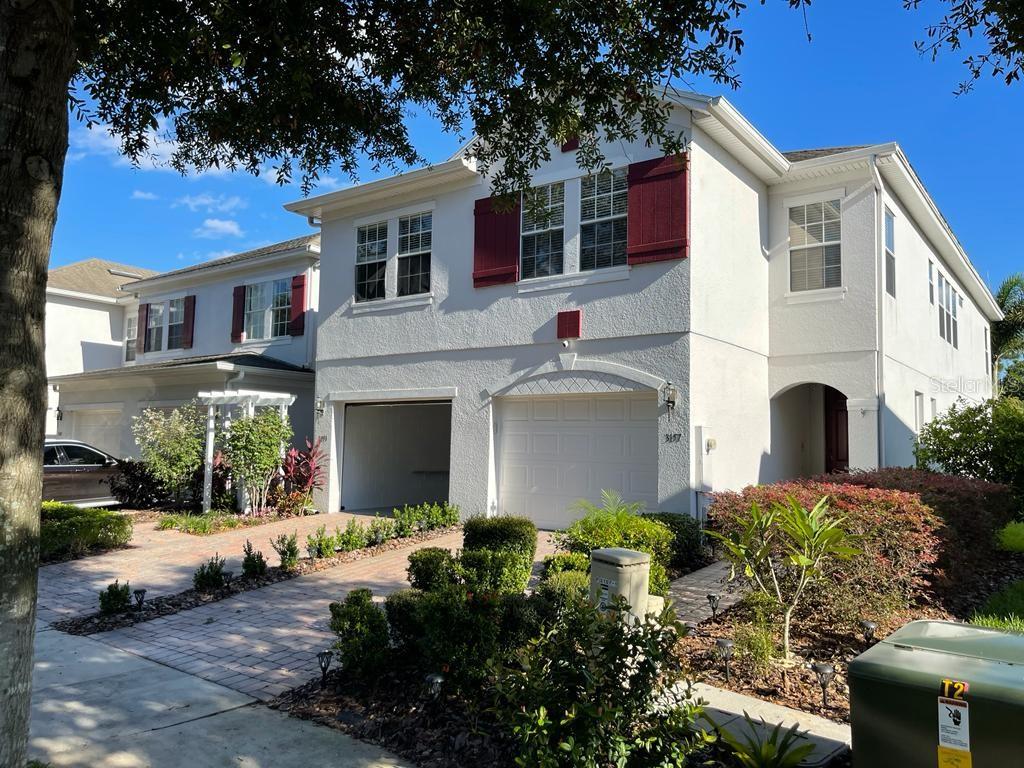
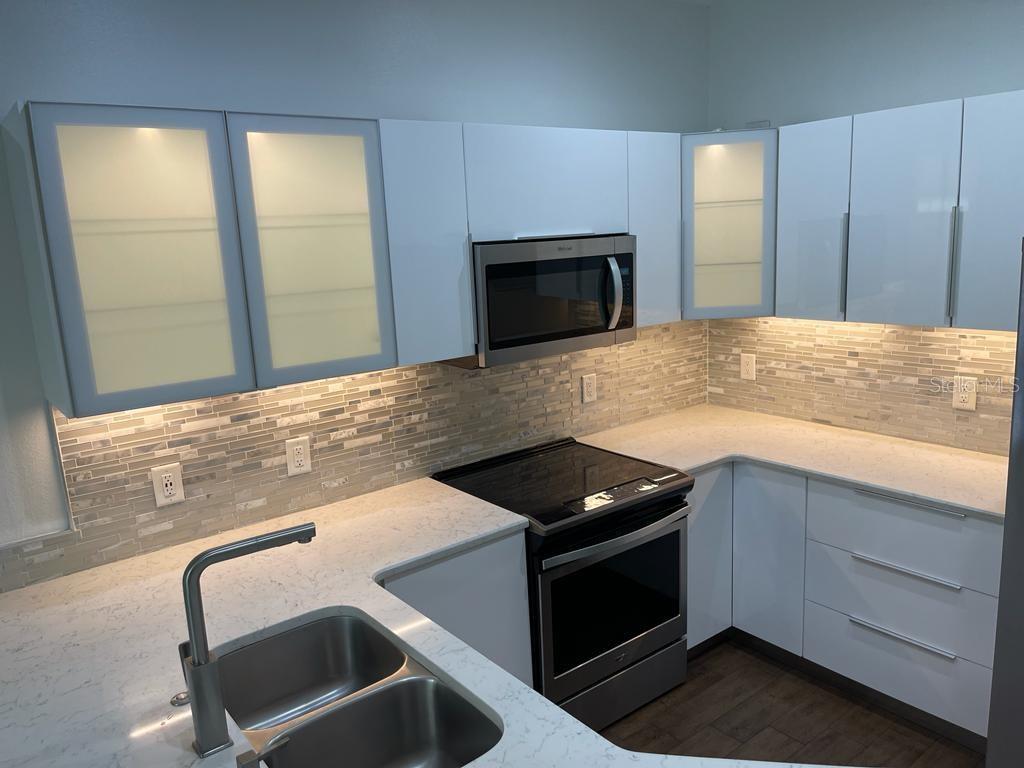
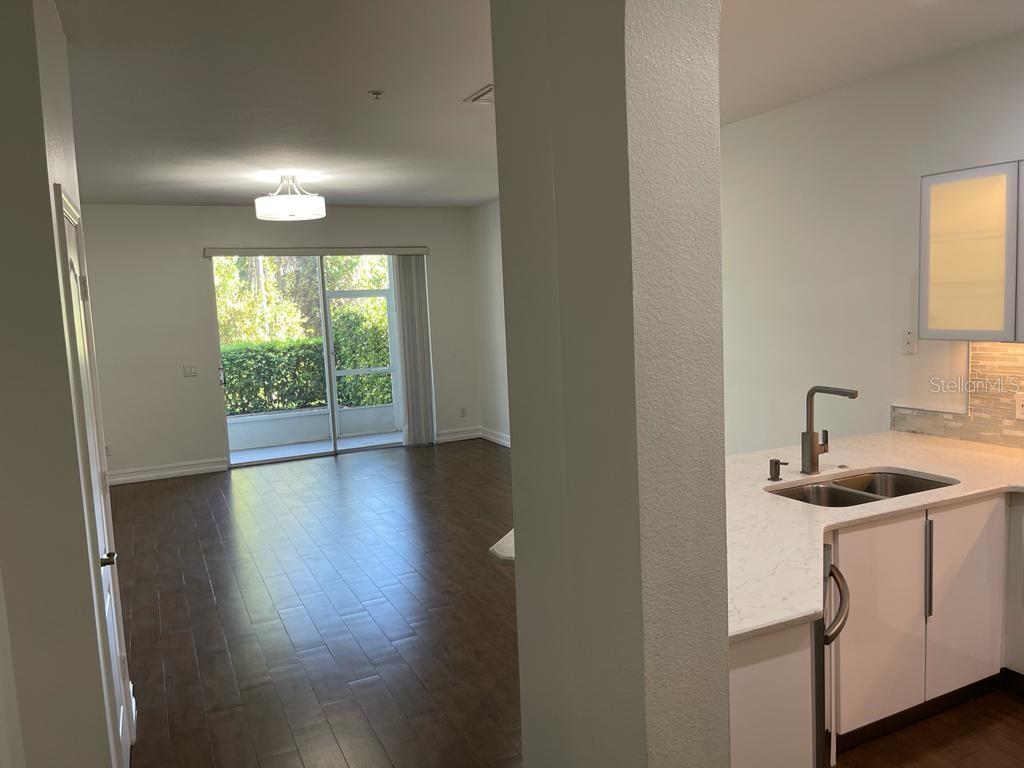
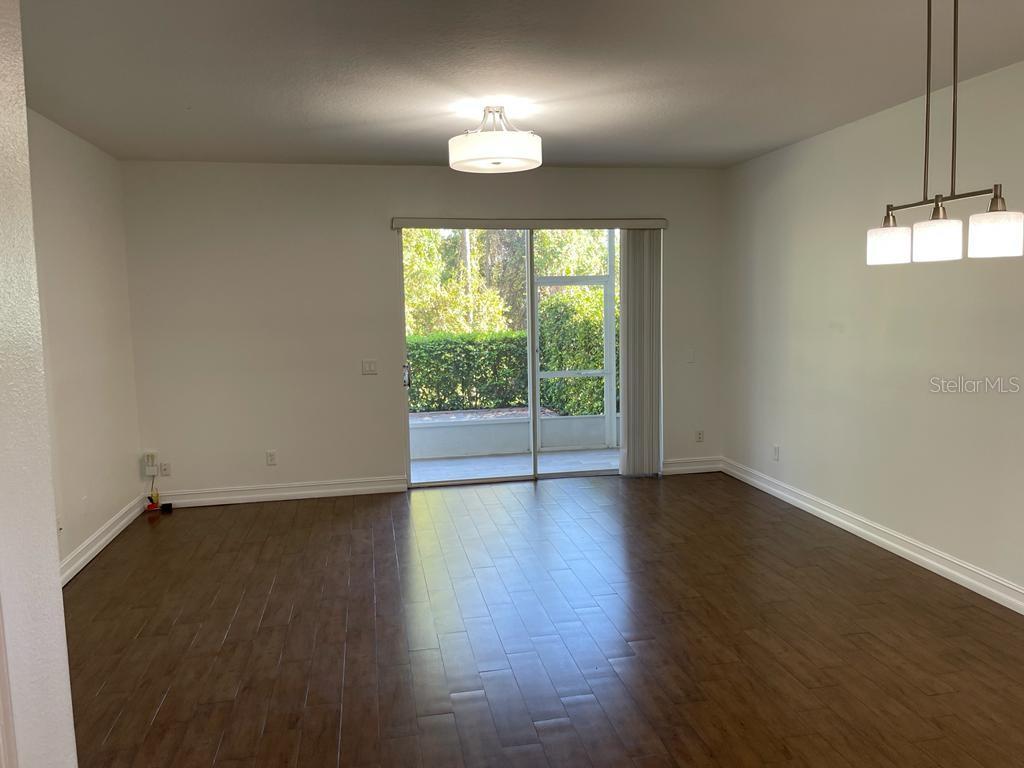
Welcome to this beautifully maintained 3-bedroom, 2.5-bath townhome with a 1-car garage located in the highly desirable gated community of Villa Capri in Metrowest. Offering a spacious and functional two-story layout, this home is filled with natural light and designed for both comfortable living and entertaining. The main level features an open-concept living and dining area with seamless flow into the kitchen, creating an inviting space for everyday living. Sliding glass doors lead to a private patio with peaceful views, perfect for relaxing after a long day. A convenient guest half bath is also located downstairs. Upstairs, you’ll find all bedrooms along with a laundry area for added convenience. The primary suite offers a comfortable retreat with ample closet space and a private en-suite bathroom, while the secondary bedrooms are well-sized and versatile for guests, family, or a home office. Villa Capri offers a low-maintenance lifestyle with HOA services covering exterior maintenance and grounds care, along with resort-style amenities including a community pool, clubhouse, fitness center, and beautifully maintained common areas. Ideally located just minutes from Valencia College, Universal Studios, Mall at Millenia, Downtown Orlando, and major highways including I-4 and the Turnpike, this home provides exceptional convenience. Property is currently tenant-occupied with a lease in place through November 30, 2026—making it an excellent opportunity for investors seeking immediate rental income. Don’t miss this opportunity to own in one of Metrowest’s most sought-after gated communities!

$2,122/mo

Est. mortgage payment based on a $319,000 home price.

All estimates are provided by Luxury Presence for informational purposes only. Actual amounts may vary.

Additional information

MLS® ID
O6396126

Interior Features

Bedrooms
3
Bathrooms
3
Cooling
Yes
Heating
Yes
Basement
No

Exterior Features

Lot Size
0.04 Acres

Other Property Details

Taxes
$5,300
Tax Frequency
Annually
Association Fee Frequency
Monthly
Garage
Yes
Pets Allowed
Yes
55+/Senior Community
No

Listings courtesy of Stellar MLS as distributed by MLS GRID

All information deemed reliable but not guaranteed and should be independently verified. All properties are subject to prior sale, change or withdrawal. Neither listing broker(s) nor ALIGN Real Estate shall be responsible for any typographical errors, misinformation, misprints and shall be held totally harmless. Properties displayed may be listed or sold by various participants in the MLS. 

Based on information submitted to the MLS GRID as of 2:58 PM UTC on 10/8/2026. All data is obtained from various sources and may not have been verified by broker or MLS GRID. Supplied Open House Information is subject to change without notice. All information should be independently reviewed and verified for accuracy. Properties may or may not be listed by the office/agent presenting the information.

©2026 Stellar MLS . All rights reserved.

DMCA Notice

Powered by Luxury Presence