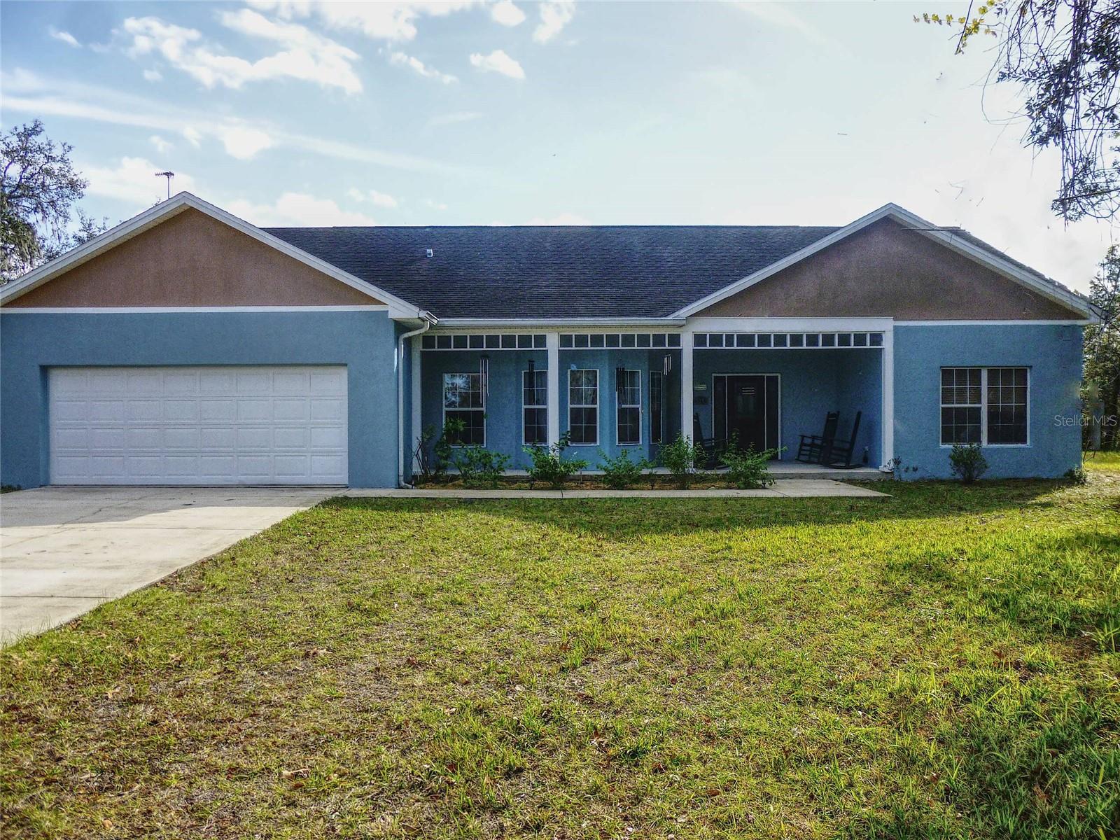
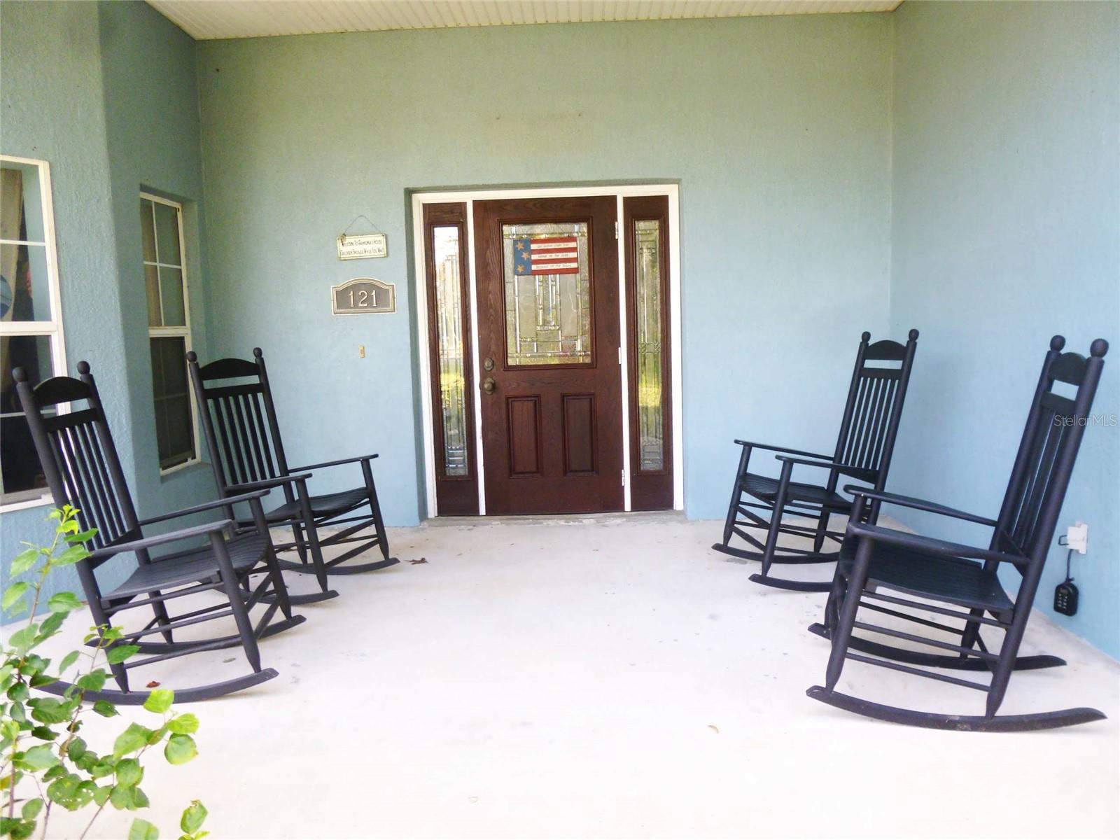
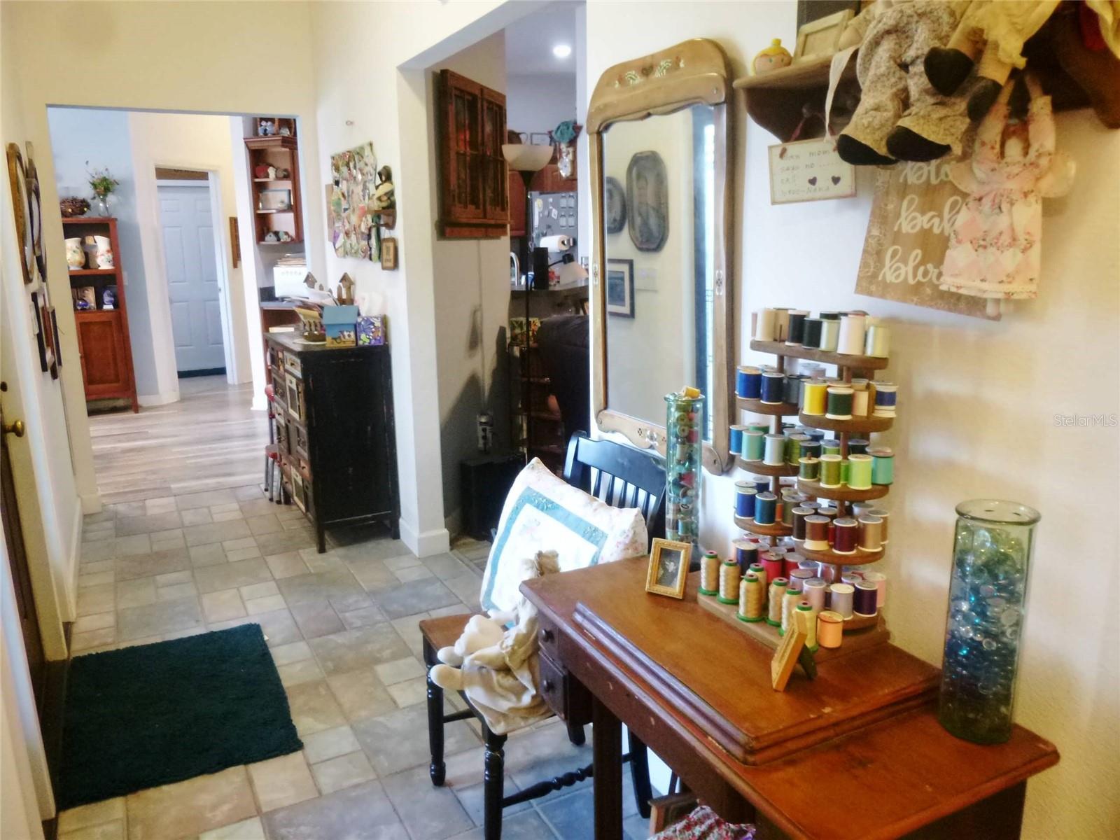
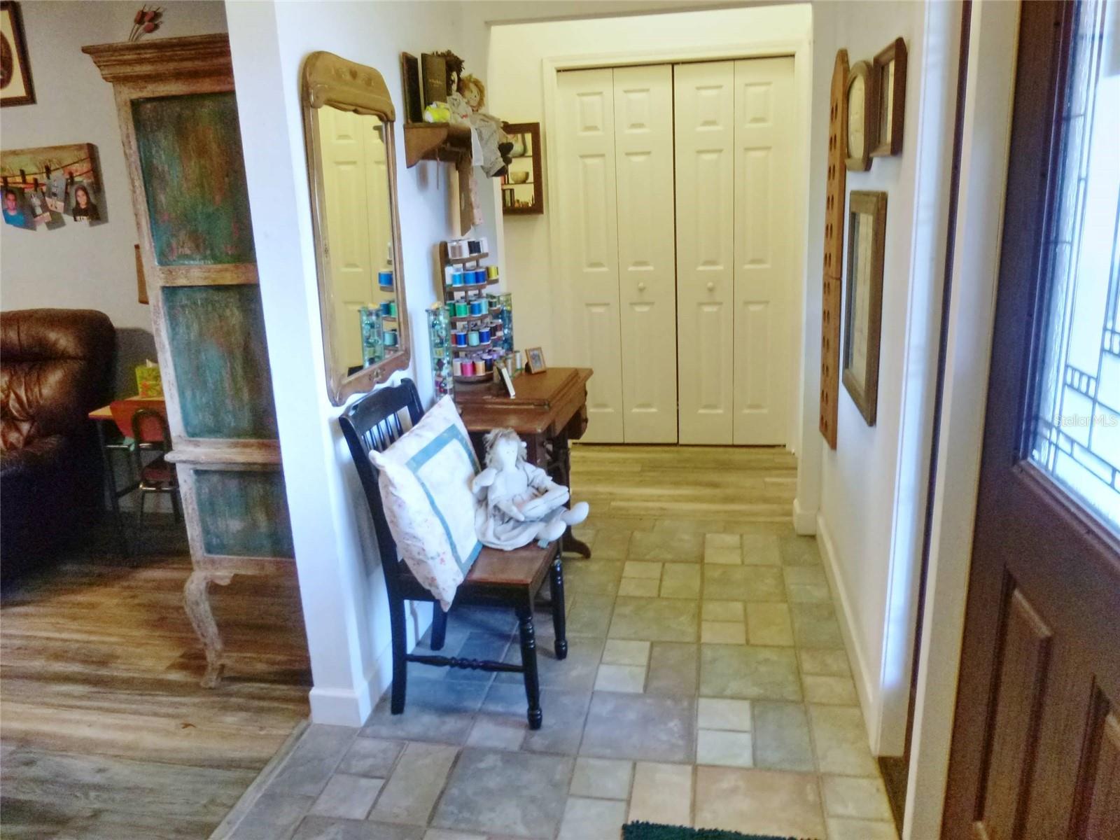
Property photo 1
Property photo 2
Property photo 3
Property photo 4
Property photo 5
3 Beds
2 Baths
1,903 sqft

$355,000

121 DEER RD, FROSTPROOF FL, 33843

Price per sqft$186.55
Built in2007
Property size1,903 sqft
Property typeResidential
Courtesy of FROSTPROOF REALTY, Melba Taylor  Listing Contact: 863-635-4246

Overview

Active

Listed Jan 24, 2026

Updated 2 weeks ago

Seller is Motivated!!!Experience the ultimate in serene country living with this spacious 3-bedroom, 2-bathroom gem nestled within the exclusive gated community of Reedy Lake Estates. Perfectly positioned just 90 minutes from the vibrant energy of both Tampa and Orlando, this home offers a peaceful sanctuary away from the city hustle without sacrificing modern convenience. The expansive primary suite serves as a true private retreat, featuring a charming sitting area set against a bay window—the perfect spot for morning coffee. The ensuite primary bath is designed for relaxation with dual sinks, a deep soaking tub, and a separate walk-in shower, complemented by a generous walk-in closet. The heart of the home boasts airy high ceilings and a thoughtfully designed kitchen with a convenient pass-through to the living room, making entertaining a breeze. This tech-forward residence is fully equipped with a smart dishwasher, washer, dryer, and water heater. Enjoy year-round comfort with central heat and air, plus specialized two-zone A/C in the primary and secondary bedrooms for personalized climate control. Sustainability meets efficiency with a full solar array installed in 2020. Outdoor living is equally impressive, featuring a private screened-in back porch, a fenced-in area for pets, and a sturdy utility building for extra storage. As a resident, you'll enjoy deeded lake access and the private Lake Reedy Estates community dock. Complete with a double garage and plenty of room to breathe, this is the Florida lifestyle you've been dreaming of. Home can be purchased partially furnished. Schedule a visit today to experience the quiet charm of Frostproof!

$2,362/mo

Est. mortgage payment based on a $355,000 home price.

All estimates are provided by Luxury Presence for informational purposes only. Actual amounts may vary.

Additional information

MLS® ID
K4903235

Interior Features

Bedrooms
3
Bathrooms
2
Fireplace
Yes
Cooling
Yes
Heating
Yes
Basement
No

Exterior Features

Lot Size
1 Acre

Other Property Details

Taxes
$3,090
Tax Frequency
Annually
Association Fee Frequency
Monthly
Garage
Yes
Pets Allowed
Yes
55+/Senior Community
No

Listings courtesy of Stellar MLS as distributed by MLS GRID

All information deemed reliable but not guaranteed and should be independently verified. All properties are subject to prior sale, change or withdrawal. Neither listing broker(s) nor ALIGN Real Estate shall be responsible for any typographical errors, misinformation, misprints and shall be held totally harmless. Properties displayed may be listed or sold by various participants in the MLS. 

Based on information submitted to the MLS GRID as of 5:09 PM UTC on 10/9/2026. All data is obtained from various sources and may not have been verified by broker or MLS GRID. Supplied Open House Information is subject to change without notice. All information should be independently reviewed and verified for accuracy. Properties may or may not be listed by the office/agent presenting the information.

©2026 Stellar MLS . All rights reserved.

DMCA Notice

Powered by Luxury Presence