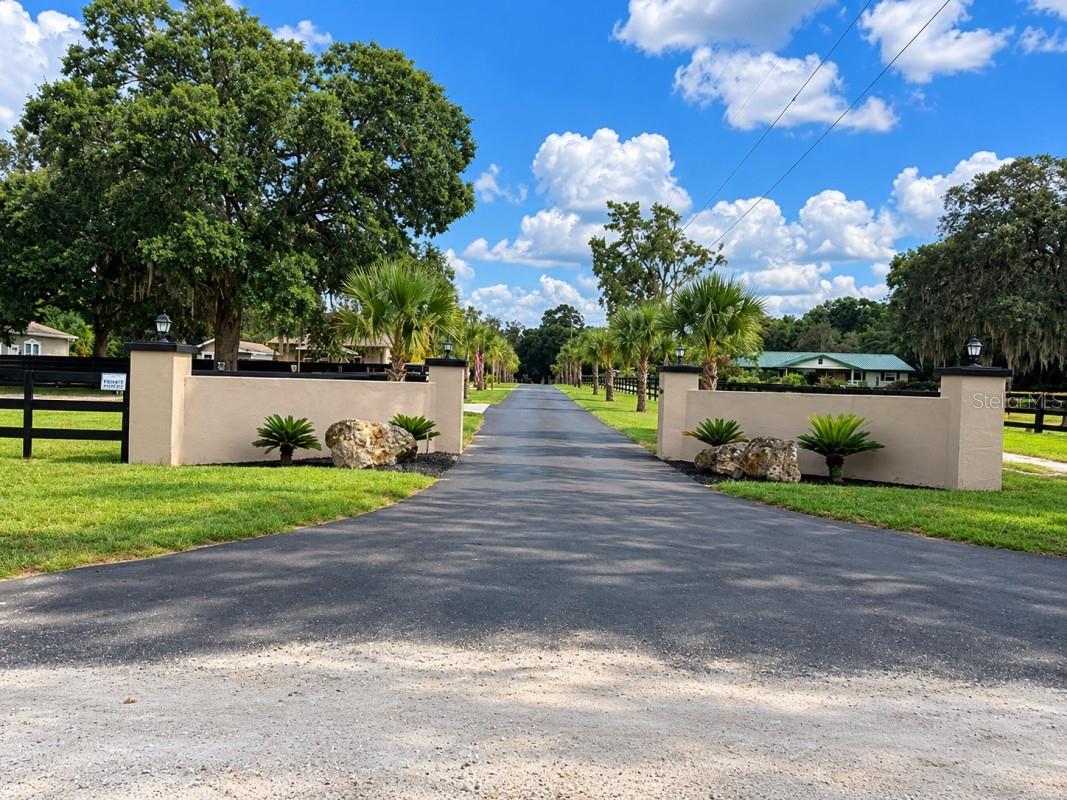
Property photo 1
Property photo 2
Property photo 3
Property photo 4
Property photo 5
4 Beds
4 Baths
3,267 sqft

$1,195,000

7557 SW 86TH LN, OCALA FL, 34476

Price per sqft$365.78
Built in2022
Property size3,267 sqft
Property typeResidential
Courtesy of FLATFEE.COM, Cliff Glansen  Listing Contact: 954-965-3990

Overview

Active

Listed Sep 16, 2026

Updated 41h ago

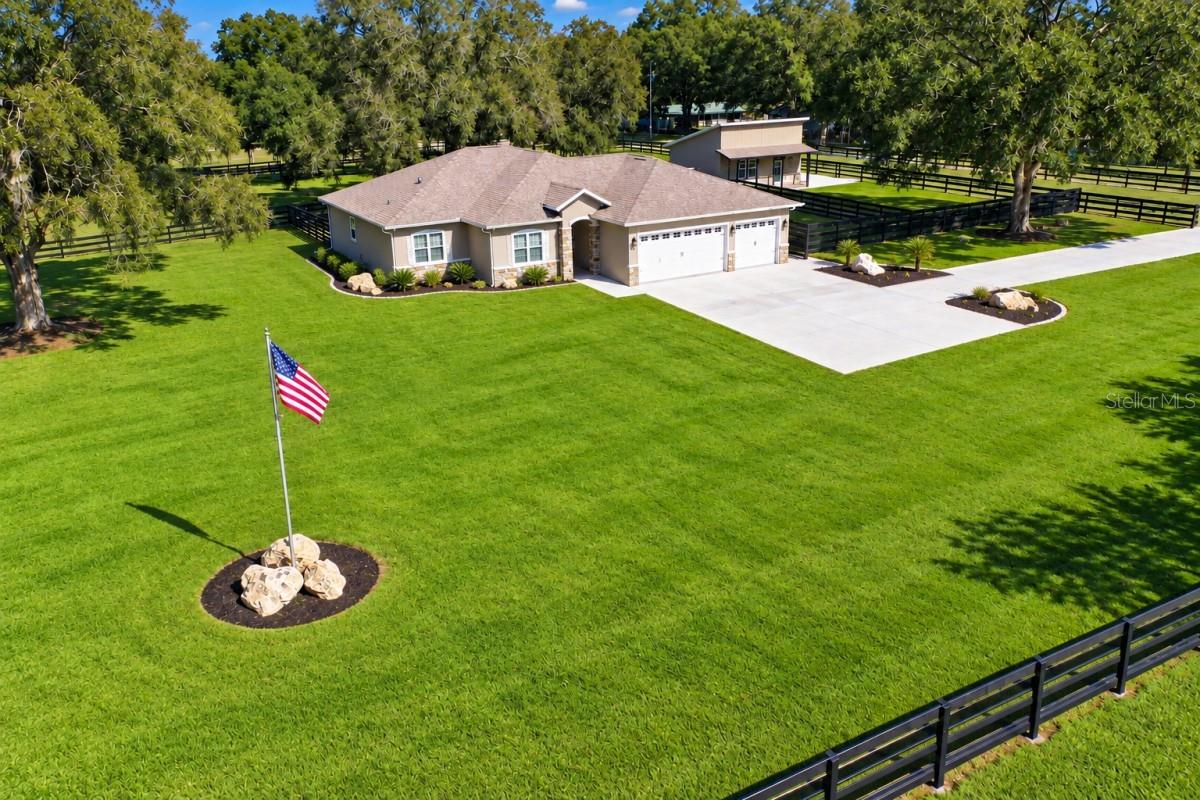
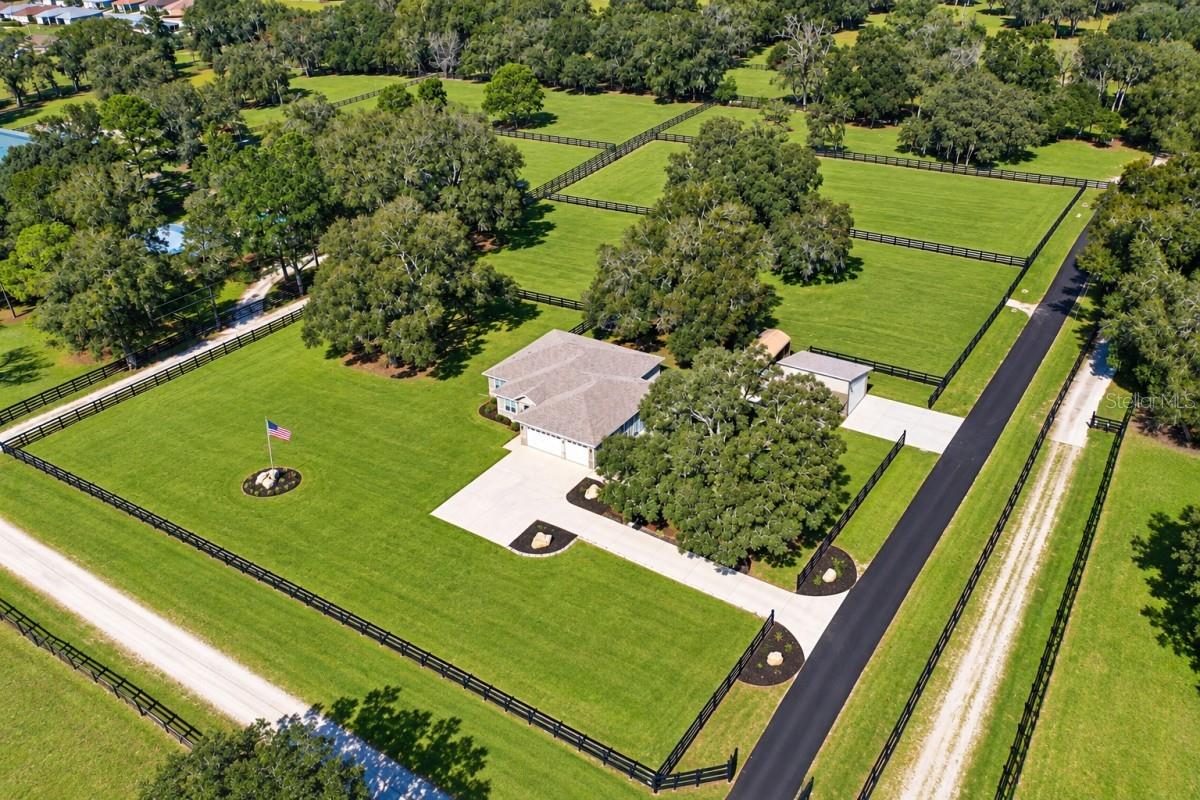
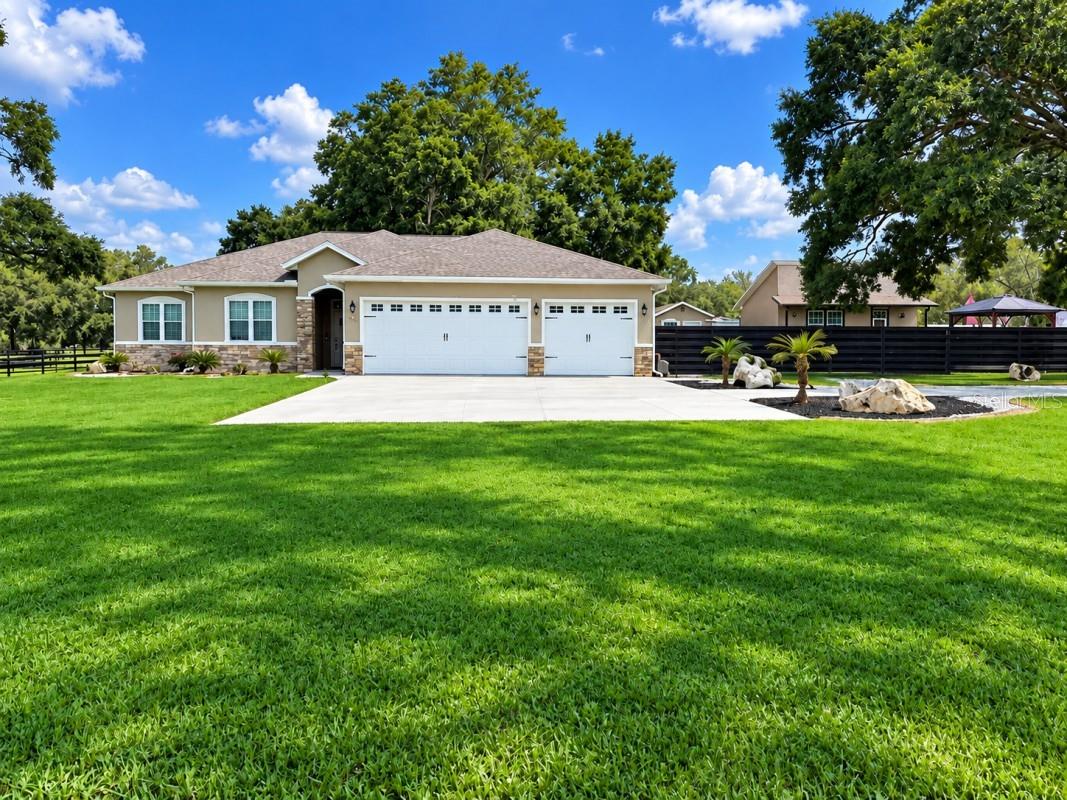
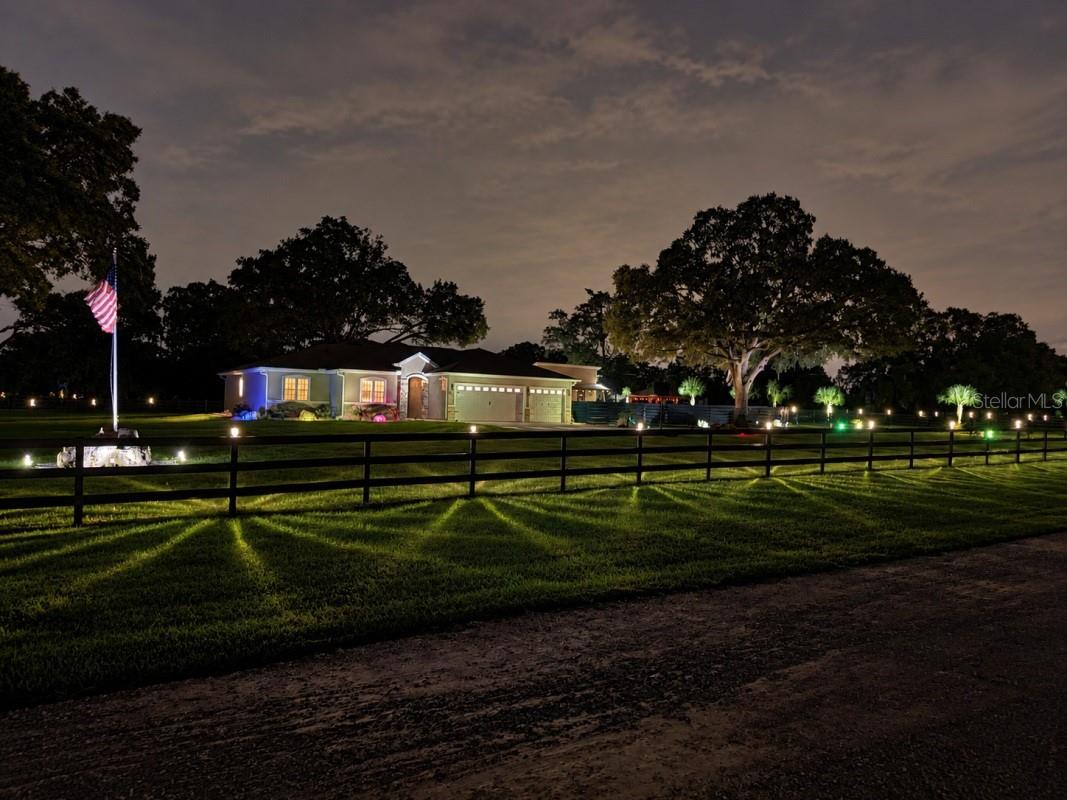
Location, location, No HOA! Nearly new Ocala estate on almost five private, gated and fully fenced acres in an established equestrian community off Hwy 200, with access to shopping, dining and medical care. Two private guest quarters are among the custom-built home's many thoughtfully designed features. The 2,669 sqft custom home offers 4-5 bedrooms, 3 1/2 baths and a 3-car garage, with 10' ceilings, crown molding and LVP flooring. The open kitchen and great room feature solid-wood cabinetry, quartz countertops and two islands. A private guest suite includes its own entrance, full bath and kitchen. Primary bath has a two-person shower; main bath, a two-person Jacuzzi tub. Enjoy a theater with surround sound, plus extensive smart-home, networking and A/V features. A gated entrance and paved drive lead through maintained pastures and paddocks, with room for a barn and stalls. Also included are RV/trailer parking with electric, water and sewer, a well/storage building, whole-house generator and water filtration system. Furnishings and ranch equipment may be negotiable. A detached, conditioned 598 sqft building includes a great room, bedroom, full bath, kitchenette/laundry, three-zone climate control, 16' vaulted main area, dedicated parking and separate electric service, ideal for guests, a home business or other qualifying uses. An established home-based salon business with substantial revenue and recurring clientele may be acquired under a separate agreement.

$7,950/mo

Est. mortgage payment based on a $1,195,000 home price.

All estimates are provided by Luxury Presence for informational purposes only. Actual amounts may vary.

Additional information

MLS® ID
A4706336

Interior Features

Bedrooms
4
Bathrooms
4
Cooling
Yes
Heating
Yes
Basement
No

Exterior Features

Lot Size
4.88 Acres

Other Property Details

Taxes
$6,977
Tax Frequency
Annually
Association Fee Frequency
Monthly
Garage
Yes
55+/Senior Community
No

Listings courtesy of Stellar MLS as distributed by MLS GRID

All information deemed reliable but not guaranteed and should be independently verified. All properties are subject to prior sale, change or withdrawal. Neither listing broker(s) nor ALIGN Real Estate shall be responsible for any typographical errors, misinformation, misprints and shall be held totally harmless. Properties displayed may be listed or sold by various participants in the MLS. 

Based on information submitted to the MLS GRID as of 6:26 PM UTC on 10/7/2026. All data is obtained from various sources and may not have been verified by broker or MLS GRID. Supplied Open House Information is subject to change without notice. All information should be independently reviewed and verified for accuracy. Properties may or may not be listed by the office/agent presenting the information.

©2026 Stellar MLS . All rights reserved.

DMCA Notice

Powered by Luxury Presence