Property photo 1
Property photo 2
Property photo 3
Property photo 4
Property photo 5
3 Beds
2 Baths
1,442 sqft

$299,999

4329 ASHTON MEADOWS WAY, WESLEY CHAPEL FL, 33543

Price per sqft$208.04
Built in2008
Property size1,442 sqft
Property typeResidential
Courtesy of CHARLES RUTENBERG REALTY INC, Jorge Claudio  Listing Contact: 866-580-6402

Overview

Active

Listed May 18, 2026

Updated Jun 7

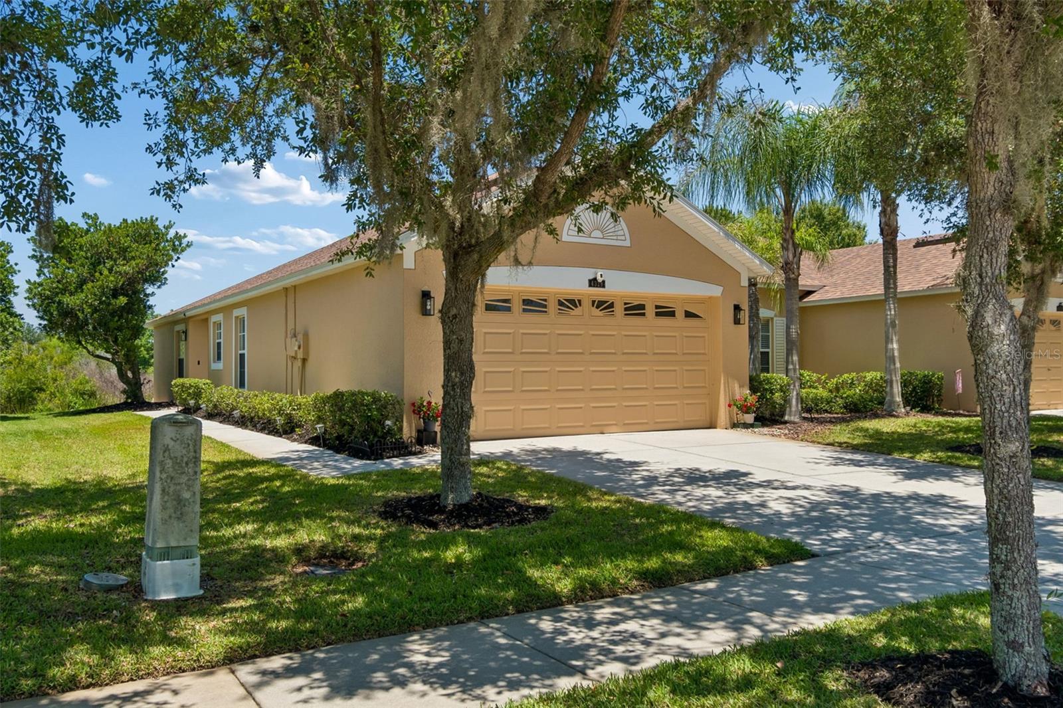
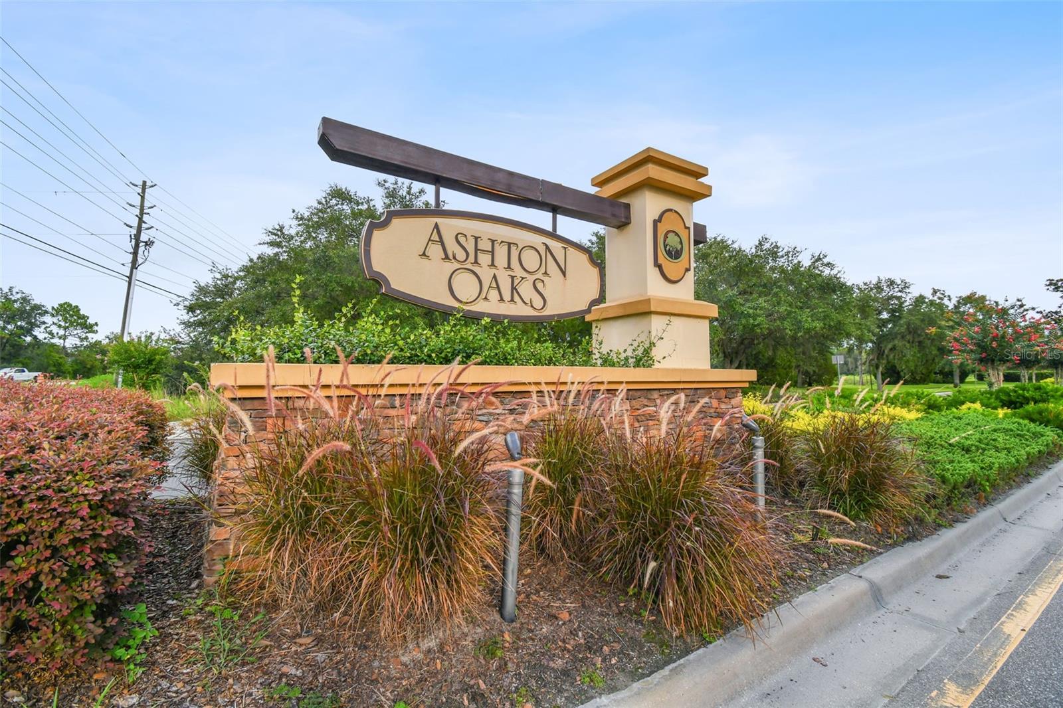
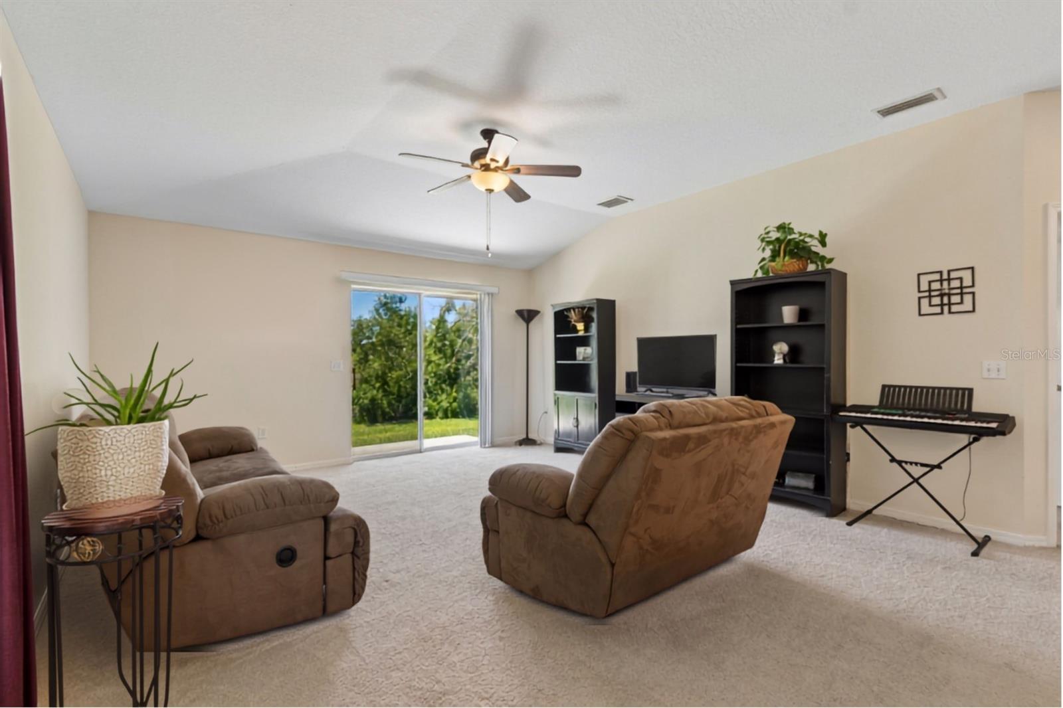
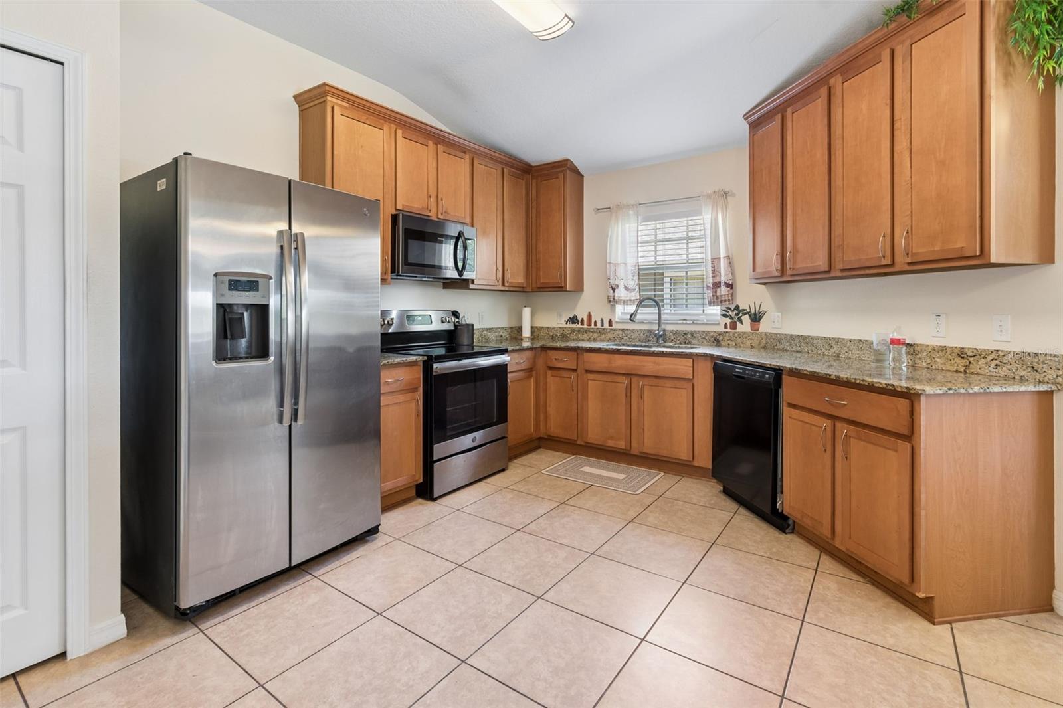
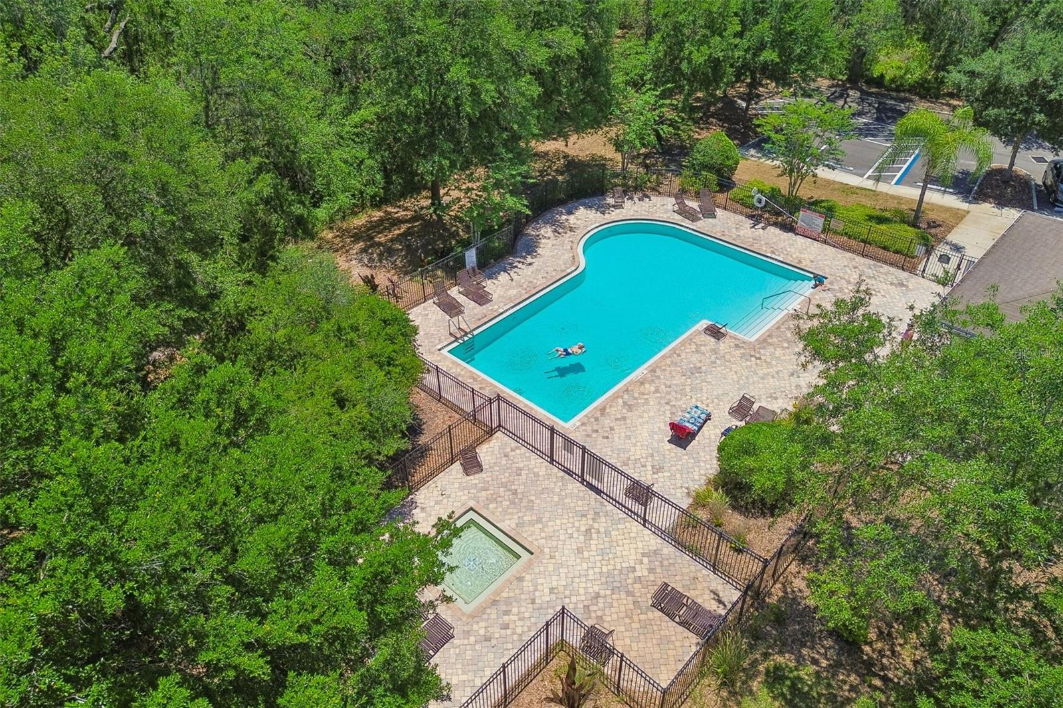
WOW! Wesley Chapel for UNDER $300K and NO CDD. This 1,442 sq ft, maintenance-free villa offers 3 bedrooms/2 bathrooms, a two-car garage, and backs onto a conservation area with no back neighbors. It is centrally located between Wesley Chapel and Zephyrhills, so you get the best of both worlds. Off of SR 54, the community of Ashton Oaks also has easy access to SR 56 via the new Two Ridges Rd connector. Three major hospitals (Advent Health, BayCare, and the soon-to-come Orlando Health) are within 15 minutes of the property. A short drive also takes you to supermarkets, medical facilities, entertainment, and a wide variety of restaurants. Shopping is not short of options with the nearby Grove, KRATE, The Shoppes at Wiregrass, Tampa Premium Outlets, and an abundance of small businesses for all your life needs. This move-in-ready house has some improvements: NEW ROOF 2025, interior paint 2022, exterior paint 2024, new carpets 2022, disposal and dishwasher 2023, MW 2024, and air handler 2025. The kitchen features wood cabinets and granite countertops. As a special BONUS, you will receive a transferable credit of $2,334 to build a screened terrace in the backyard. Forget about mowing... The HOA maintains the grounds, exterior, and roof for you, in addition to the community pool and dog park. In the future, you will also enjoy the new Downtown Avalon Park (under construction), a neighboring community about 5 minutes away. This is a great opportunity to afford living in Wesley Chapel, one of the fastest-growing suburbs of Greater Tampa Bay. Schedule your private showing today. Soon you might be calling this property HOME.

$1,996/mo

Est. mortgage payment based on a $299,999 home price.

All estimates are provided by Luxury Presence for informational purposes only. Actual amounts may vary.

Additional information

MLS® ID
TB8507656

Interior Features

Bedrooms
3
Bathrooms
2
Cooling
Yes
Heating
Yes
Basement
No

Exterior Features

Lot Size
0.11 Acres

Other Property Details

Taxes
$3,570
Tax Frequency
Annually
Association Fee Frequency
Monthly
Garage
Yes
View
Yes
Pets Allowed
Yes
55+/Senior Community
No

Listings courtesy of Stellar MLS as distributed by MLS GRID

All information deemed reliable but not guaranteed and should be independently verified. All properties are subject to prior sale, change or withdrawal. Neither listing broker(s) nor ALIGN Real Estate shall be responsible for any typographical errors, misinformation, misprints and shall be held totally harmless. Properties displayed may be listed or sold by various participants in the MLS. 

Based on information submitted to the MLS GRID as of 8:07 PM UTC on 10/7/2026. All data is obtained from various sources and may not have been verified by broker or MLS GRID. Supplied Open House Information is subject to change without notice. All information should be independently reviewed and verified for accuracy. Properties may or may not be listed by the office/agent presenting the information.

©2026 Stellar MLS . All rights reserved.

DMCA Notice

Powered by Luxury Presence