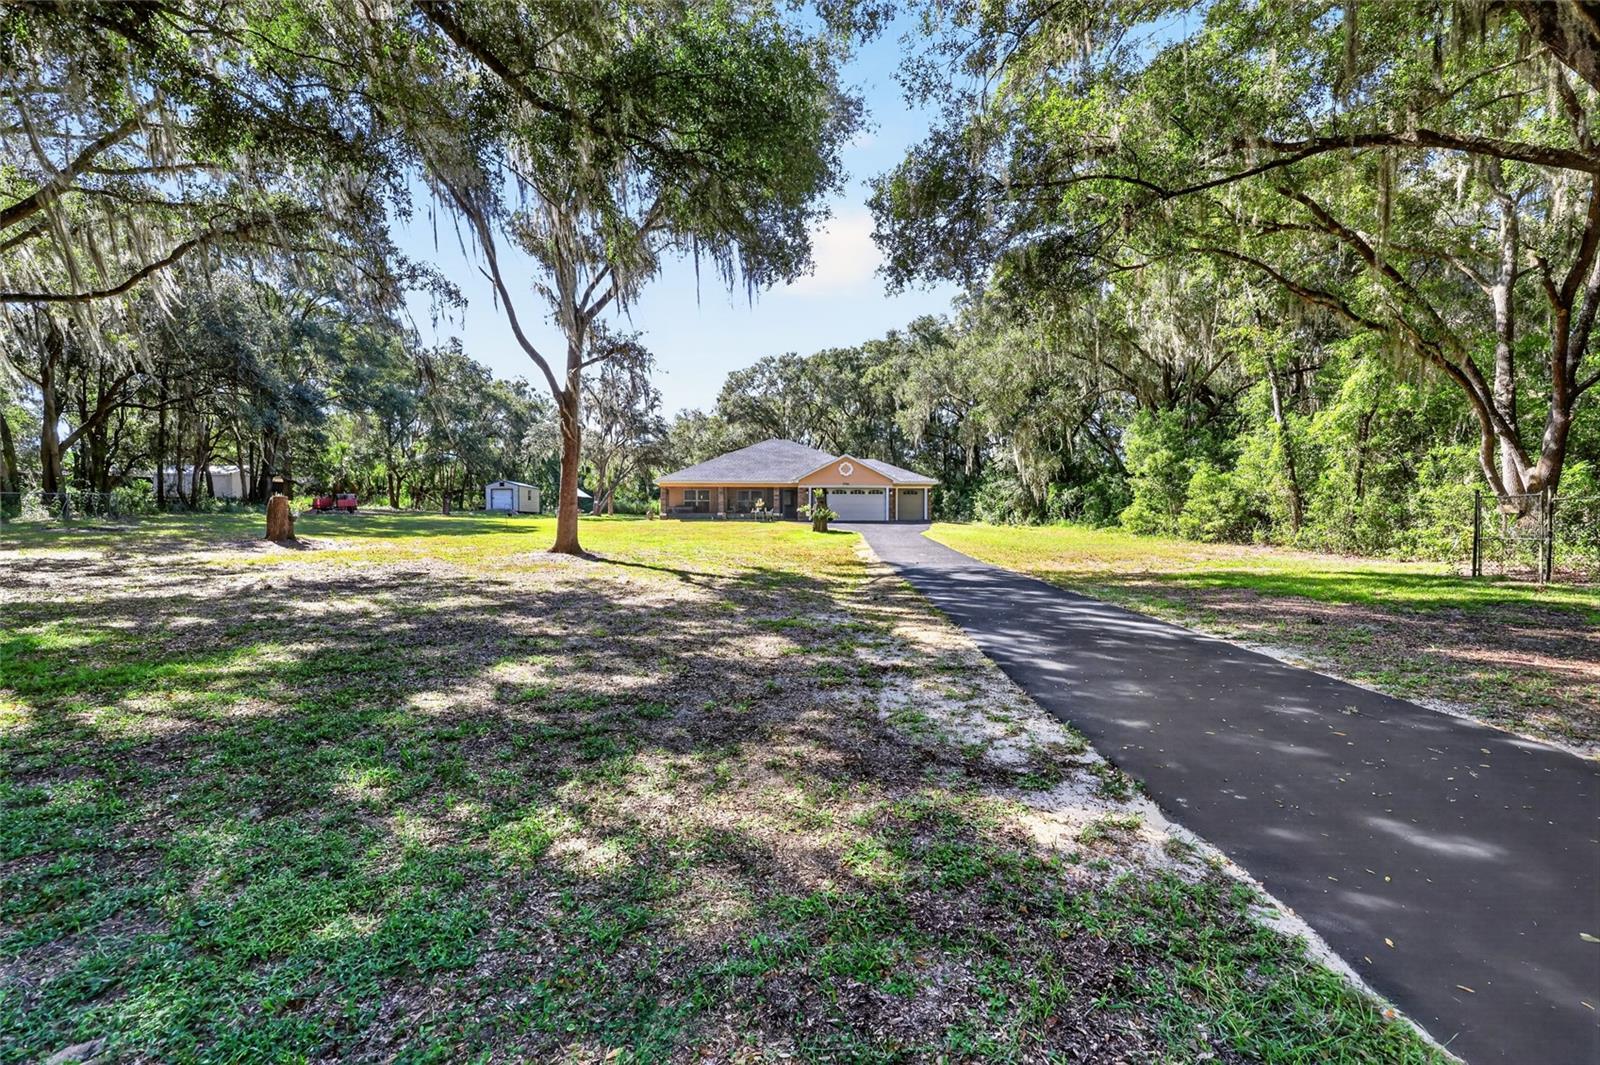
Property photo 1
Property photo 2
Property photo 3
Property photo 4
Property photo 5
3 Beds
3 Baths
1,486 sqft

$634,900

5788 W RIVERBEND RD, DUNNELLON FL, 34433

Price per sqft$427.25
Built in2024
Property size1,486 sqft
Property typeResidential
Courtesy of OLYMPUS EXECUTIVE REALTY INC, Delvys Cardenas  Listing Contact: [email protected]

Overview

Active

Listed Sep 28, 2026

Updated 7 days ago

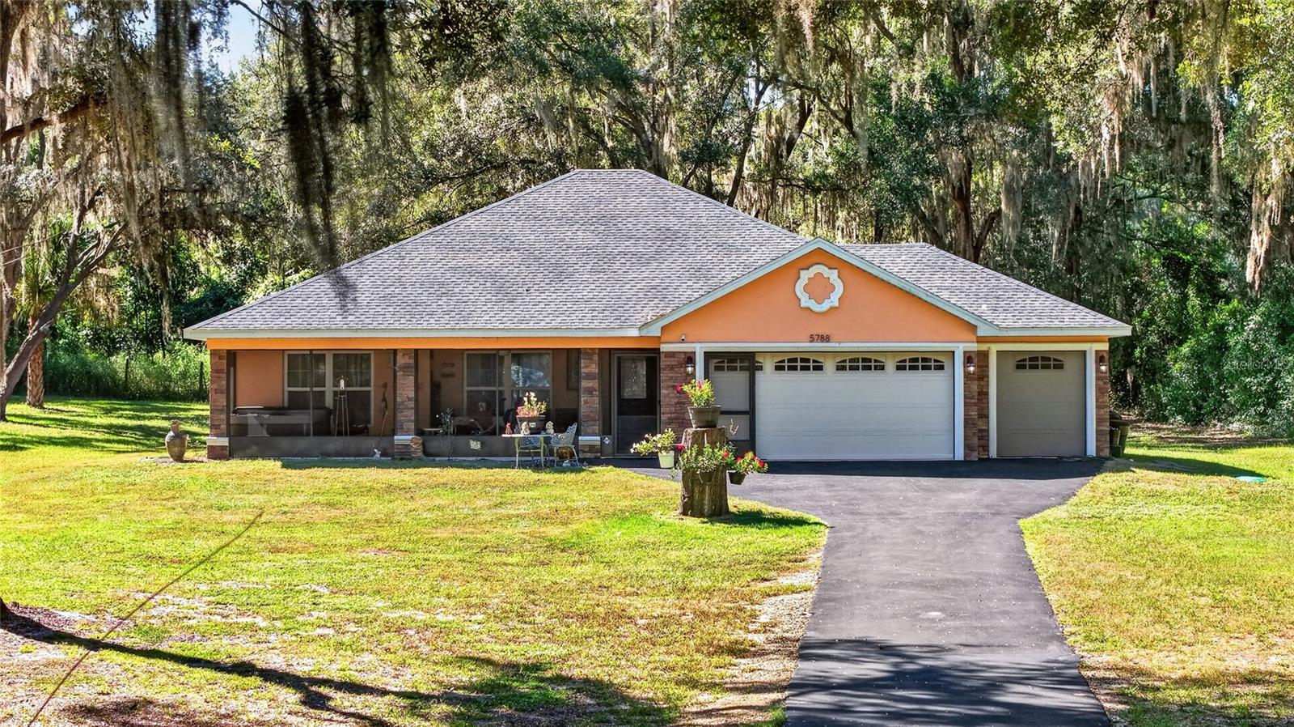
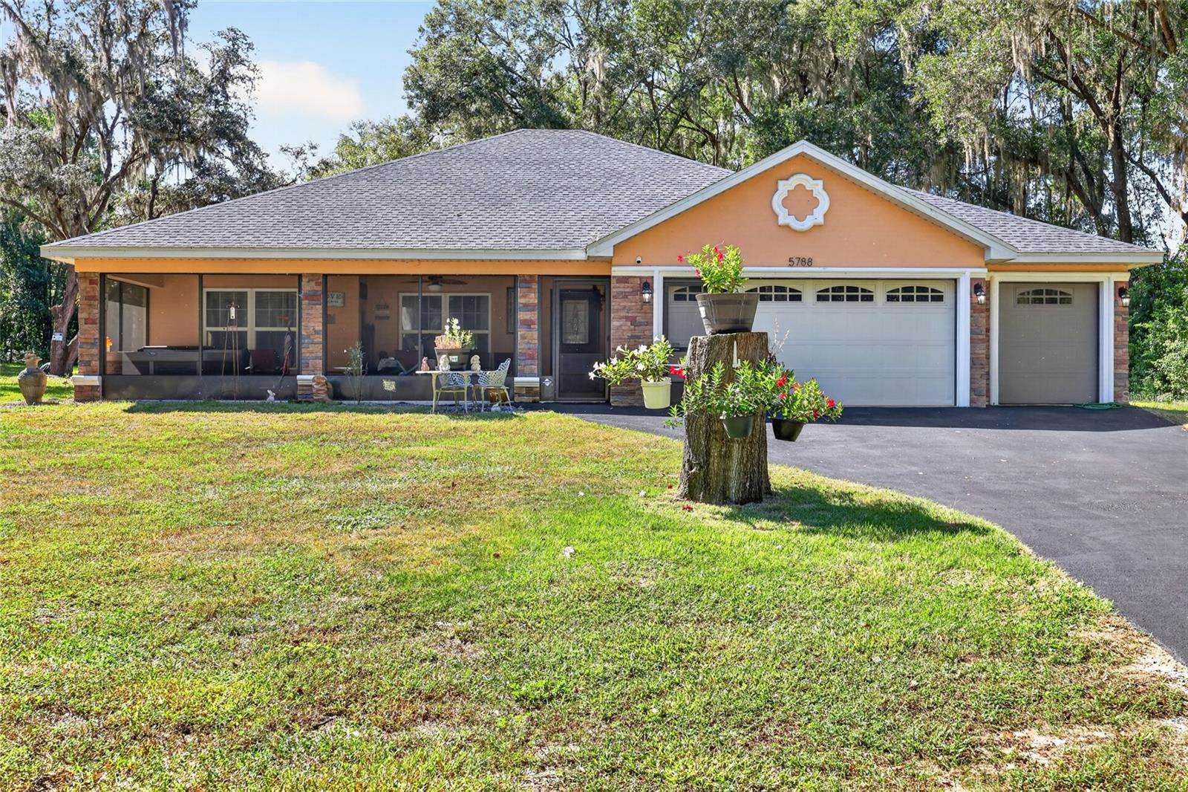
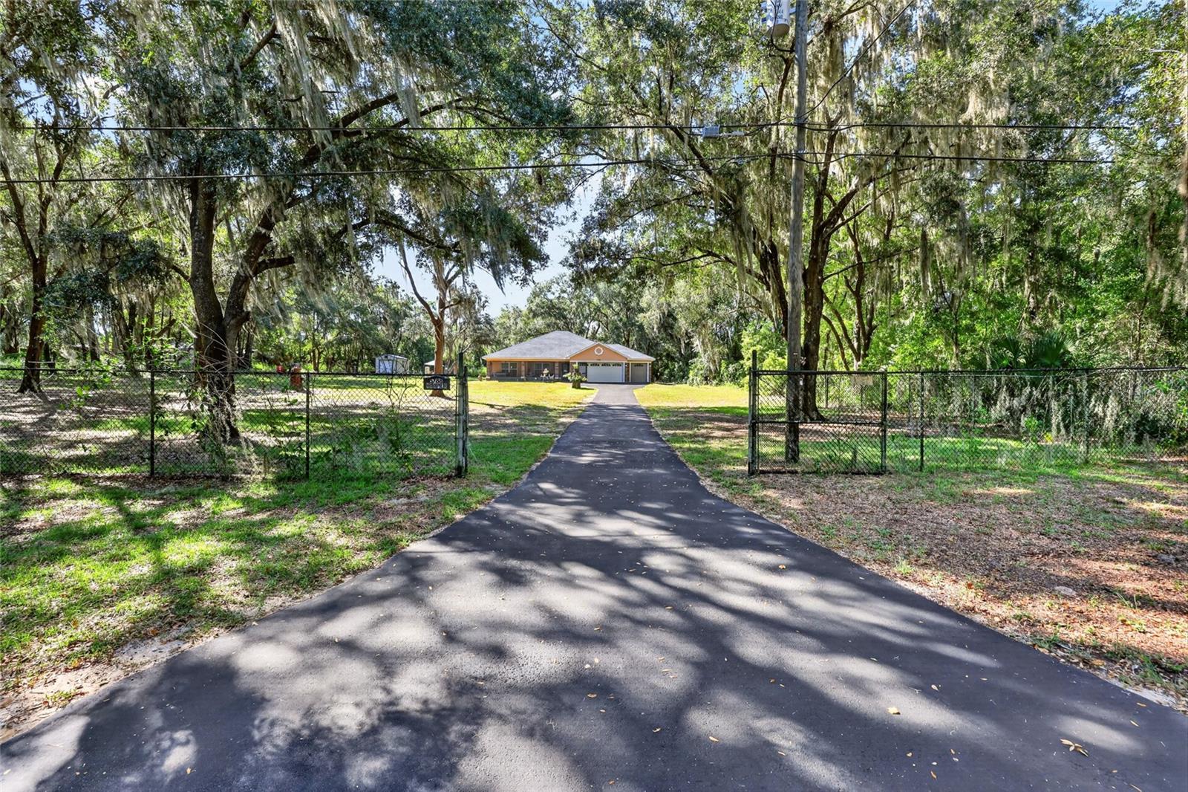
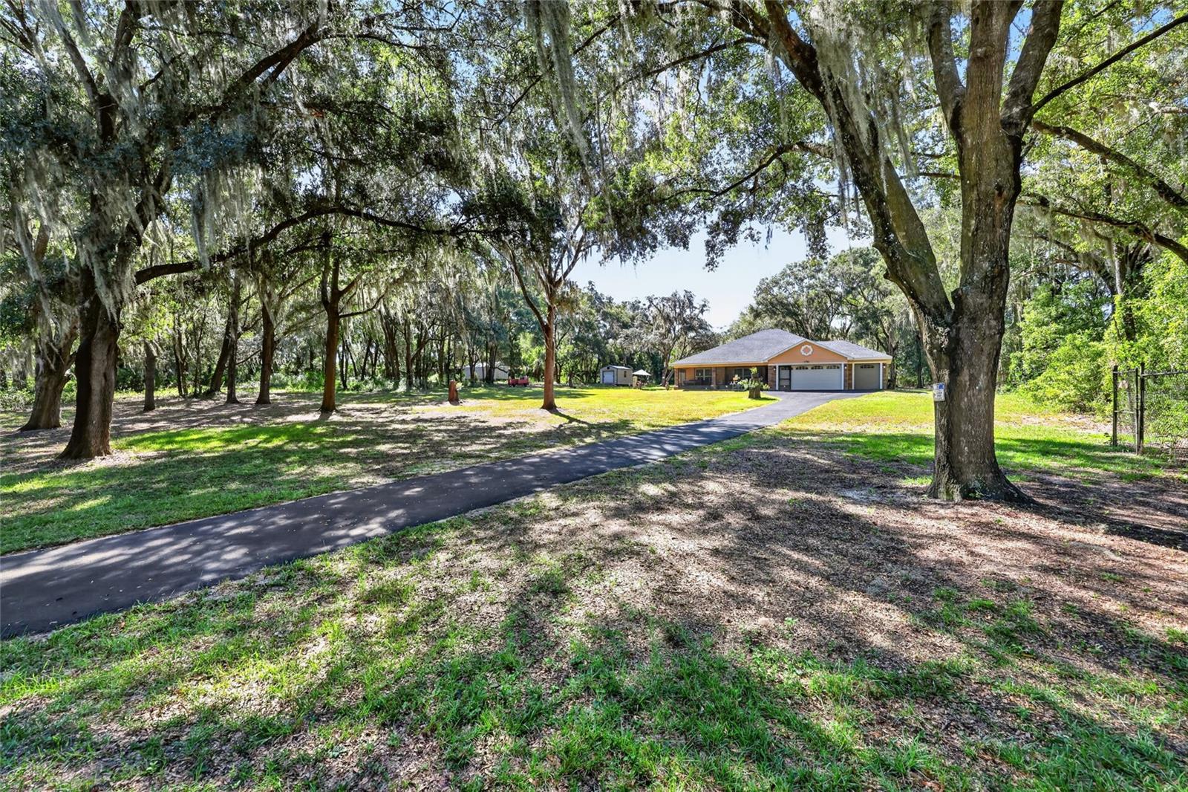
WOW! Welcome to this slice of heaven, where privacy, space, and comfortable Florida living come together on a beautiful nearly one-acre homesite with mature oak trees. A long paved driveway leads to this well-maintained home featuring an oversized garage, expansive screened outdoor living areas, and plenty of room to enjoy the peaceful surroundings. Step inside to a bright, open-concept floor plan with wood-look flooring(Luxury viynl), recessed lighting, ceiling fans, and generous living and dining spaces. The spacious kitchen is the heart of the home, featuring beautiful stone countertops, abundant oak wood cabinetry, stainless-steel appliances, tile backsplash, and a large breakfast bar overlooking the main living area—perfect for everyday living and entertaining. The primary suite offers plenty of space and features an attractive tray ceiling, abundant natural light, and a private bath with an extended stone-top vanity and beautifully tiled walk-in shower. The additional bedrooms are comfortably sized, while the guest bath continues the home’s upgraded look with extensive tile work and a stone-top vanity. One of the home’s biggest highlights is the outdoor living space. Enjoy Florida year-round from the large screened lanai, complete with multiple sitting and dining areas, ceiling fans, tiled flooring, and a private hot tub overlooking the spacious yard. Mature trees create a peaceful, natural setting with plenty of open yard space. Need room for vehicles, toys, hobbies, or a workshop? The oversized garage provides an exceptional amount of usable space and even includes an additional bathroom. A dedicated interior laundry room with cabinetry and utility sink adds even more functionality. With its nearly one-acre lot, gorgeous mature oaks, long paved driveway, spacious screened lanai, hot tub, oversized garage, upgraded kitchen and bathrooms, and open floor plan, this property offers the space and lifestyle that are getting harder to find. Schedule your private showing and experience it for yourself.

$4,224/mo

Est. mortgage payment based on a $634,900 home price.

All estimates are provided by Luxury Presence for informational purposes only. Actual amounts may vary.

Additional information

MLS® ID
G5118365

Interior Features

Bedrooms
3
Bathrooms
3
Cooling
Yes
Heating
Yes
Basement
No

Exterior Features

Lot Size
0.94 Acres

Other Property Details

Taxes
$1,356
Tax Frequency
Annually
Association Fee Frequency
Monthly
Garage
Yes
Pets Allowed
Yes
55+/Senior Community
No

Listings courtesy of Stellar MLS as distributed by MLS GRID

All information deemed reliable but not guaranteed and should be independently verified. All properties are subject to prior sale, change or withdrawal. Neither listing broker(s) nor ALIGN Real Estate shall be responsible for any typographical errors, misinformation, misprints and shall be held totally harmless. Properties displayed may be listed or sold by various participants in the MLS. 

Based on information submitted to the MLS GRID as of 3:32 PM UTC on 10/7/2026. All data is obtained from various sources and may not have been verified by broker or MLS GRID. Supplied Open House Information is subject to change without notice. All information should be independently reviewed and verified for accuracy. Properties may or may not be listed by the office/agent presenting the information.

©2026 Stellar MLS . All rights reserved.

DMCA Notice

Powered by Luxury Presence