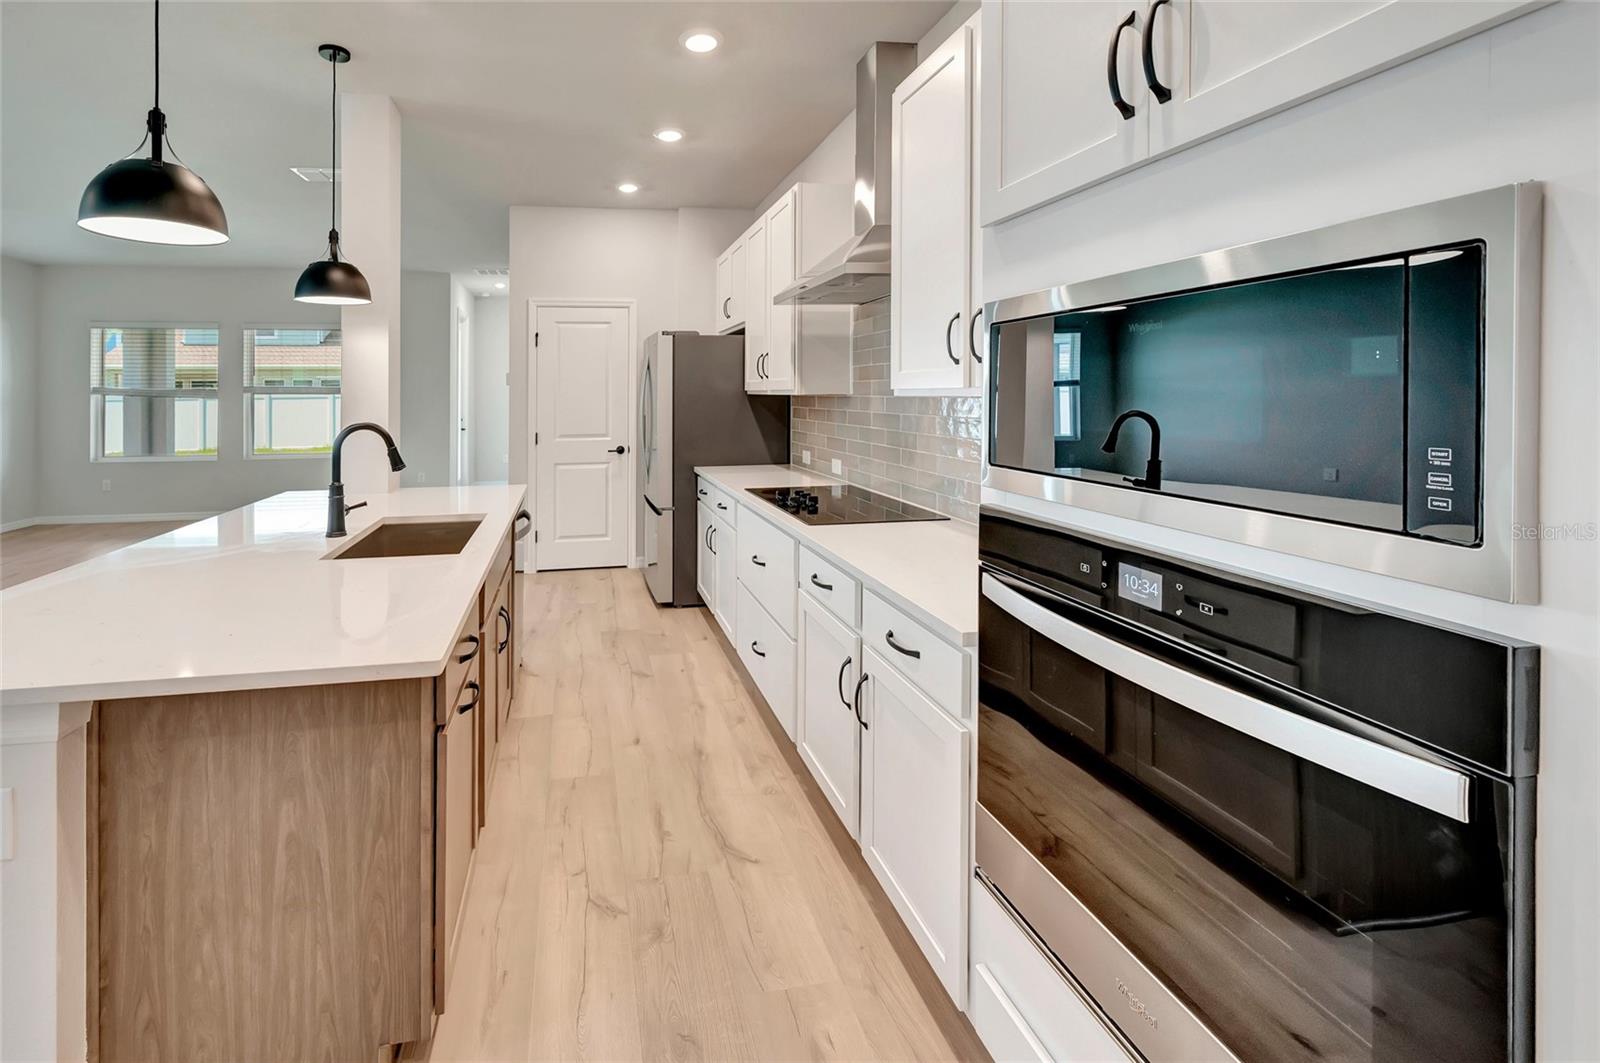
Property photo 1
Property photo 2
Property photo 3
Property photo 4
Property photo 5
4 Beds
4 Baths
2,815 sqft

$524,990

630 KINGSWOOD CT, BRADENTON FL, 34212

Price per sqft$186.50
Built in2026
Property size2,815 sqft
Property typeResidential
Courtesy of WEEKLEY HOMES REALTY COMPANY, Robert St. Pierre  Listing Contact: [email protected]

Overview

Active

Listed Jun 16, 2026

Updated 20h ago

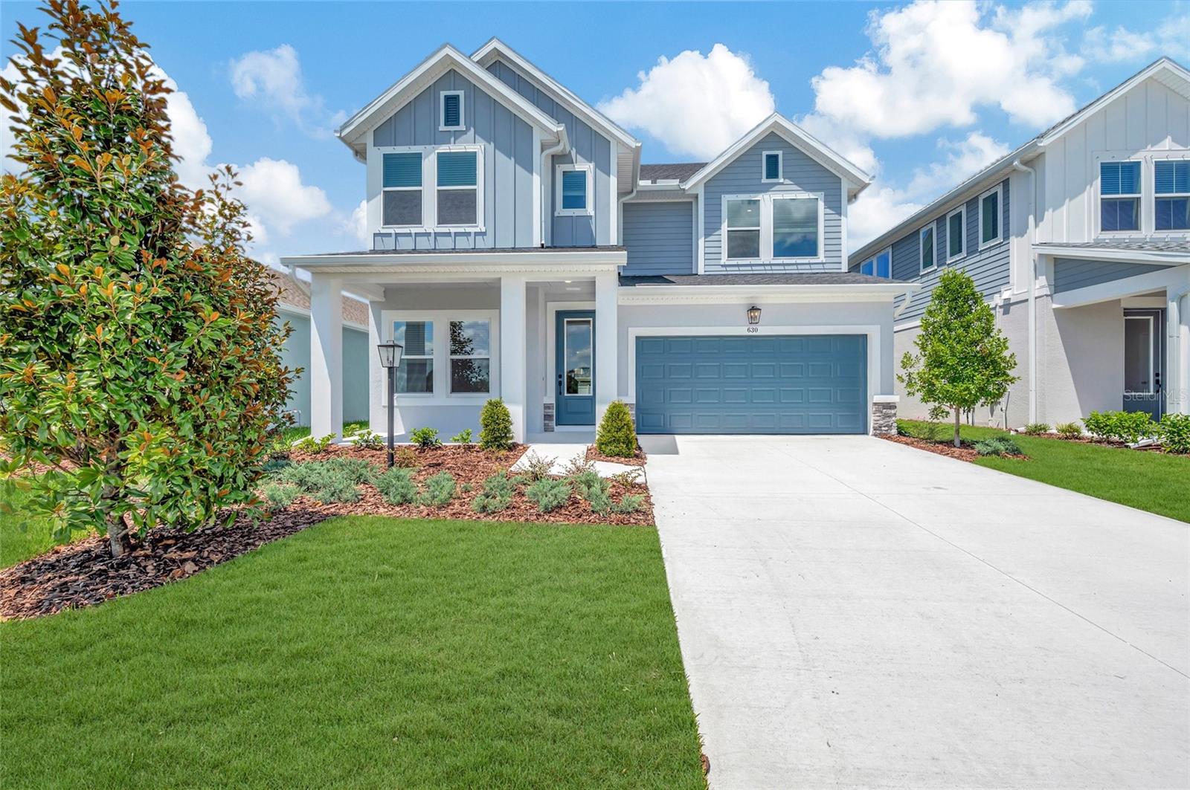
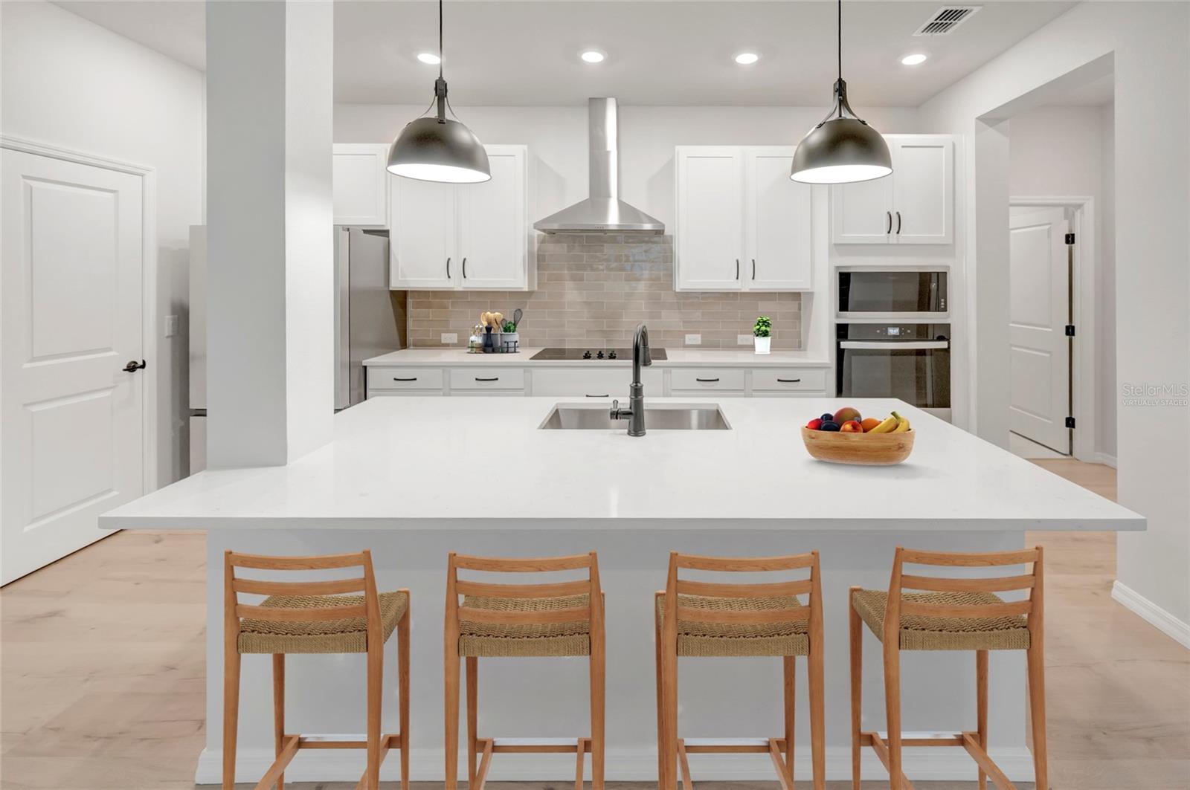
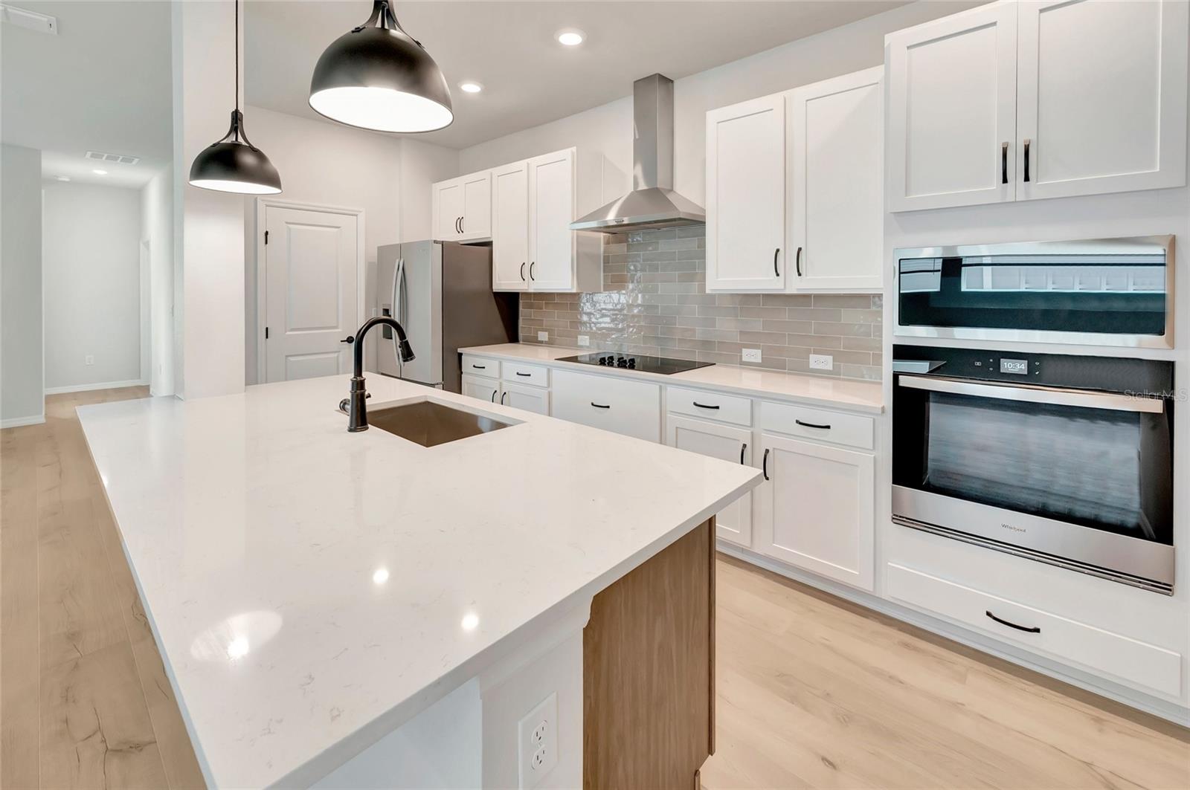
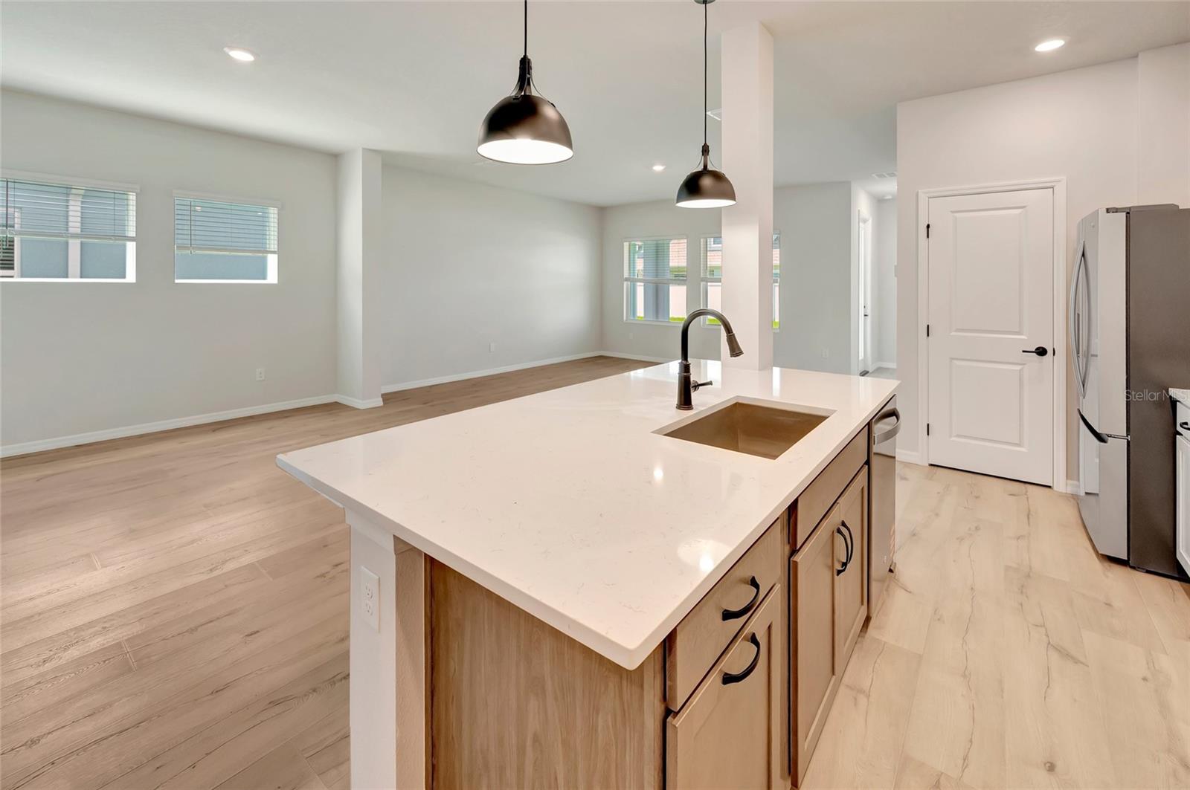
Move in ready. Some homes are built to live in. The Danica was built to be loved. The most elevated plan in Eastlyn. Built by David Weekley Homes with their industry-leading 1-2-10 warranty, this 4-bedroom, 3.5-bath masterpiece spans 2,815 sq ft of designer-curated living space. From the moment you step through the front door, the difference is unmistakable. A bright, welcoming foyer opens to a private study framed by French doors the perfect work-from-home sanctuary. The heart of the home is nothing short of stunning: a gourmet kitchen featuring a sleek designer vent hood, built-in appliances, an oversized island, 42" painted cabinetry, quartz countertops, and a handcrafted tile backsplash that turns cooking into an experience. The kitchen flows seamlessly into the dining and family room, creating a connected, effortless space where life happens naturally. Tucked privately at the rear of the main floor, the owner's retreat is your personal sanctuary spa-inspired super shower, dual vanities, and a generous walk-in closet designed to impress. Step outside through the family room to a covered lanai and a fully fenced backyard, giving you the private outdoor oasis that Florida living was made for. Upstairs, a versatile bonus retreat anchors the second floor alongside three well-appointed bedrooms and two full baths room for everyone, with space to spare. All appliances and blinds are included, so you're truly move-in ready from day one. Nestled in the no-CDD, low-HOA community of Eastlyn and zoned for Gene Witt Elementary, with quick access to I-75 and an easy drive to Sarasota, St. Pete, and Tampa. **Limited time: Special interest rate with our preferred lender.

$3,493/mo

Est. mortgage payment based on a $524,990 home price.

All estimates are provided by Luxury Presence for informational purposes only. Actual amounts may vary.

Additional information

MLS® ID
TB8519540

Interior Features

Bedrooms
4
Bathrooms
4
Cooling
Yes
Heating
Yes
Basement
No

Exterior Features

Lot Size
0.13 Acres

Other Property Details

Association Fee Frequency
Monthly
Garage
Yes
Pets Allowed
Yes
New Construction
Yes
55+/Senior Community
No

Listings courtesy of Stellar MLS as distributed by MLS GRID

All information deemed reliable but not guaranteed and should be independently verified. All properties are subject to prior sale, change or withdrawal. Neither listing broker(s) nor ALIGN Real Estate shall be responsible for any typographical errors, misinformation, misprints and shall be held totally harmless. Properties displayed may be listed or sold by various participants in the MLS. 

Based on information submitted to the MLS GRID as of 12:21 AM UTC on 10/8/2026. All data is obtained from various sources and may not have been verified by broker or MLS GRID. Supplied Open House Information is subject to change without notice. All information should be independently reviewed and verified for accuracy. Properties may or may not be listed by the office/agent presenting the information.

©2026 Stellar MLS . All rights reserved.

DMCA Notice

Powered by Luxury Presence