Property photo 1
Property photo 2
Property photo 3
Property photo 4
Property photo 5
2 Beds
2 Baths
1,350 sqft

$204,900

10777 W SAMPLE RD #1212, CORAL SPRINGS FL, 33065

Price per sqft$151.78
Built in1976
Property size1,350 sqft
Property typeCondominium
Courtesy of FLORIDA HOMES REALTY & MORTGAGE GVILLE, Alena Knoepfler  Listing Contact: 352-240-1133

Overview

Active

Listed Mar 2, 2026

Updated Jul 14

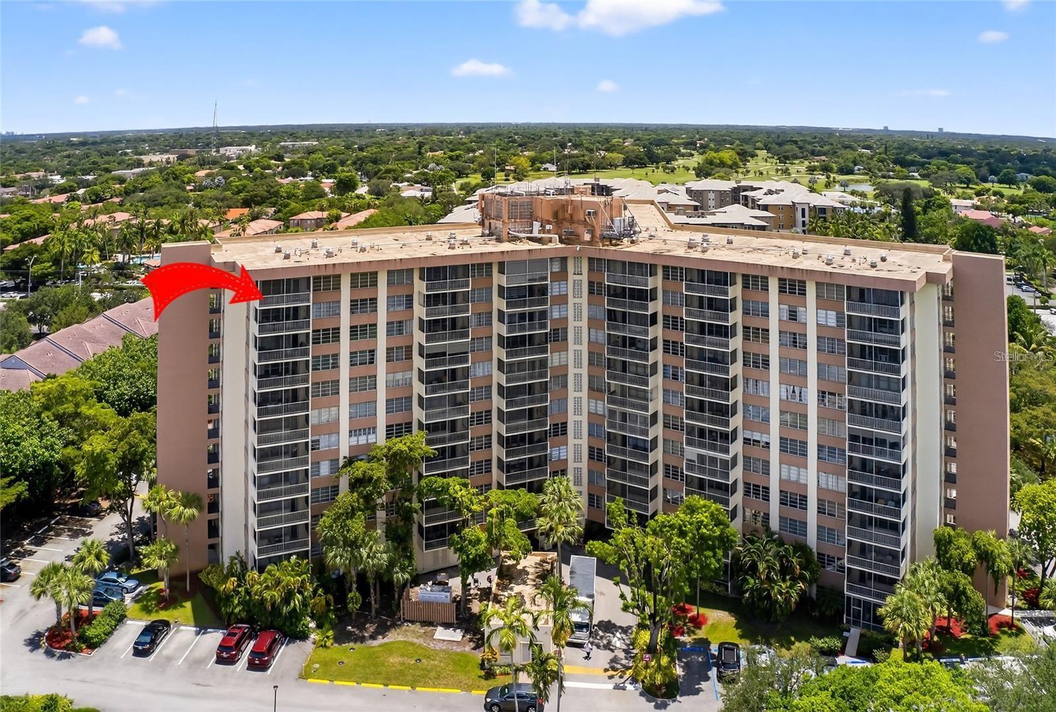
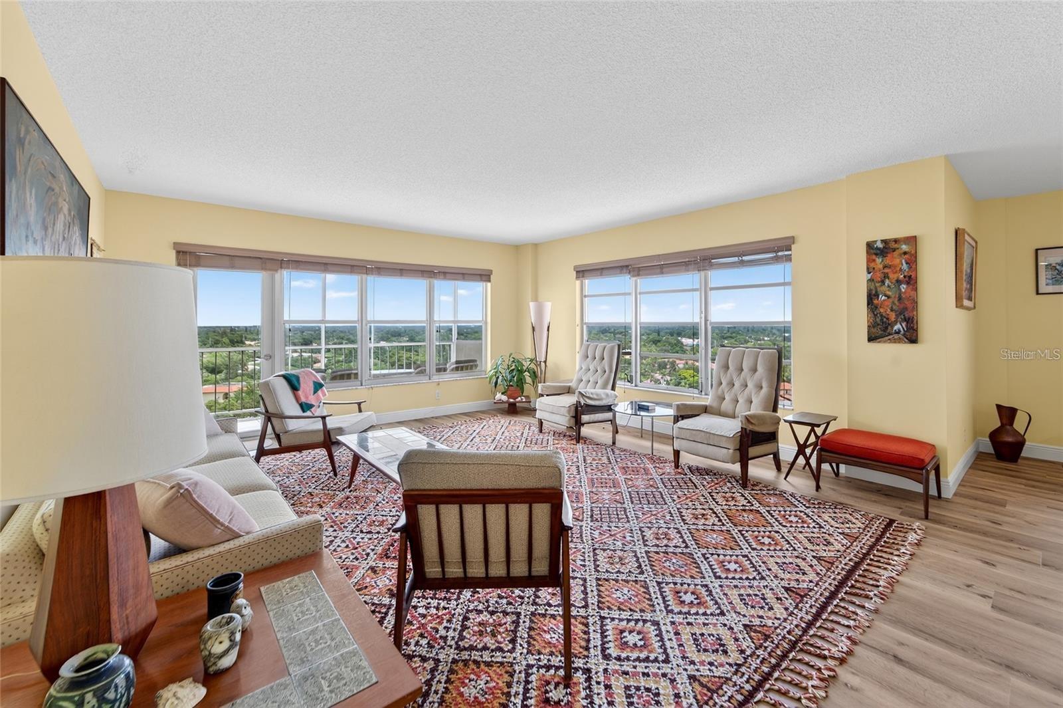
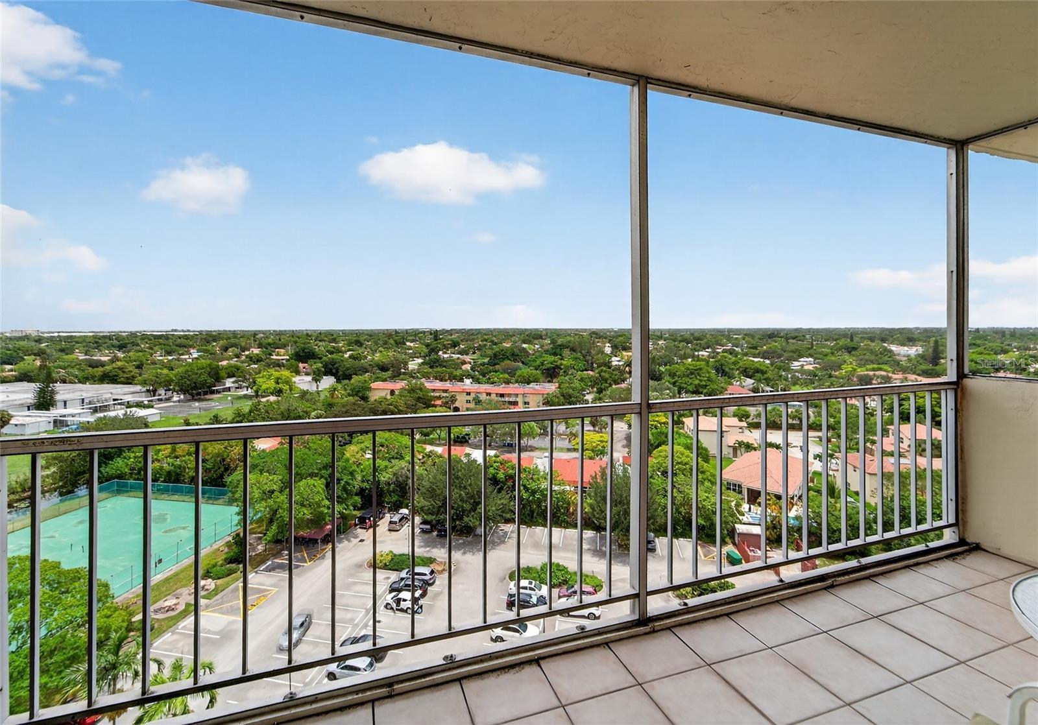
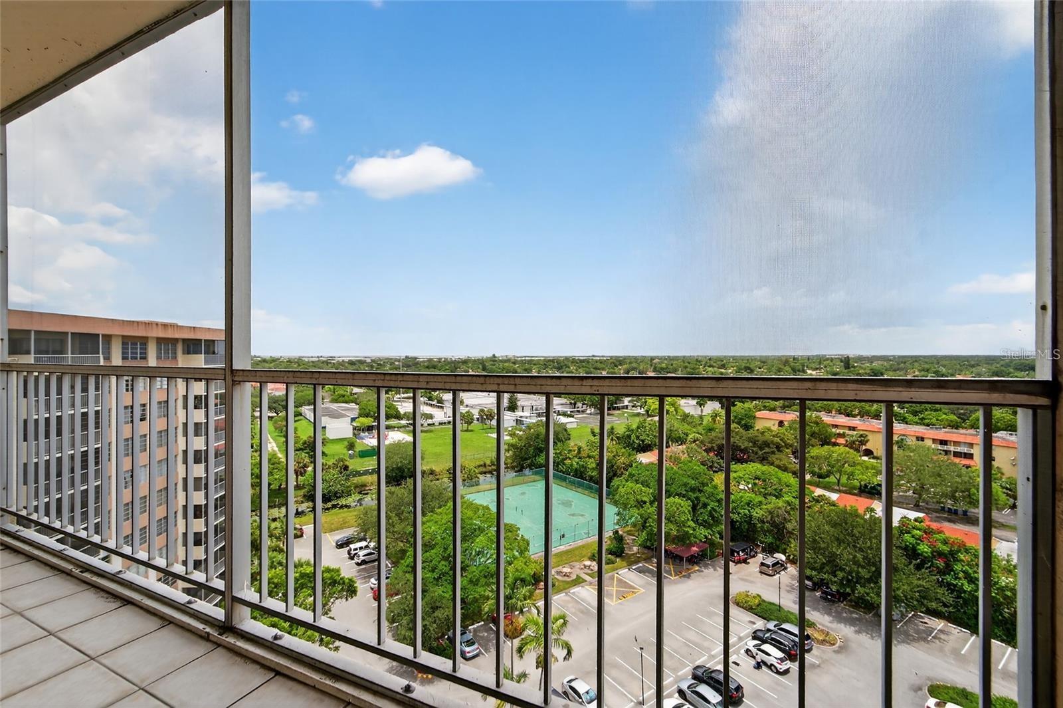
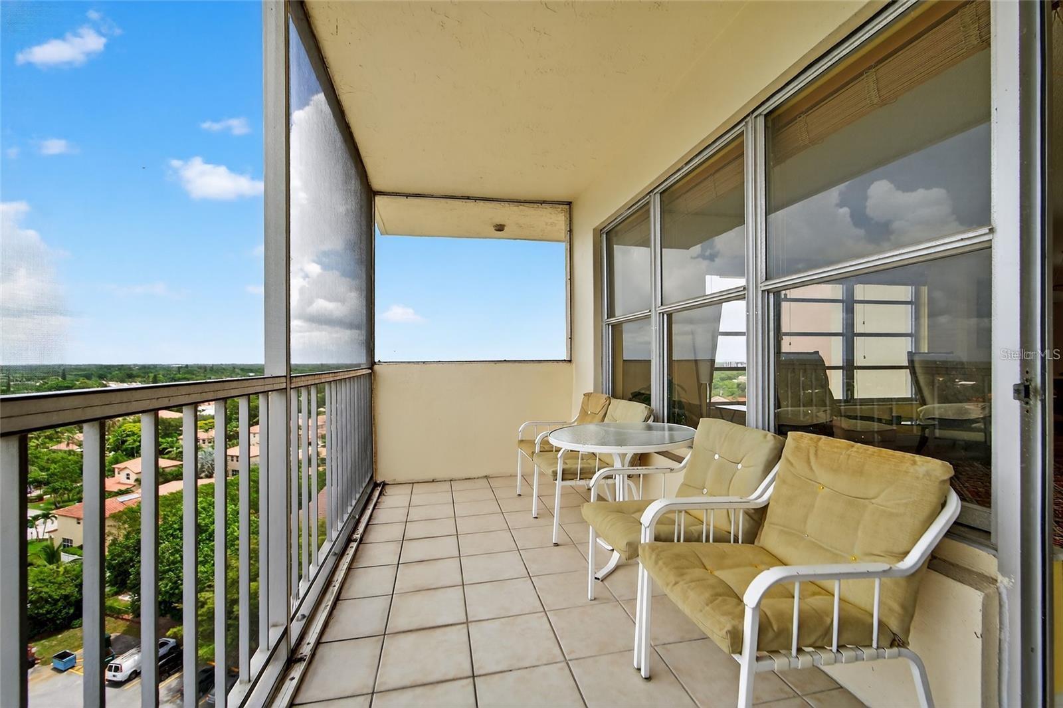
Rare 12th-Floor Corner Penthouse with Panoramic Sunrise & Sunset Views Perched atop the tallest building in Coral Springs, this exceptional corner penthouse offers unobstructed sunrise and sunset views from every angle. Positioned at the quiet end of the hallway for maximum privacy, this top-floor residence is flooded with natural light all day long. Start your mornings with coffee as egrets and parrots glide past at eye level, and unwind each evening as the sky transforms into a canvas of color. This is more than a condo — it’s a peaceful retreat in the sky. Inside, the spacious two-bedroom, two-bath layout is move-in ready and thoughtfully designed. An extended foyer creates an elegant entry, leading into a bright and open living space. The kitchen features stunning quartzite countertops, complemented by well-maintained flooring throughout. Every detail reflects pride of ownership. Located in a meticulously maintained 55+ community, residents enjoy resort-style amenities including: • Heated pool • Tennis courts • Fitness center • Card & community rooms • Front desk security • In-unit laundry Monthly dues include water, cable, and internet for effortless living. Perfectly situated near the Sawgrass Expressway and Florida Turnpike, you’re just minutes from shopping, dining, entertainment, and a public golf course directly across the street. Recent updates include a newer roof and an upcoming new hot water heater, offering added peace of mind. Whether you're seeking a serene full-time residence or a seasonal escape, this rare turn-key penthouse delivers privacy, views, and lifestyle in one remarkable package. Owner financing available — flexible terms for qualified buyers.

$1,363/mo

Est. mortgage payment based on a $204,900 home price.

All estimates are provided by Luxury Presence for informational purposes only. Actual amounts may vary.

Additional information

MLS® ID
GC538041

Interior Features

Bedrooms
2
Bathrooms
2
Cooling
Yes
Heating
Yes
Basement
Yes

Exterior Features

Lot Size
5.58 Acres

Other Property Details

Taxes
$3,907
Tax Frequency
Annually
Association Fee Frequency
Monthly
Secondary Association Fee
$683
Secondary Association Fee Frequency
Monthly
View
Yes
Pets Allowed
Yes
Furnished
Yes
55+/Senior Community
Yes

Listings courtesy of Stellar MLS as distributed by MLS GRID

All information deemed reliable but not guaranteed and should be independently verified. All properties are subject to prior sale, change or withdrawal. Neither listing broker(s) nor ALIGN Real Estate shall be responsible for any typographical errors, misinformation, misprints and shall be held totally harmless. Properties displayed may be listed or sold by various participants in the MLS. 

Based on information submitted to the MLS GRID as of 11:58 PM UTC on 10/9/2026. All data is obtained from various sources and may not have been verified by broker or MLS GRID. Supplied Open House Information is subject to change without notice. All information should be independently reviewed and verified for accuracy. Properties may or may not be listed by the office/agent presenting the information.

©2026 Stellar MLS . All rights reserved.

DMCA Notice

Powered by Luxury Presence