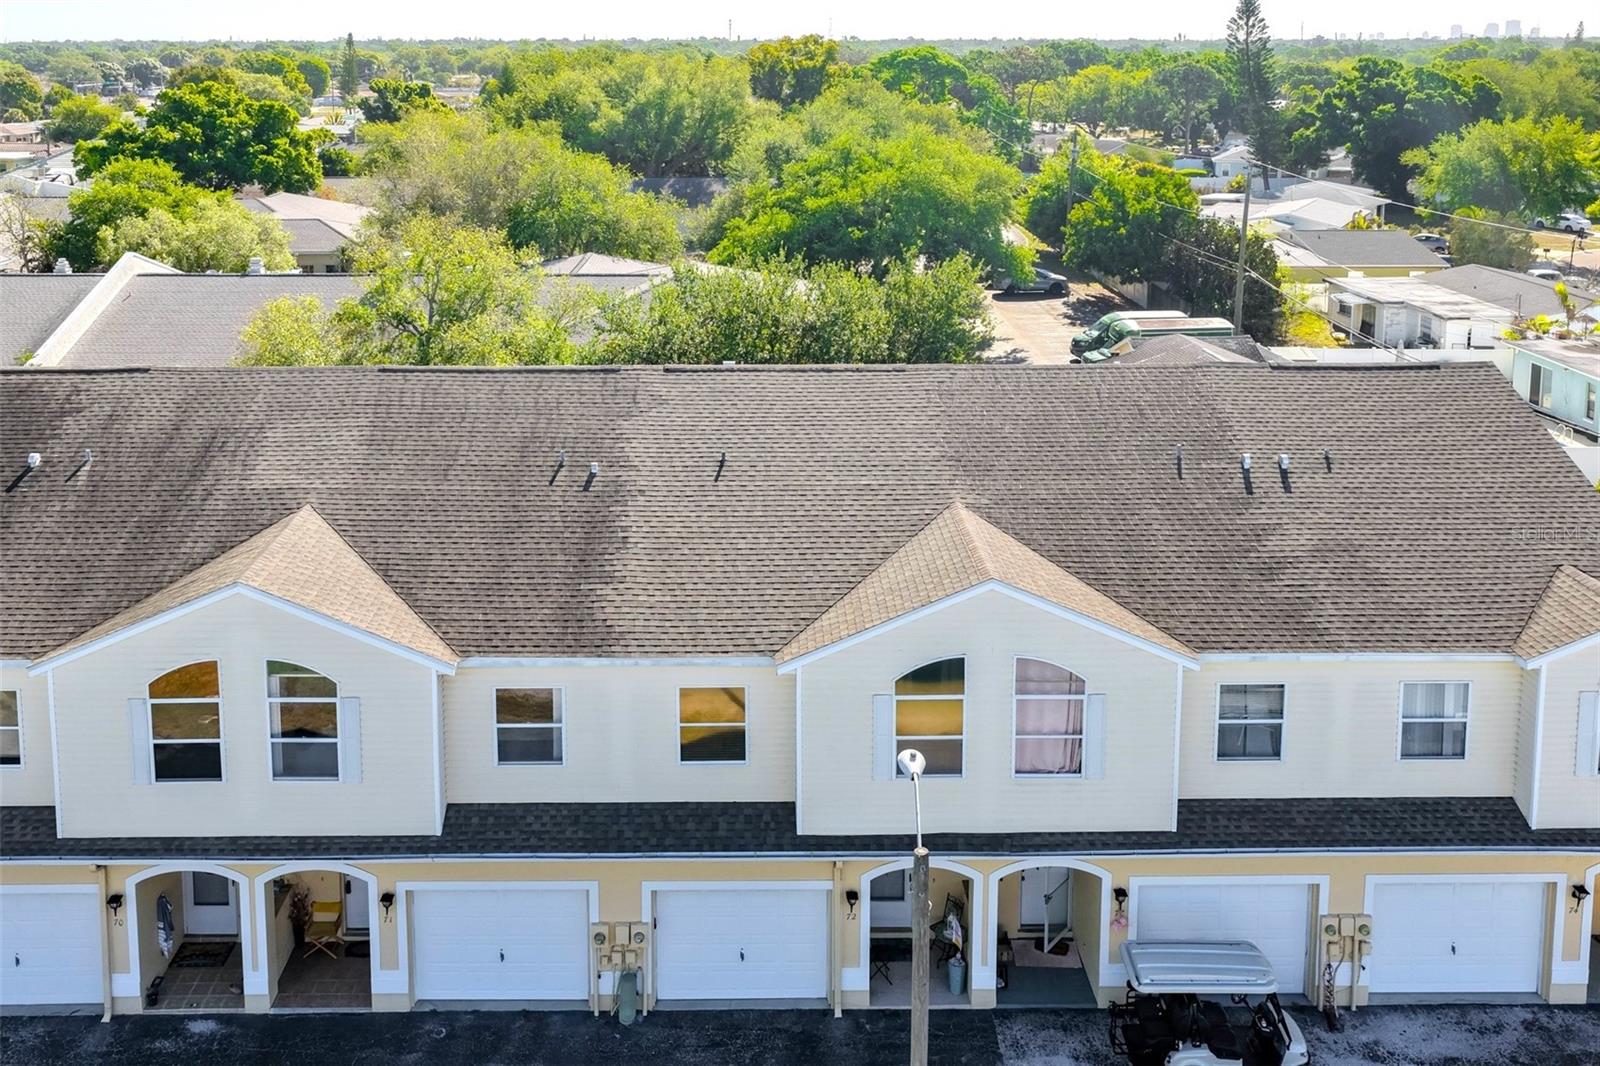
Property photo 1
Property photo 2
Property photo 3
Property photo 4
Property photo 5
3 Beds
3 Baths
1,630 sqft

$279,900

6400 46TH AVE N #71, KENNETH CITY FL, 33709

Price per sqft$171.72
Built in2000
Property size1,630 sqft
Property typeTownhomes
Courtesy of CENTURY 21 JIM WHITE & ASSOC, Julia Grett  Listing Contact: 727-367-3795

Overview

Active

Listed Apr 10, 2026

Updated 6h ago

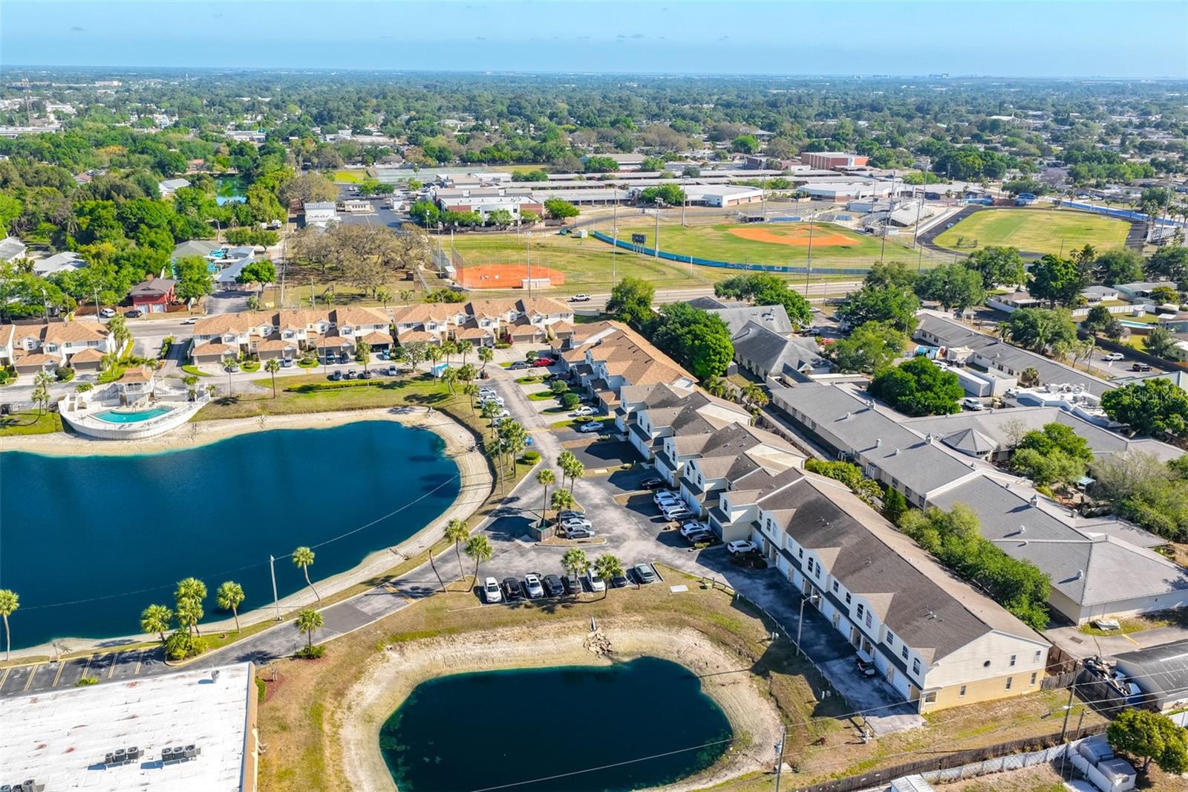
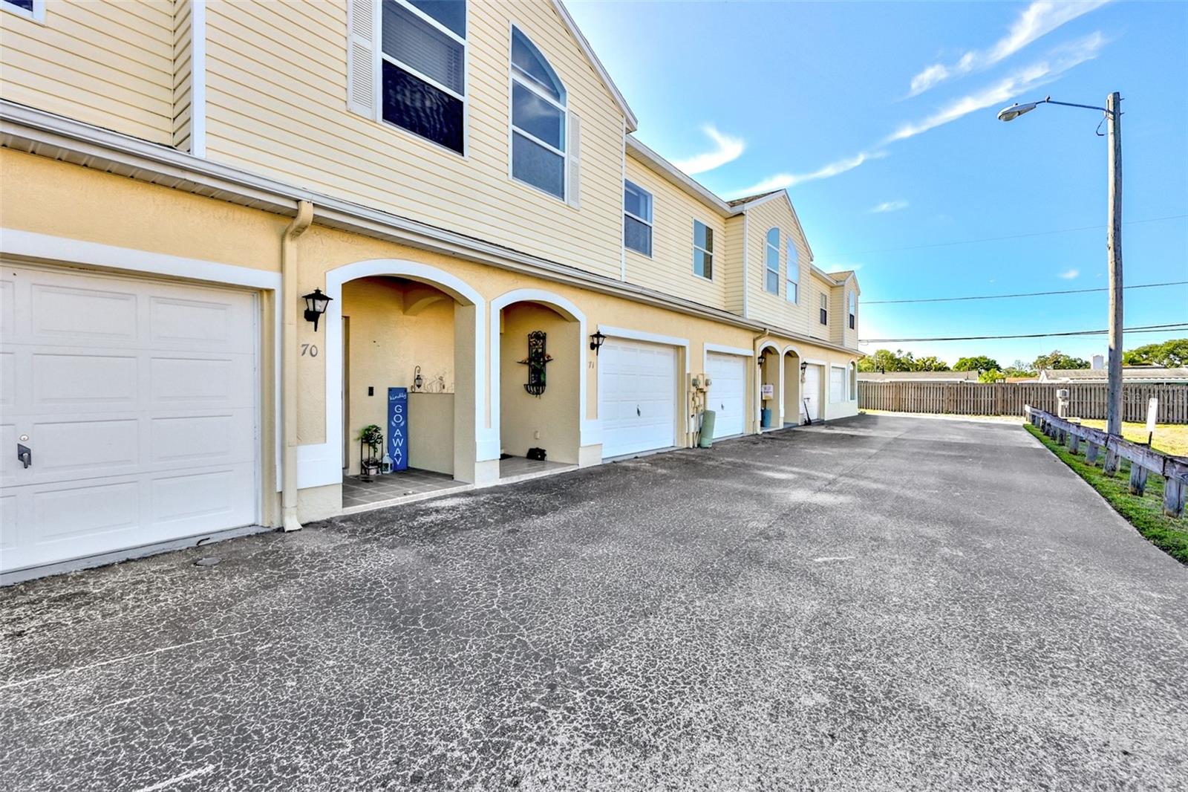
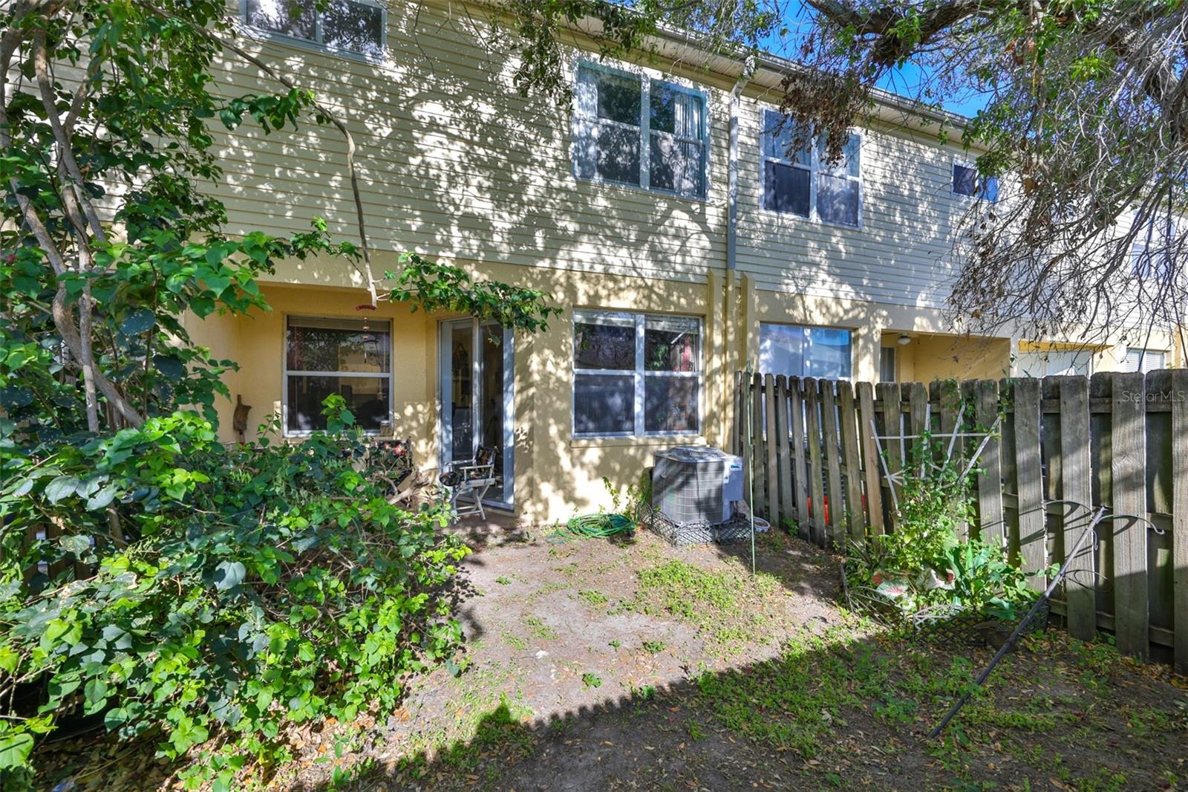
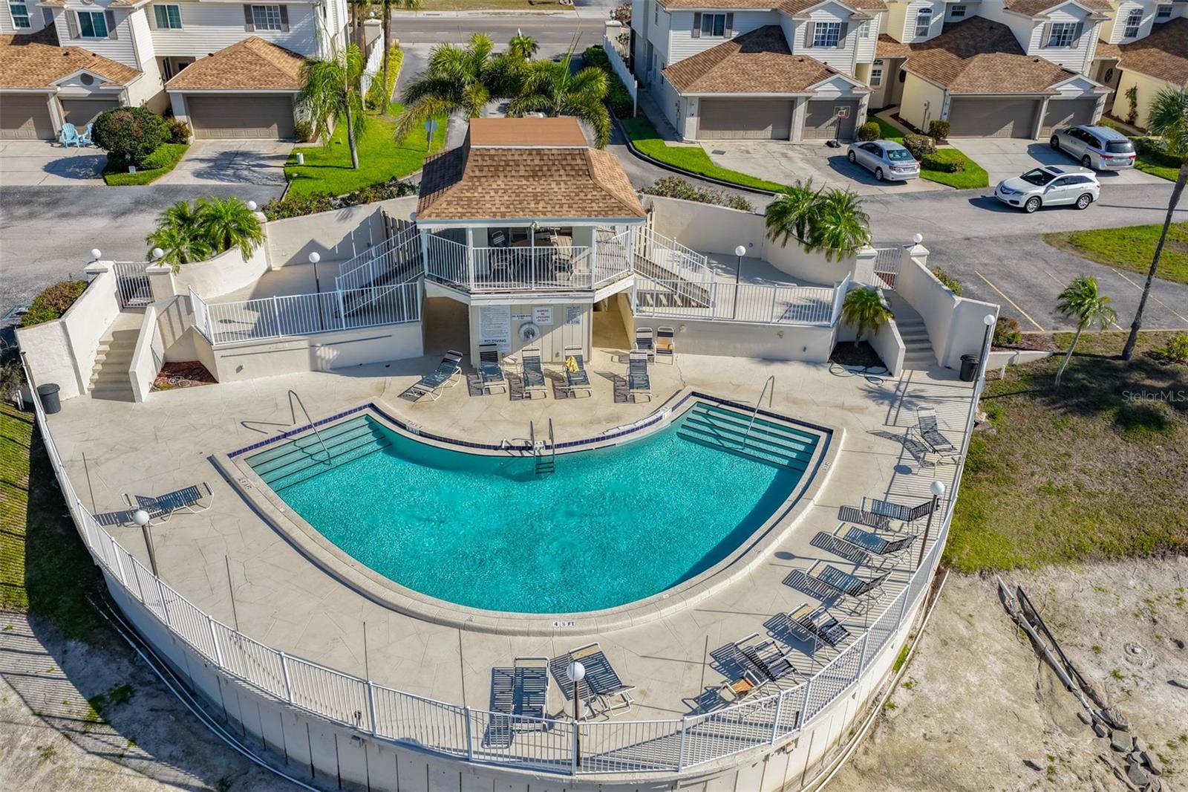
Come see this spacious 3-bedroom, 2 ½-bath townhouse located in a fantastic location within the friendly community of Willow Lake. This perfectly situated home offers 1630 square feet of living space, plus a large attached garage, all in a non-Flood zone. When you walk in, you will be greeted by chic Marble-style tiling that flow throughout the living room, kitchen, and hallways, complemented by recessed lighting and an open floor plan. For that extra storage and convenience, there’s a double door built-in closet, a half bathroom, and a door on the right that opens into the garage. The kitchen is open, bright, and airy, with plenty of white cabinets, a pantry, and a cozy breakfast nook for additional seating. The dining room and living room are merged into one space. There's crown molding with custom built-in lighting that adds a touch of elegance. A glass sliding door provides access to a private fenced in backyard, ideal for barbecues, gardening, or simply unwinding. On the second floor you'll find light vinyl flooring throughout, leading to a large hallway and a split bedroom floor plan. The roomy master bedroom features elegant beveled high ceilings, vinyl flooring, and a generous walk-in closet, along with a bathroom that includes a spa tub and a custom walk-in shower. The second bedroom features high beveled ceilings, a double-door built in closet and vinyl flooring. The third bedroom also includes a double-door built in closet. Prime location … Willow Lakes offers easy access to down town St Petersburg, (8 miles)Tampa International Airport (20 mi) and the sugary sand of Indian Shores Beach (9 mi) Multiple shopping choices are available … Sprouts Farmers Market (0.3 ml), Home Depot (2 ml) Save A Lot (0.4 mi), Publix (0.5 mi), Tyrone Square (2 ml). Additionally, there are several elementary school options within a range of (1.2 ml – 2.5ml) … Christian School (2.5 ml) Don’t miss this opportunity—schedule your showing today!

$1,862/mo

Est. mortgage payment based on a $279,900 home price.

All estimates are provided by Luxury Presence for informational purposes only. Actual amounts may vary.

Additional information

MLS® ID
TB8495836

Interior Features

Bedrooms
3
Bathrooms
3
Cooling
Yes
Heating
Yes
Basement
No

Exterior Features

Lot Size
0.03 Acres

Other Property Details

Taxes
$5,618
Tax Frequency
Annually
Association Fee Frequency
Monthly
Secondary Association Fee
Not Listed
Garage
Yes
Pets Allowed
Yes
55+/Senior Community
No

Listings courtesy of Stellar MLS as distributed by MLS GRID

All information deemed reliable but not guaranteed and should be independently verified. All properties are subject to prior sale, change or withdrawal. Neither listing broker(s) nor ALIGN Real Estate shall be responsible for any typographical errors, misinformation, misprints and shall be held totally harmless. Properties displayed may be listed or sold by various participants in the MLS. 

Based on information submitted to the MLS GRID as of 7:05 PM UTC on 10/8/2026. All data is obtained from various sources and may not have been verified by broker or MLS GRID. Supplied Open House Information is subject to change without notice. All information should be independently reviewed and verified for accuracy. Properties may or may not be listed by the office/agent presenting the information.

©2026 Stellar MLS . All rights reserved.

DMCA Notice

Powered by Luxury Presence