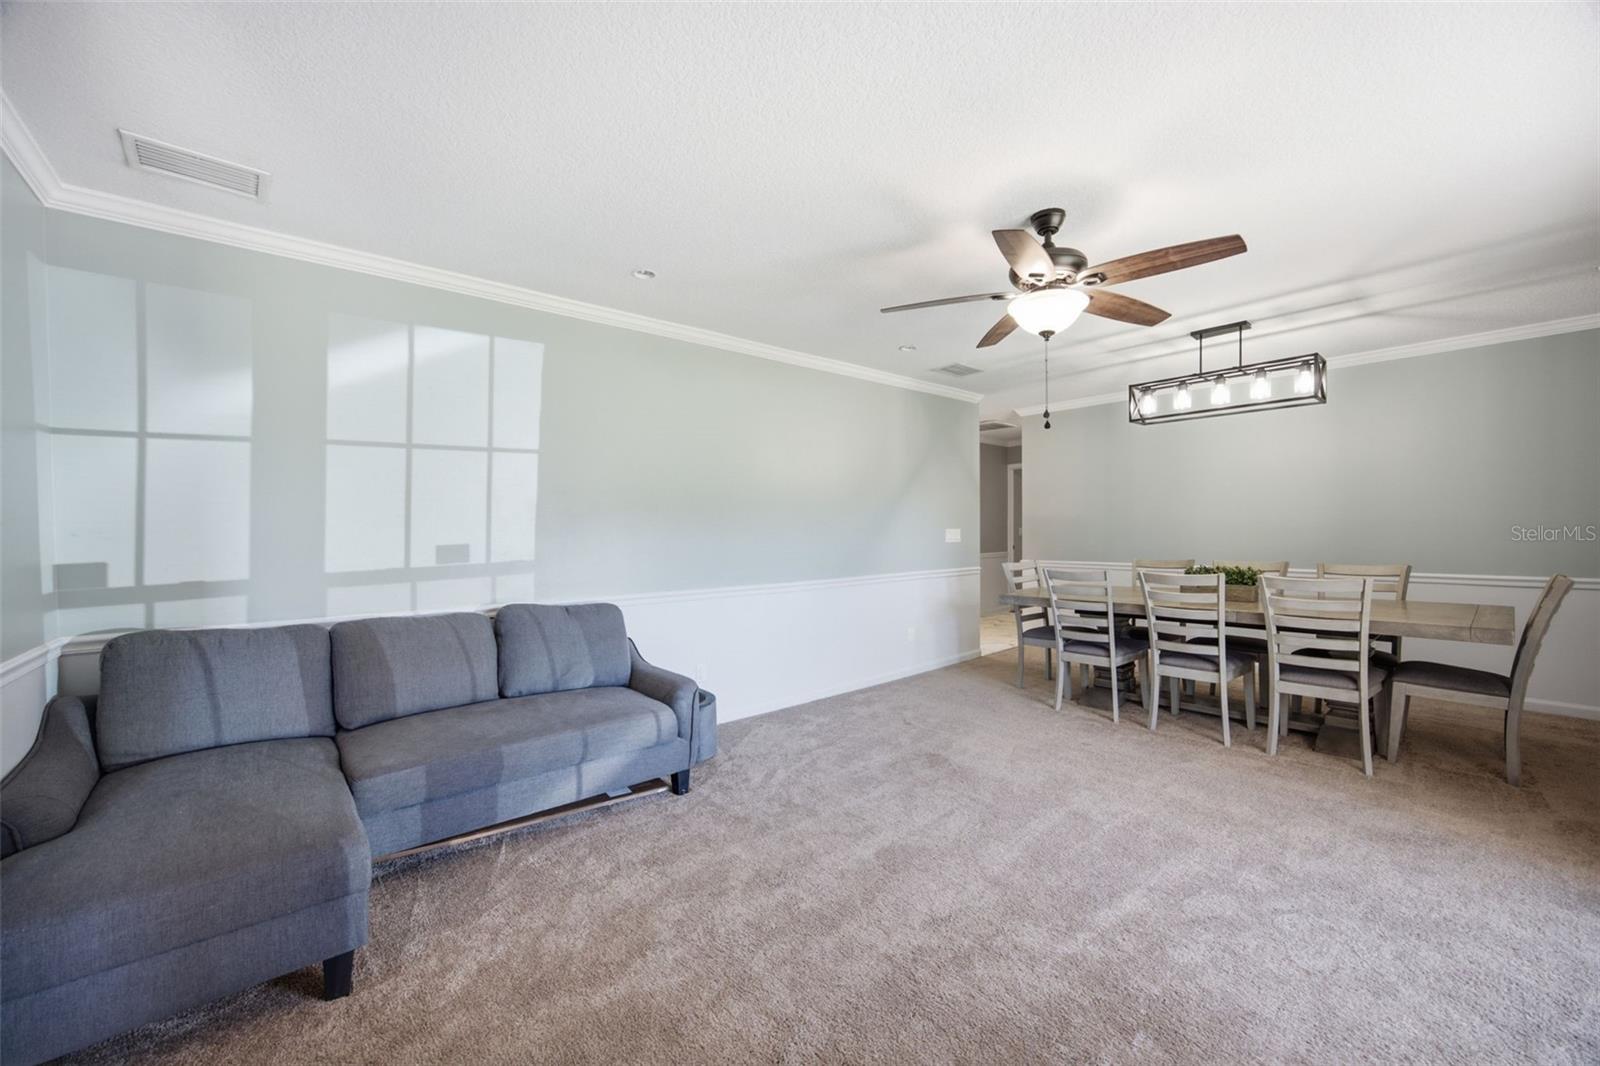
Property photo 1
Property photo 2
Property photo 3
Property photo 4
Property photo 5
3 Beds
2 Baths
1,697 sqft

$390,000

104 MITCHELL DR, BRANDON FL, 33511

Price per sqft$229.82
Built in1978
Property size1,697 sqft
Property typeResidential
Courtesy of COMPASS FLORIDA LLC, Mckenzie Currie  Listing Contact: 813-365-9935

Overview

Active

Listed Sep 15, 2026

Updated 2 days ago

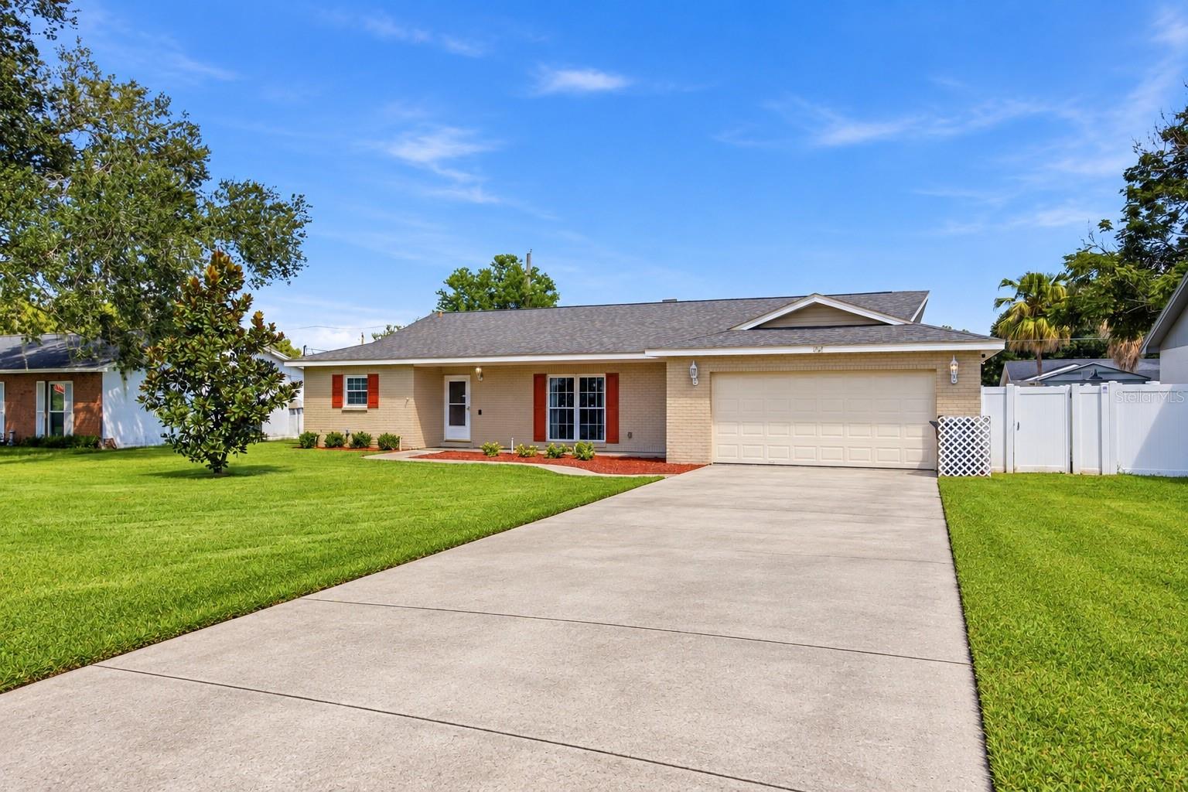
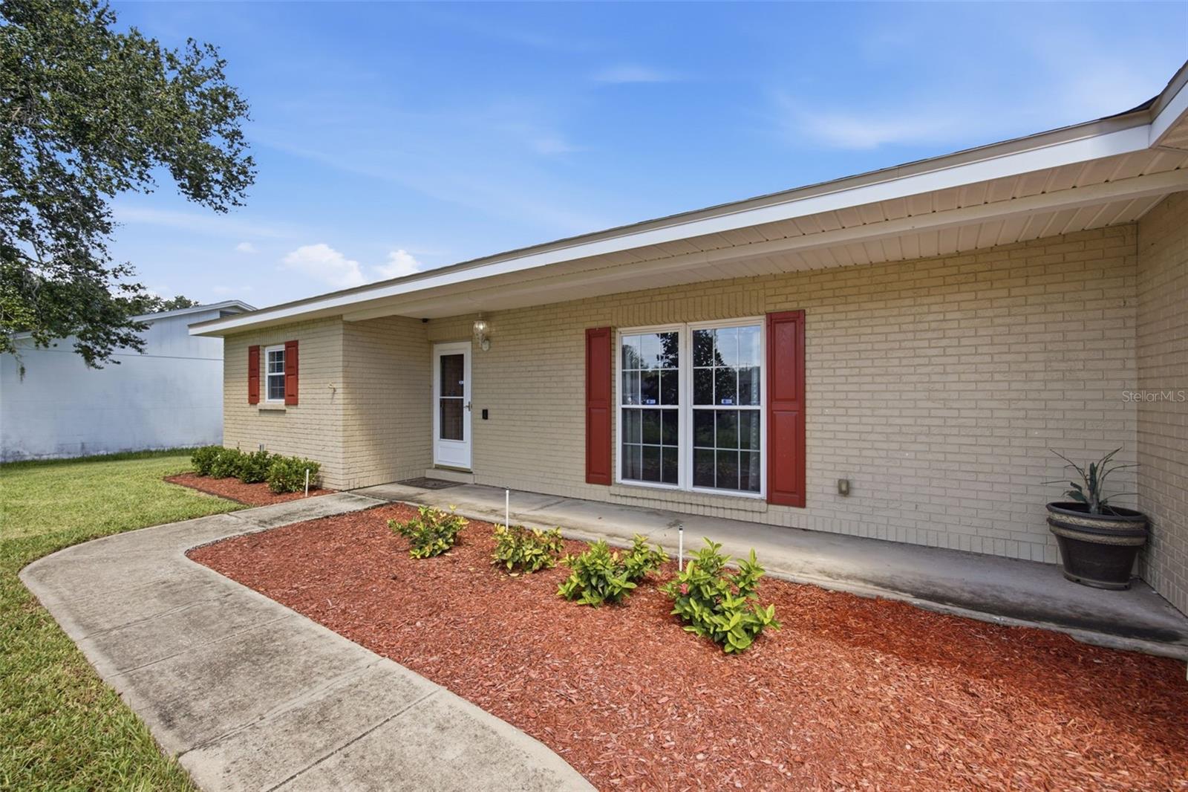
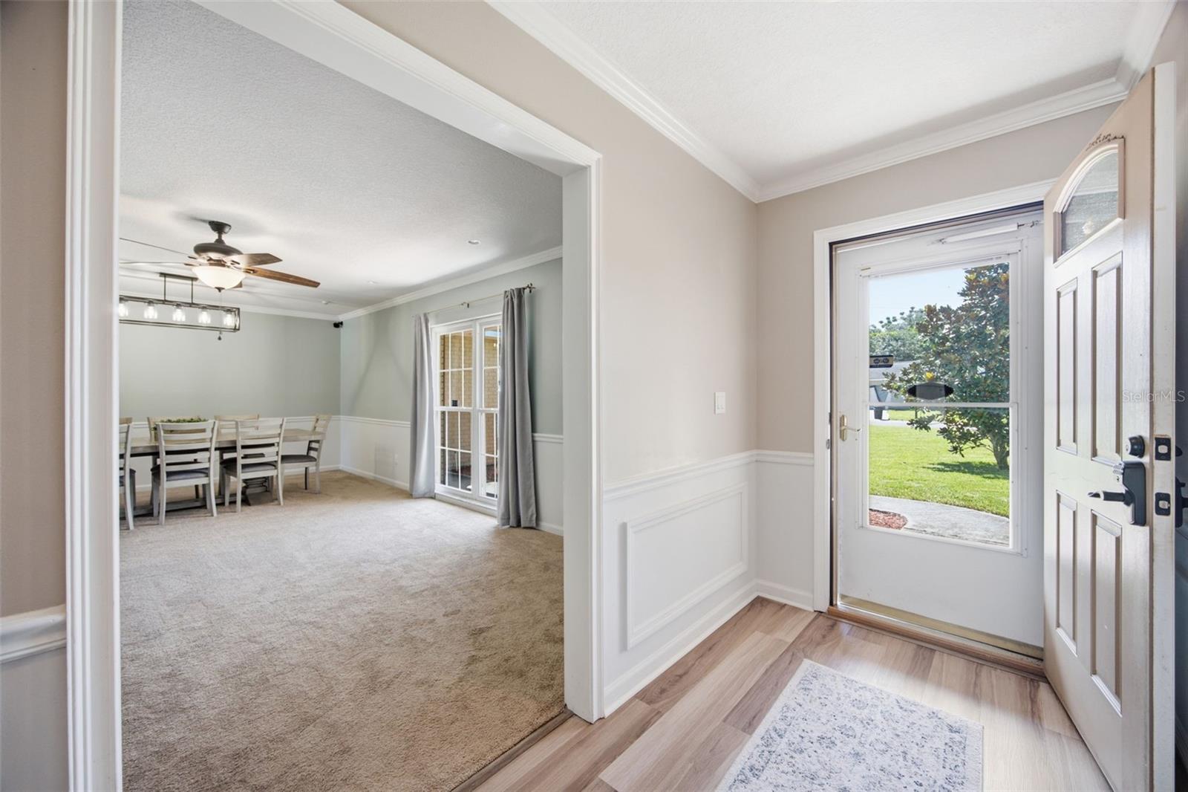
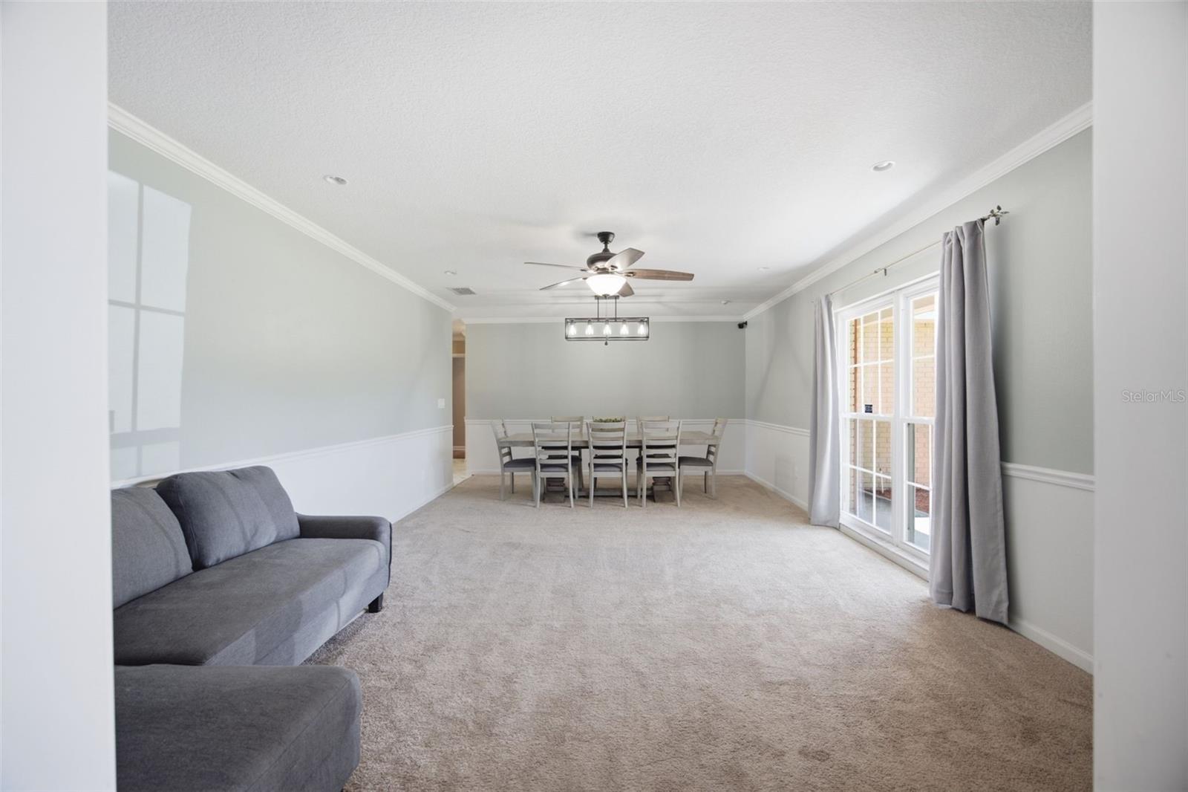
A Rare Find ~ **Assumable mortgage with 5.625% rate!** Come see this well-maintained 3-bedroom, 2-bath solid block home offering nearly 1,700 square feet of comfortable living space in the heart of Brandon. With NO HOA and NO CDD, this home offers the freedom and flexibility that can be hard to find in such a convenient location. Inside, the desirable split-bedroom floor plan provides privacy while multiple spacious living areas offer plenty of room to gather, entertain, or create a dedicated home office or flex space. The kitchen is a standout with beautiful wood cabinetry, quartz countertops, generous workspace, and plenty of storage. The freshly painted interior gives the home a bright and clean feel throughout. Step outside to the large screened-in back porch—an ideal extension of the living space for enjoying Florida weather, morning coffee, or evenings with friends and family. Beyond the porch is a spacious, fully fenced backyard with plenty of room for pets, play, gardening, entertaining, or simply enjoying your own private outdoor space. Additional highlights include a large two-car garage, an extended driveway providing ample parking, roof 2021, HVAC 2022, new flooring in kitchen and bathrooms, pull out draws in kitchen! Located in an established Brandon neighborhood with easy access to shopping, dining, schools, medical facilities, major roadways, and everything the Tampa Bay area has to offer. This home combines space, convenience, and flexibility—all without the added expense or restrictions of an HOA or CDD. Schedule a private showing today!

$2,595/mo

Est. mortgage payment based on a $390,000 home price.

All estimates are provided by Luxury Presence for informational purposes only. Actual amounts may vary.

Additional information

MLS® ID
TB8548558

Interior Features

Bedrooms
3
Bathrooms
2
Cooling
Yes
Heating
Yes
Basement
No

Exterior Features

Lot Size
0.24 Acres

Other Property Details

Taxes
$5,484
Tax Frequency
Annually
Association Fee Frequency
Monthly
Garage
Yes
Pets Allowed
Yes
55+/Senior Community
No

Listings courtesy of Stellar MLS as distributed by MLS GRID

All information deemed reliable but not guaranteed and should be independently verified. All properties are subject to prior sale, change or withdrawal. Neither listing broker(s) nor ALIGN Real Estate shall be responsible for any typographical errors, misinformation, misprints and shall be held totally harmless. Properties displayed may be listed or sold by various participants in the MLS. 

Based on information submitted to the MLS GRID as of 2:04 PM UTC on 10/8/2026. All data is obtained from various sources and may not have been verified by broker or MLS GRID. Supplied Open House Information is subject to change without notice. All information should be independently reviewed and verified for accuracy. Properties may or may not be listed by the office/agent presenting the information.

©2026 Stellar MLS . All rights reserved.

DMCA Notice

Powered by Luxury Presence