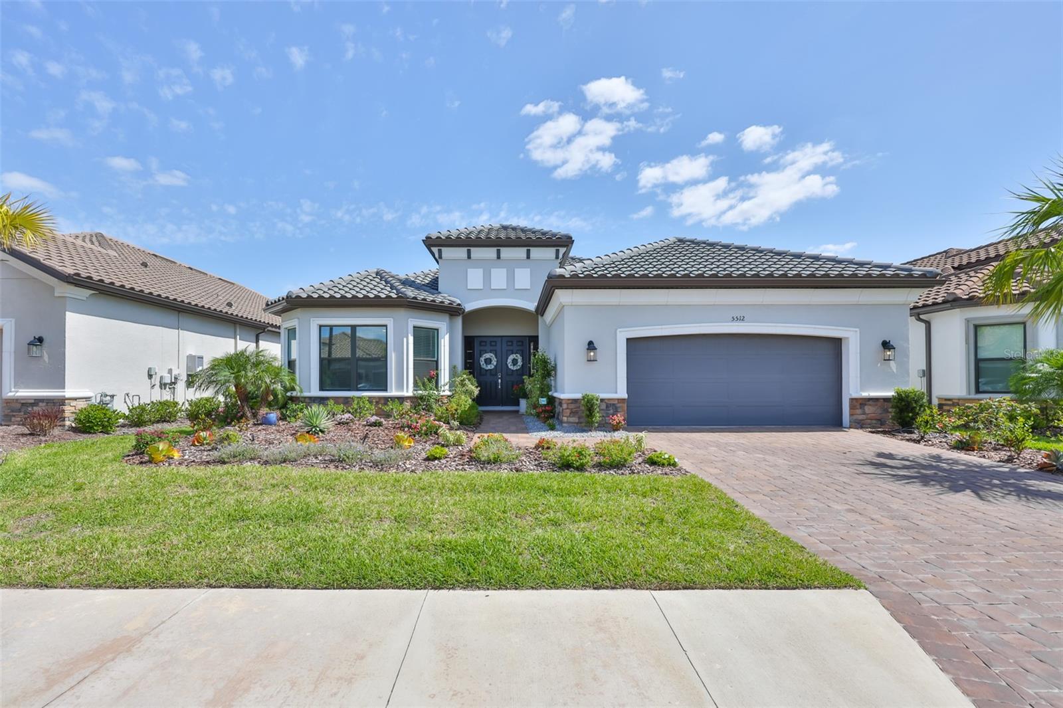
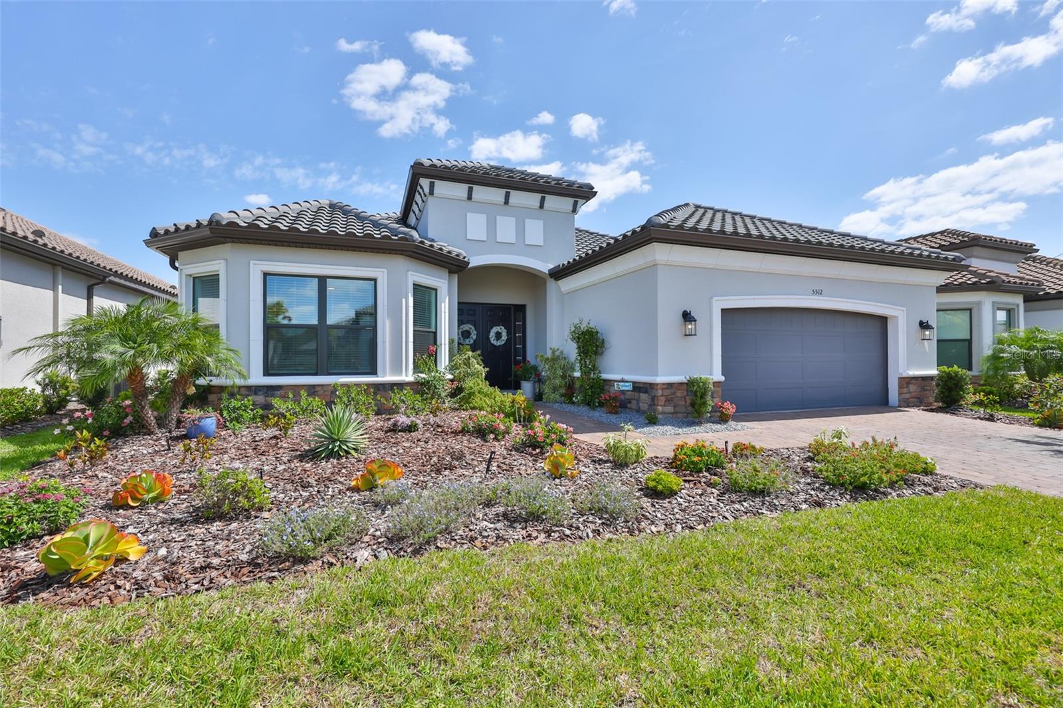
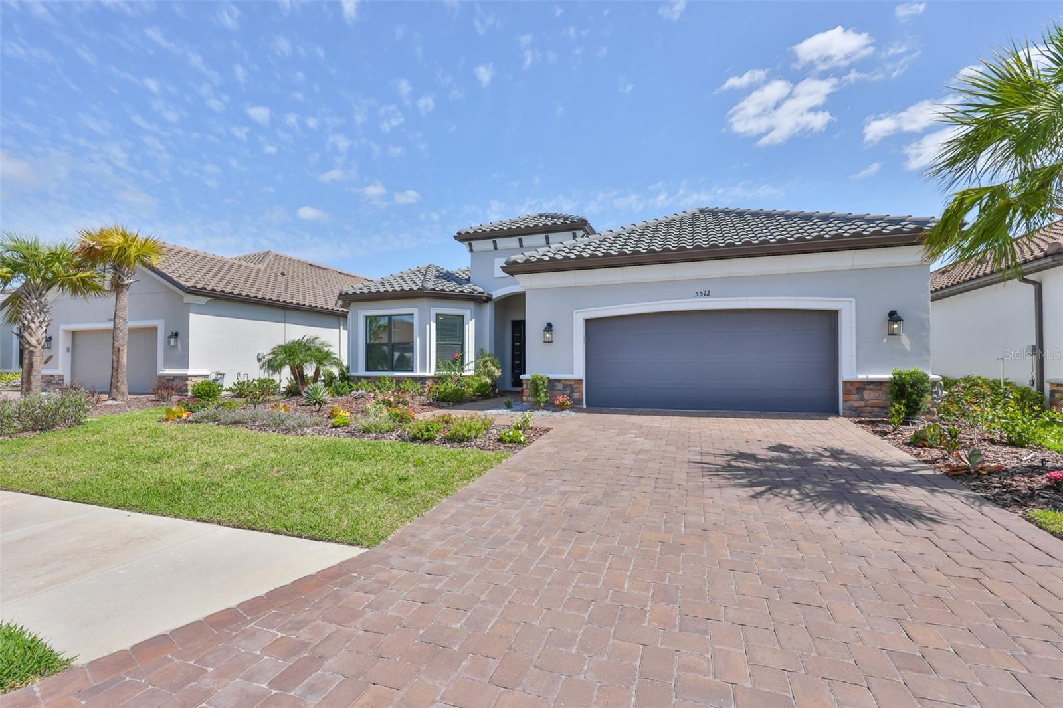
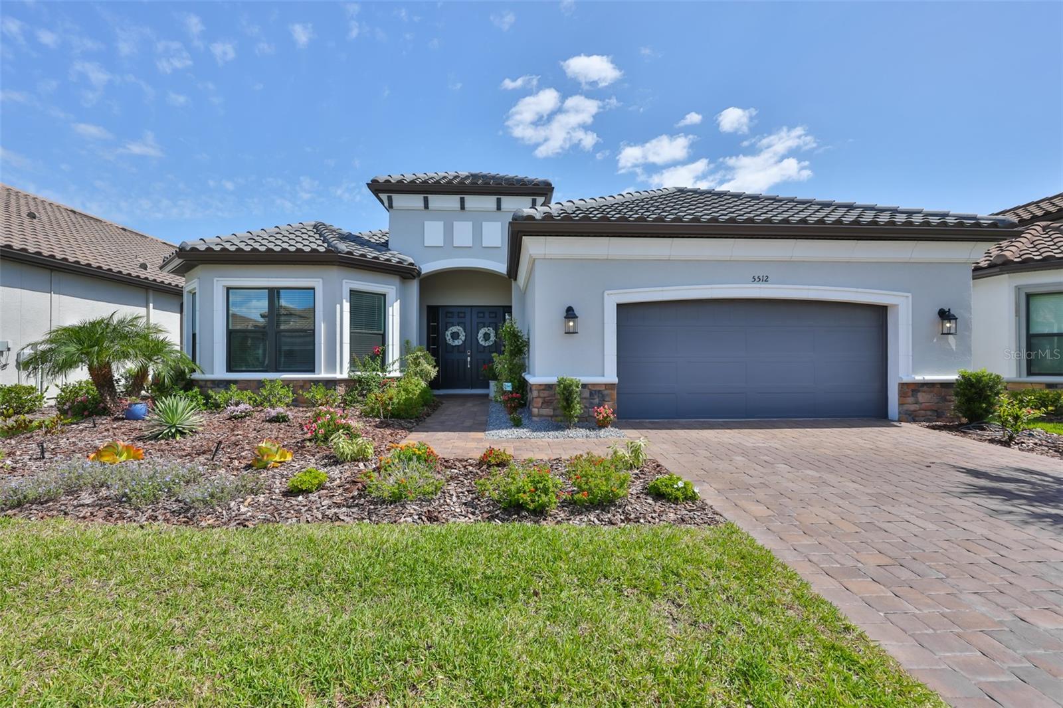
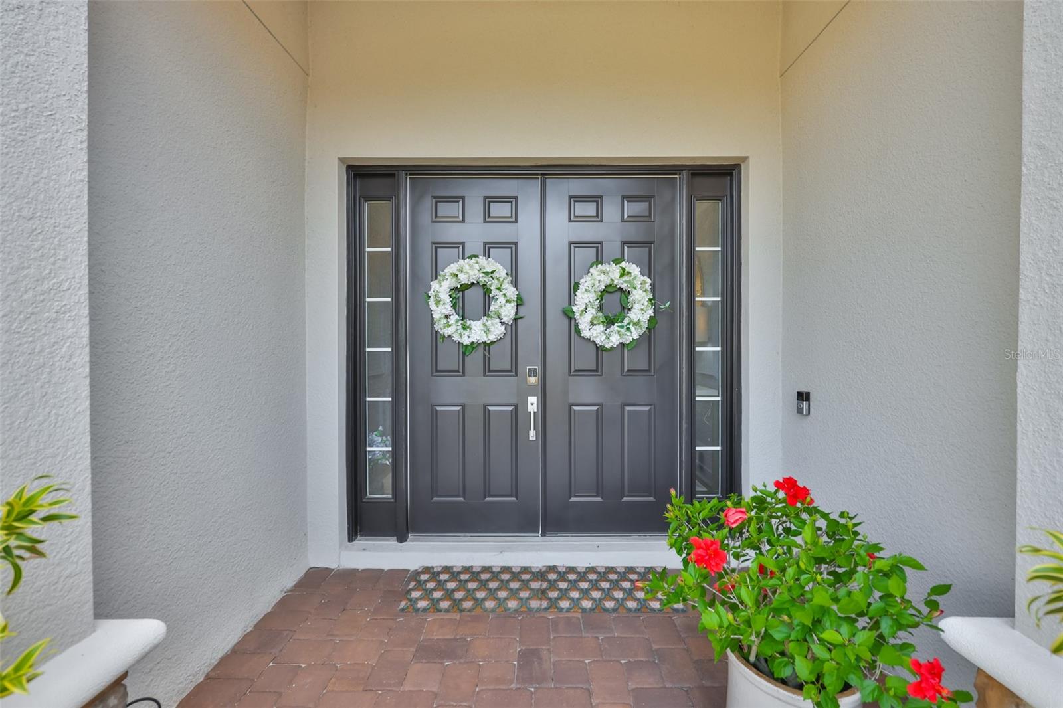
Welcome to the essence of Florida living in this meticulously maintained, beautifully appointed, nearly new Palazzio model, offering over 3,000 square feet of thoughtfully designed living space in the highly sought-after Esplanade at Artisan Lakes. Step through the elegant double-door entry and immediately experience the home's inviting ambiance, highlighted by soaring ceilings, abundant natural light, and a wide-open floor plan that delivers an impressive "wow" factor. Upgraded recessed LED lighting and designer ceiling fans are featured throughout, while a striking chandelier creates a sophisticated and welcoming first impression. Barely two years old, this three-bedroom, three-bath residence seamlessly blends architectural elegance with modern design, offering the perfect balance of luxury, comfort, and functionality. The home showcases luxury vinyl plank flooring throughout the main living area, 10-foot ceilings, 8-foot interior doors, crown molding, and tray ceilings. Designed for both everyday living and effortless entertaining, the open-concept layout flows beautifully between the gathering room, dining area, and gourmet kitchen. The chef's kitchen serves as the heart of the home, featuring upgraded cabinetry, a spacious center island, Italian porcelain tile backsplash, and a walk-in pantry. The owner's suite offers a private retreat with elegant bay windows and a spa-inspired ensuite bath, complete with dual vanities, a walk-in shower, a private water closet, and a custom walk-in closet with thoughtfully designed built-ins. Bedroom two functions as a true secondary suite with its own private bath and generous closet, while bedroom three is equally spacious and well-appointed. A versatile flex room with designer glass double doors provides the ideal space for a home office, library, den, or media room. Additional highlights include a well-appointed laundry room with built-in cabinetry for added convenience and storage, and a 4-foot extended garage complete with pro-grade polyaspartic flooring and overhead storage. Embracing Florida's indoor-outdoor lifestyle, a dramatic 12-foot pocket sliding glass door opens to an oversized covered and screened lanai, pre-plumbed for a full outdoor kitchen and fireplace, creating a stunning outdoor retreat. There is also ample space to design and build your dream pool! Living in Esplanade at Artisan Lakes offers a true resort-style experience within a beautifully planned community. Residents of this gated enclave enjoy access to an array of world-class amenities centered around a luxurious clubhouse, complemented by a full-time lifestyle director who curates engaging social events and activities. Amenities include a resort-style pool and spa, a resistance pool, a state-of-the-art fitness center, aerobics and dance studio, day spa with massage rooms, tennis, pickleball and bocce courts, gathering spaces, a catering kitchen, fire pit lounge, scenic walking and biking trails, and a dedicated dog park. Ideally located with convenient access to Interstate 75, you're just a short drive from Tampa, St. Petersburg, Sarasota, and the pristine Gulf Coast beach. Experience the perfect blend of lifestyle, space, and elevated design this exceptional home offers. Schedule your private showing today.