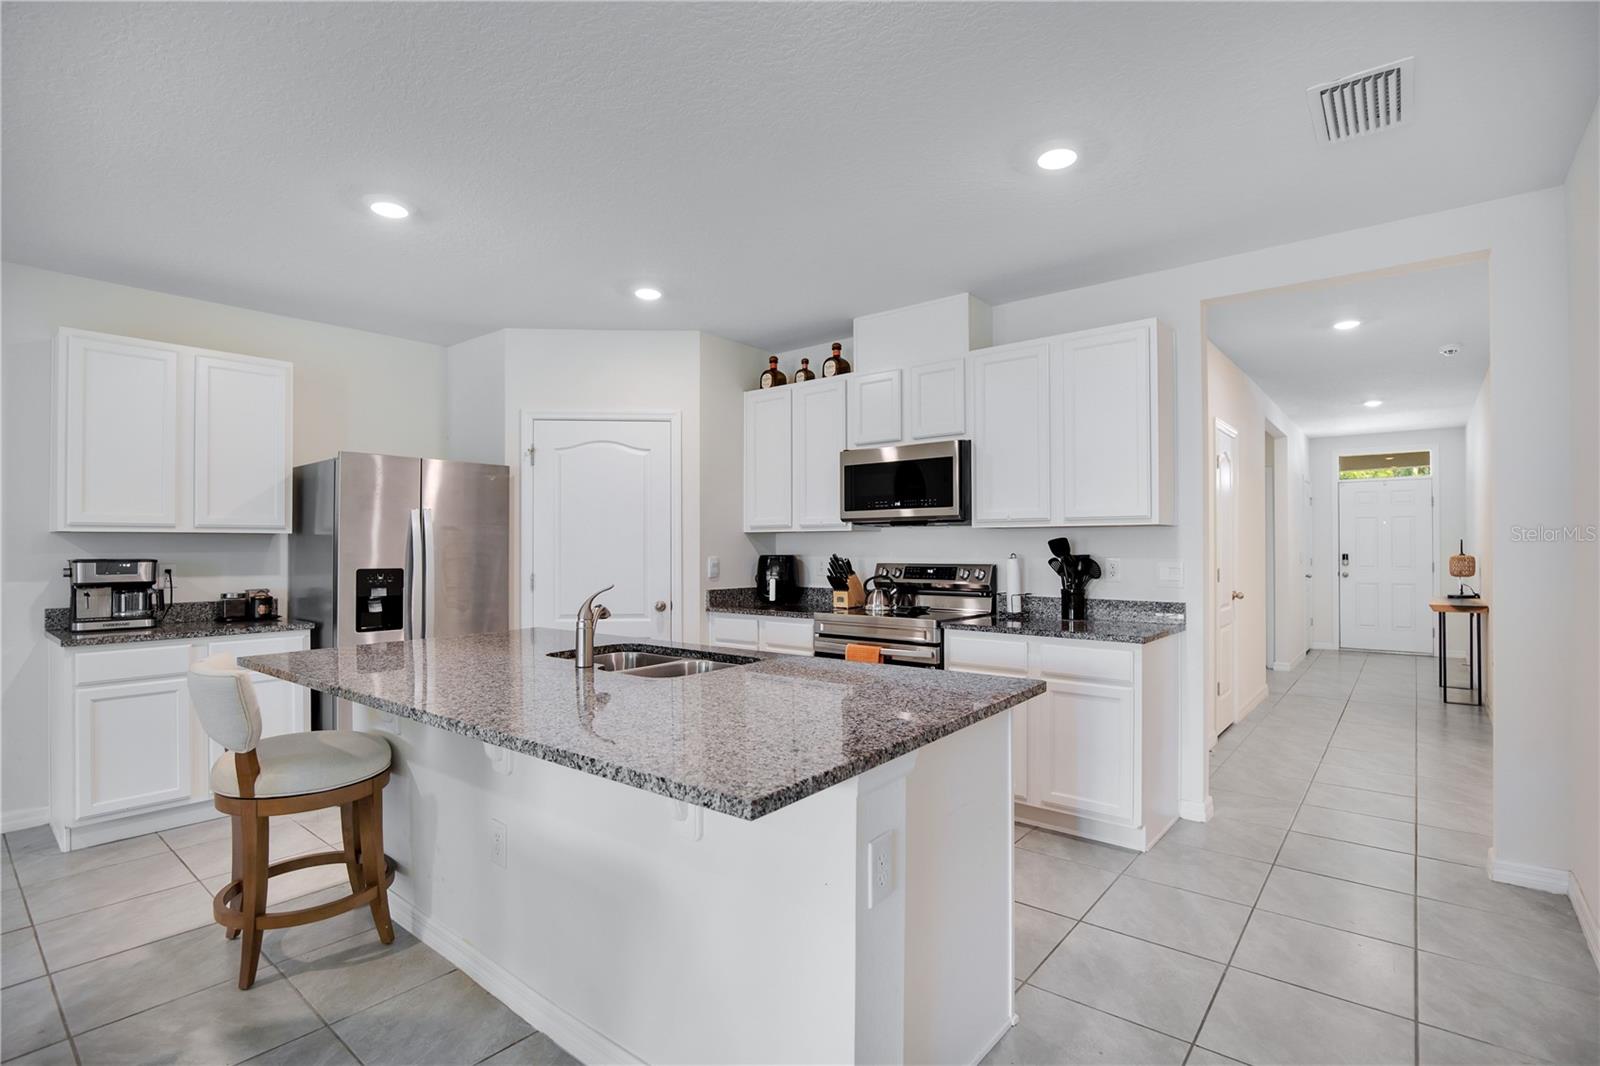
Property photo 1
Property photo 2
Property photo 3
Property photo 4
Property photo 5
4 Beds
2 Baths
1,836 sqft

$469,900

3768 BOTANICAL WAY, SANFORD FL, 32773

Price per sqft$255.94
Built in2024
Property size1,836 sqft
Property typeResidential
Courtesy of AK PROPERTY BROKERS INC, Raj Kataria  Listing Contact: 407-340-3628

Overview

Active

Listed Jun 17, 2026

Updated Aug 24

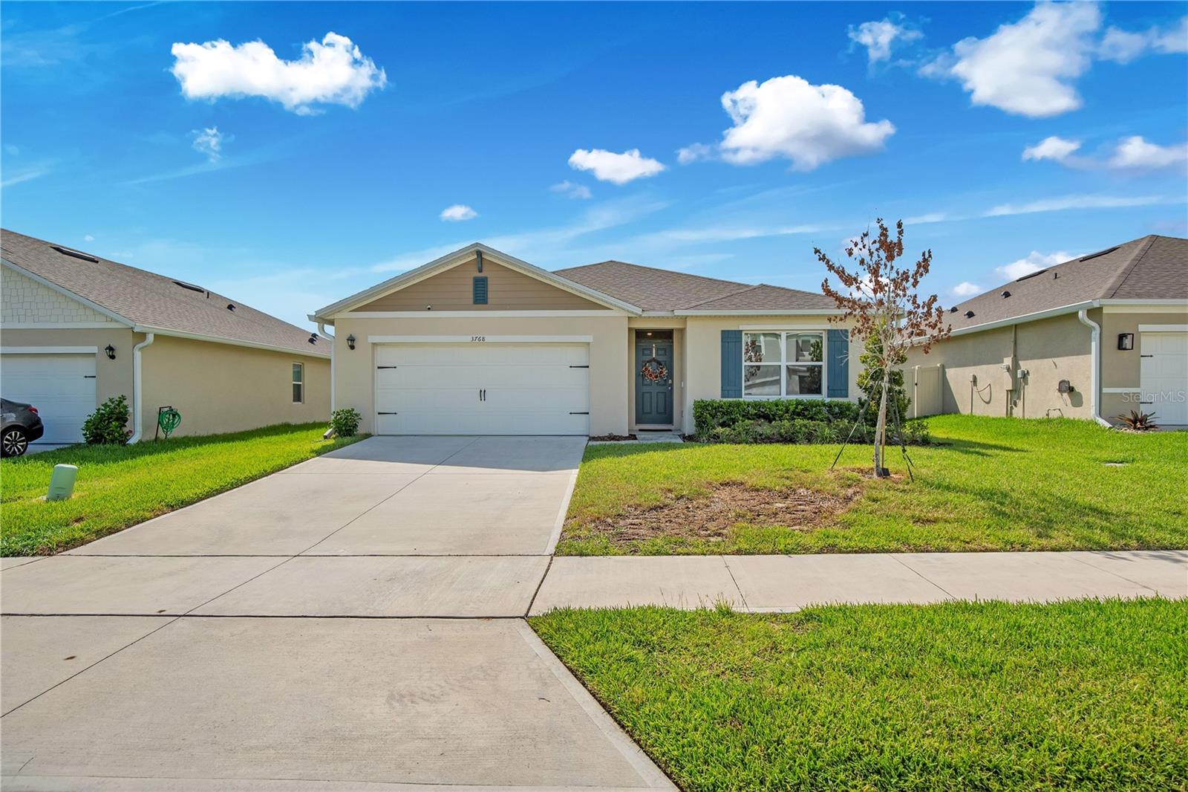
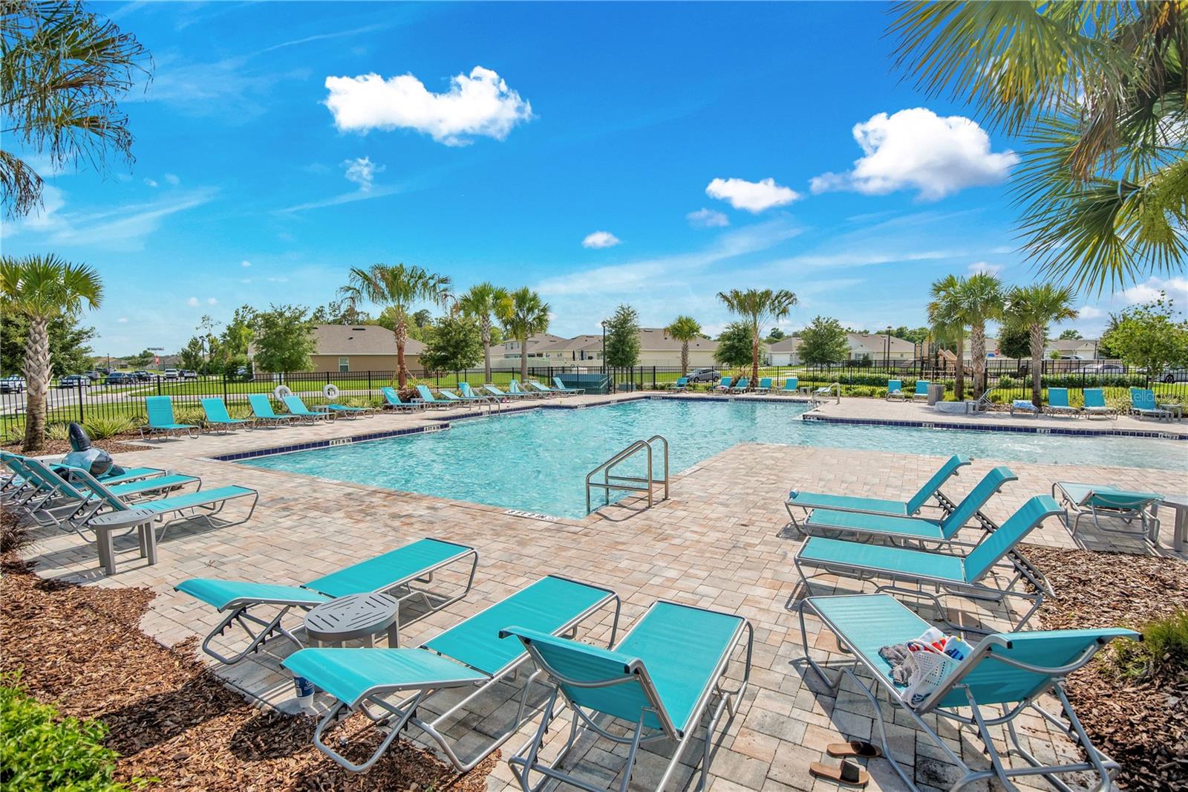
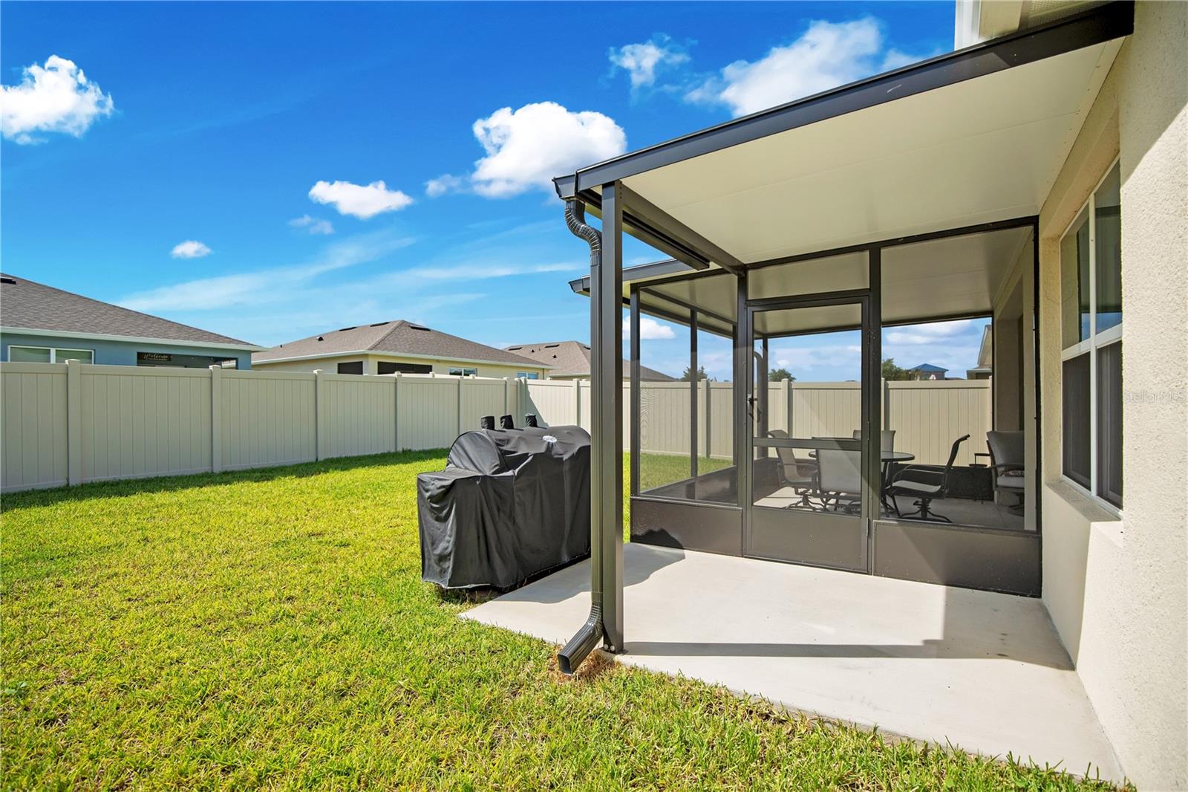
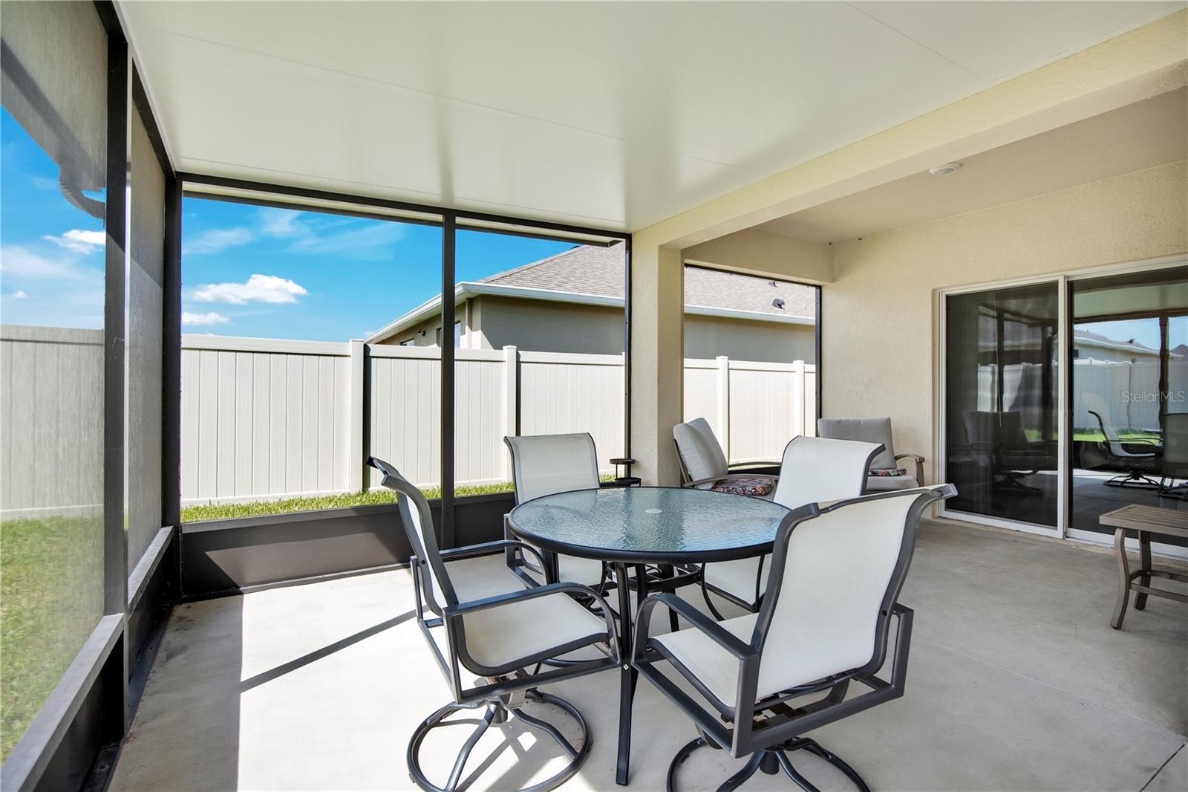
NEW REDUCED PRICE! Welcome to this beautiful 2024 D.R. Horton Cali model in the desirable Concorde community of Sanford! Offering 4 bedrooms, 2 bathrooms, and 1,836 sq. ft., this one-story home features an open-concept design with a desirable split-bedroom floor plan. A standout feature is the COVERED & SCREENED REAR LANAI—an approximately $17,000 upgrade—creating the perfect space for morning coffee, relaxing evenings, and year-round Florida entertaining. The backyard is already fenced along the rear and one side, providing added privacy. The spacious kitchen overlooks the living and dining areas and features stone countertops, a large center island, generous pantry, stainless steel appliances, and upgraded Samsung Smart range and microwave. The private primary suite is located at the rear of the home and includes dual vanities, a shower/tub combination, and a large walk-in closet. Three additional bedrooms provide flexibility for family, guests, or a home office. Additional features include ceramic tile in the main living areas, irrigation system, two-car garage, water softener ready for installation, and D.R. Horton Smart Home technology. Enjoy Concorde's community pool and playground, plus the added benefit of a LOW HOA and NO CDD! Conveniently located near SR-417, I-4, Sanford International Airport, historic Downtown Sanford, shopping, dining, and highly sought-after Seminole County schools. Move-in ready, beautifully maintained, and now offered at a NEW REDUCED PRICE—schedule your private showing today!

$3,126/mo

Est. mortgage payment based on a $469,900 home price.

All estimates are provided by Luxury Presence for informational purposes only. Actual amounts may vary.

Additional information

MLS® ID
O6417392

Interior Features

Bedrooms
4
Bathrooms
2
Cooling
Yes
Heating
Yes
Basement
No

Exterior Features

Lot Size
0.11 Acres

Other Property Details

Taxes
$6,860
Tax Frequency
Annually
Association Fee Frequency
Monthly
Garage
Yes
Pets Allowed
Yes
55+/Senior Community
No

Listings courtesy of Stellar MLS as distributed by MLS GRID

All information deemed reliable but not guaranteed and should be independently verified. All properties are subject to prior sale, change or withdrawal. Neither listing broker(s) nor ALIGN Real Estate shall be responsible for any typographical errors, misinformation, misprints and shall be held totally harmless. Properties displayed may be listed or sold by various participants in the MLS. 

Based on information submitted to the MLS GRID as of 5:39 PM UTC on 10/9/2026. All data is obtained from various sources and may not have been verified by broker or MLS GRID. Supplied Open House Information is subject to change without notice. All information should be independently reviewed and verified for accuracy. Properties may or may not be listed by the office/agent presenting the information.

©2026 Stellar MLS . All rights reserved.

DMCA Notice

Powered by Luxury Presence