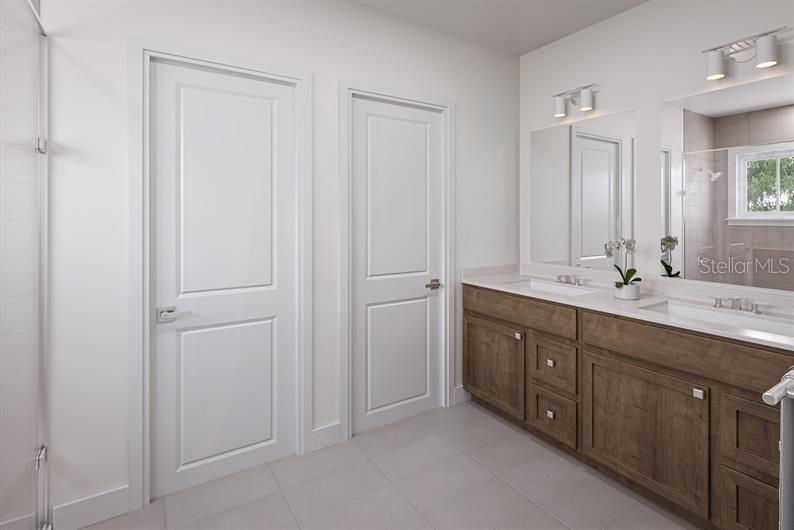
Property photo 1
Property photo 2
Property photo 3
Property photo 4
Property photo 5
3 Beds
2 Baths
1,590 sqft

$364,990

14449 WOODLAND PRESERVE TRL, PARRISH FL, 34219

Price per sqft$229.55
Built in2027
Property size1,590 sqft
Property typeResidential
Courtesy of MALTBIE REALTY GROUP, Bill Maltbie  Listing Contact: 813-819-5255

Overview

Active

Listed Aug 29, 2026

Updated 9 days ago

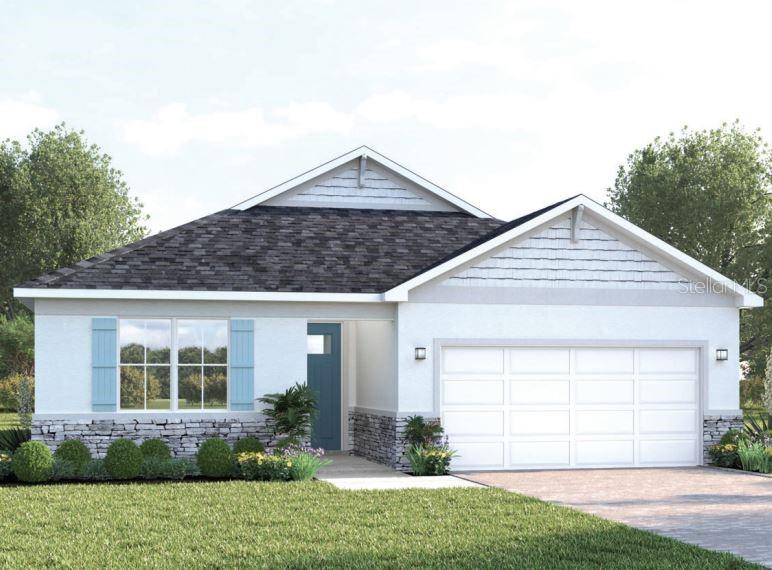
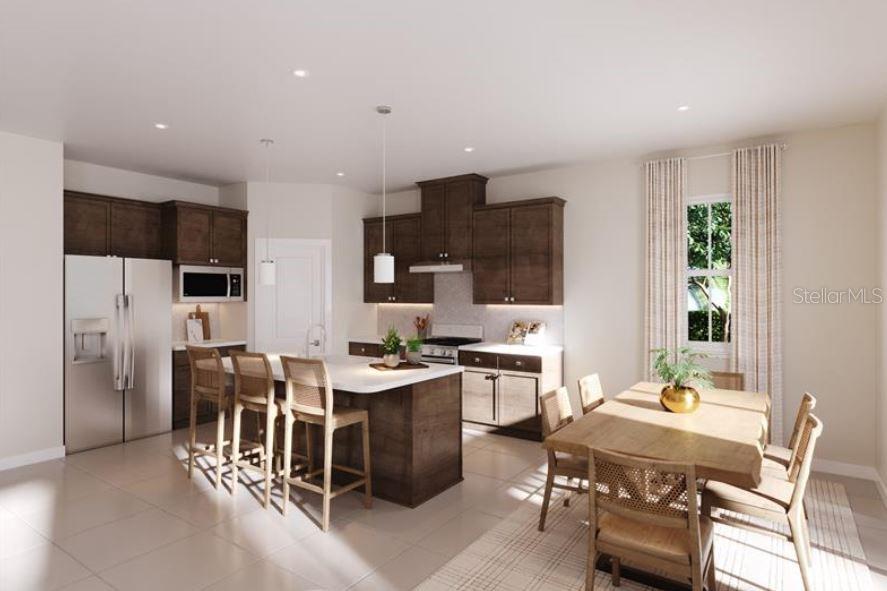
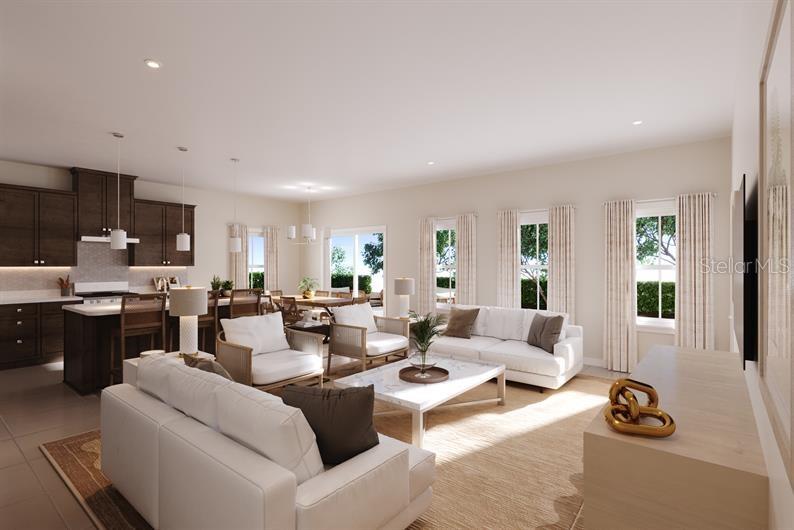
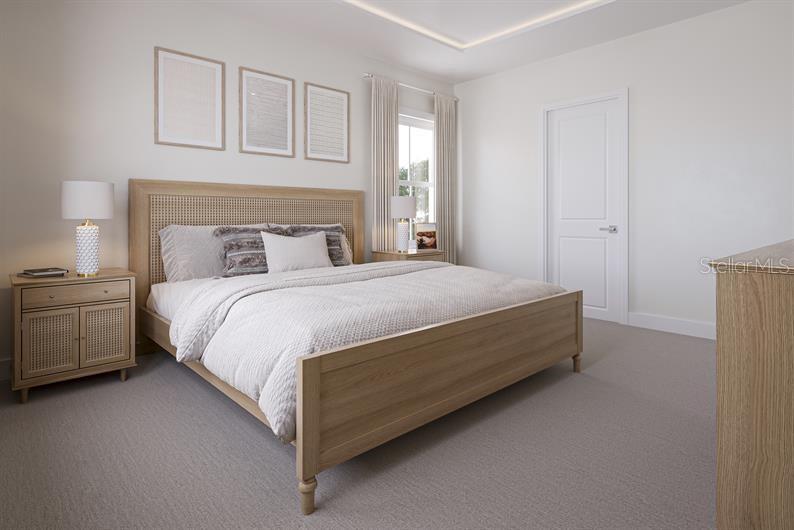
Pre-Construction. To be built. The Aurora combines elegance with smart design in a stunning single-family home. The open-concept layout features 9’ ceilings throughout, showcasing a gourmet kitchen with a spectacular 7’3” island and modern appliances. An impressive wall of glass floods the dining area with natural light, leading to a patio or optional lanai for seamless indoor-outdoor living. The luxurious owner’s suite boasts a tray ceiling, spa-inspired bathroom with seated shower, and generous walk-in closet. With well-proportioned secondary bedrooms, thoughtful storage solutions, and two distinctive elevation options, the Aurora delivers sophisticated main-level living at an exceptional value. Come home to luxury today! This gated 55+ active adult community is surrounded by natural preserves that create a sense of calm from the moment you arrive. Welcome to Woodland Preserve! Suncoast Parade of Homes 2026 Award-Winning Best Overall Amenity Center: Resort-style pool & spa, Private clubhouse, State-of-the-art fitness center & yoga studio, 8 Pickleball courts, Bocce ball courts, Scenic walking paths surrounded by nature, and Gated entry with guard house for added privacy and peace of mind.Thoughtfully crafted single-family homes feature open, airy layouts, stylish finishes, and low-maintenance living, while the community's natural gas infrastructure adds everyday convenience and efficiency. Schools: Elem: Annie Lucy Williams Elementary; Middle: Buffalo Creek Middle School; HS: Parrish Community High School.

$2,428/mo

Est. mortgage payment based on a $364,990 home price.

All estimates are provided by Luxury Presence for informational purposes only. Actual amounts may vary.

Additional information

MLS® ID
W7889033

Interior Features

Bedrooms
3
Bathrooms
2
Cooling
Yes
Heating
Yes
Basement
No

Exterior Features

Lot Size
0.15 Acres

Other Property Details

Association Fee Frequency
Monthly
Garage
Yes
Pets Allowed
Yes
New Construction
Yes
55+/Senior Community
Yes

Listings courtesy of Stellar MLS as distributed by MLS GRID

All information deemed reliable but not guaranteed and should be independently verified. All properties are subject to prior sale, change or withdrawal. Neither listing broker(s) nor ALIGN Real Estate shall be responsible for any typographical errors, misinformation, misprints and shall be held totally harmless. Properties displayed may be listed or sold by various participants in the MLS. 

Based on information submitted to the MLS GRID as of 5:14 PM UTC on 10/7/2026. All data is obtained from various sources and may not have been verified by broker or MLS GRID. Supplied Open House Information is subject to change without notice. All information should be independently reviewed and verified for accuracy. Properties may or may not be listed by the office/agent presenting the information.

©2026 Stellar MLS . All rights reserved.

DMCA Notice

Powered by Luxury Presence