Property photo 1
Property photo 2
Property photo 3
Property photo 4
Property photo 5
2 Beds
1 Bath
832 sqft

$105,000

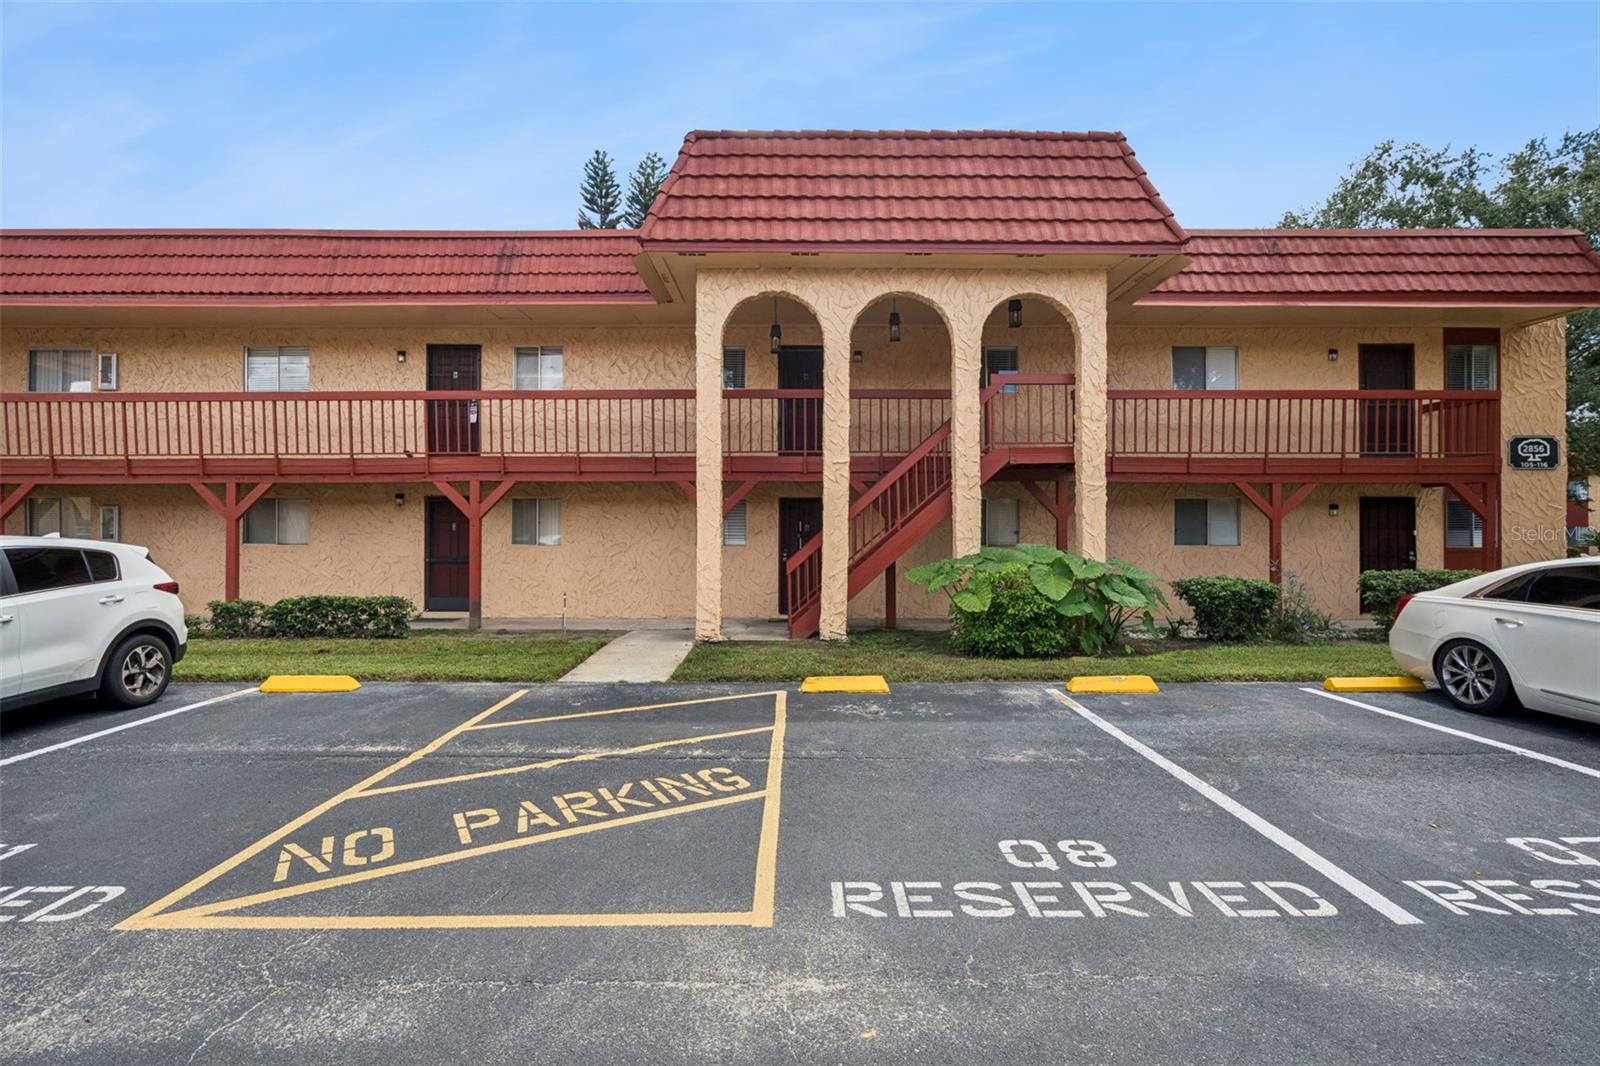
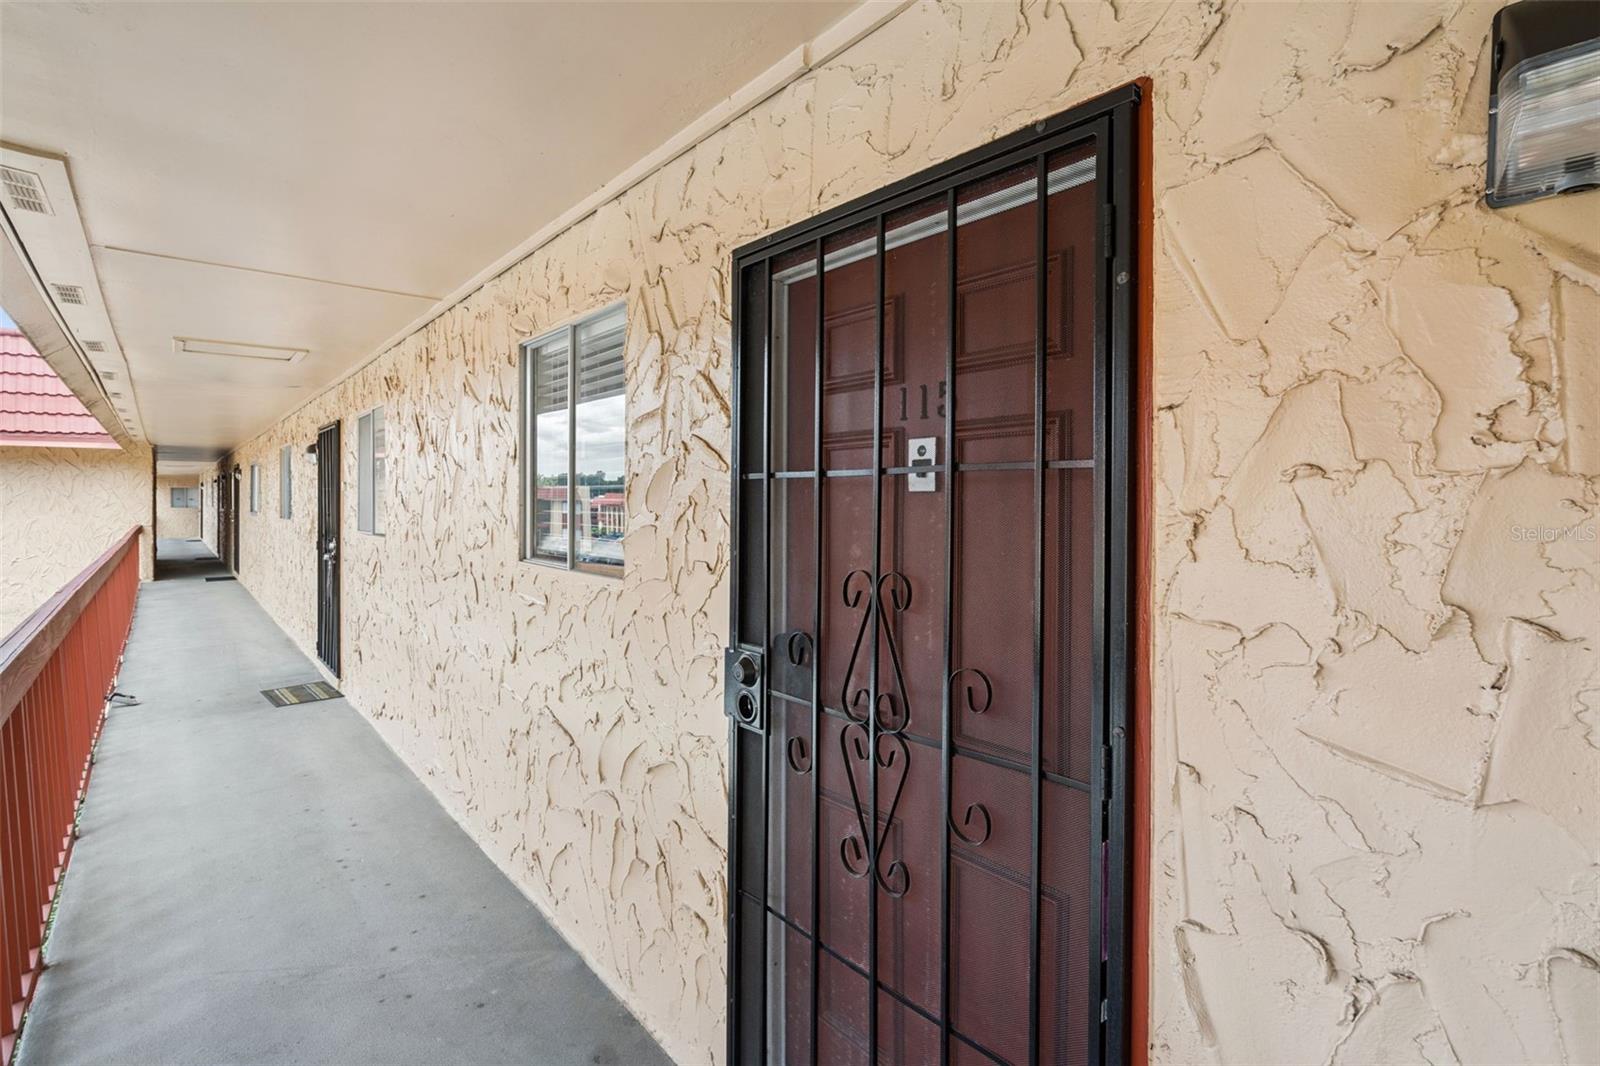
2856 N POWERS DR #115, ORLANDO FL, 32818

Price per sqft$126.20
Built in1979
Property size832 sqft
Property typeCondominium
Courtesy of KELLER WILLIAMS ELITE PARTNERS III REALTY, Brandie Mathison-Klein  Listing Contact: [email protected]

Overview

Active

Listed Sep 24, 2026

Updated 32h ago

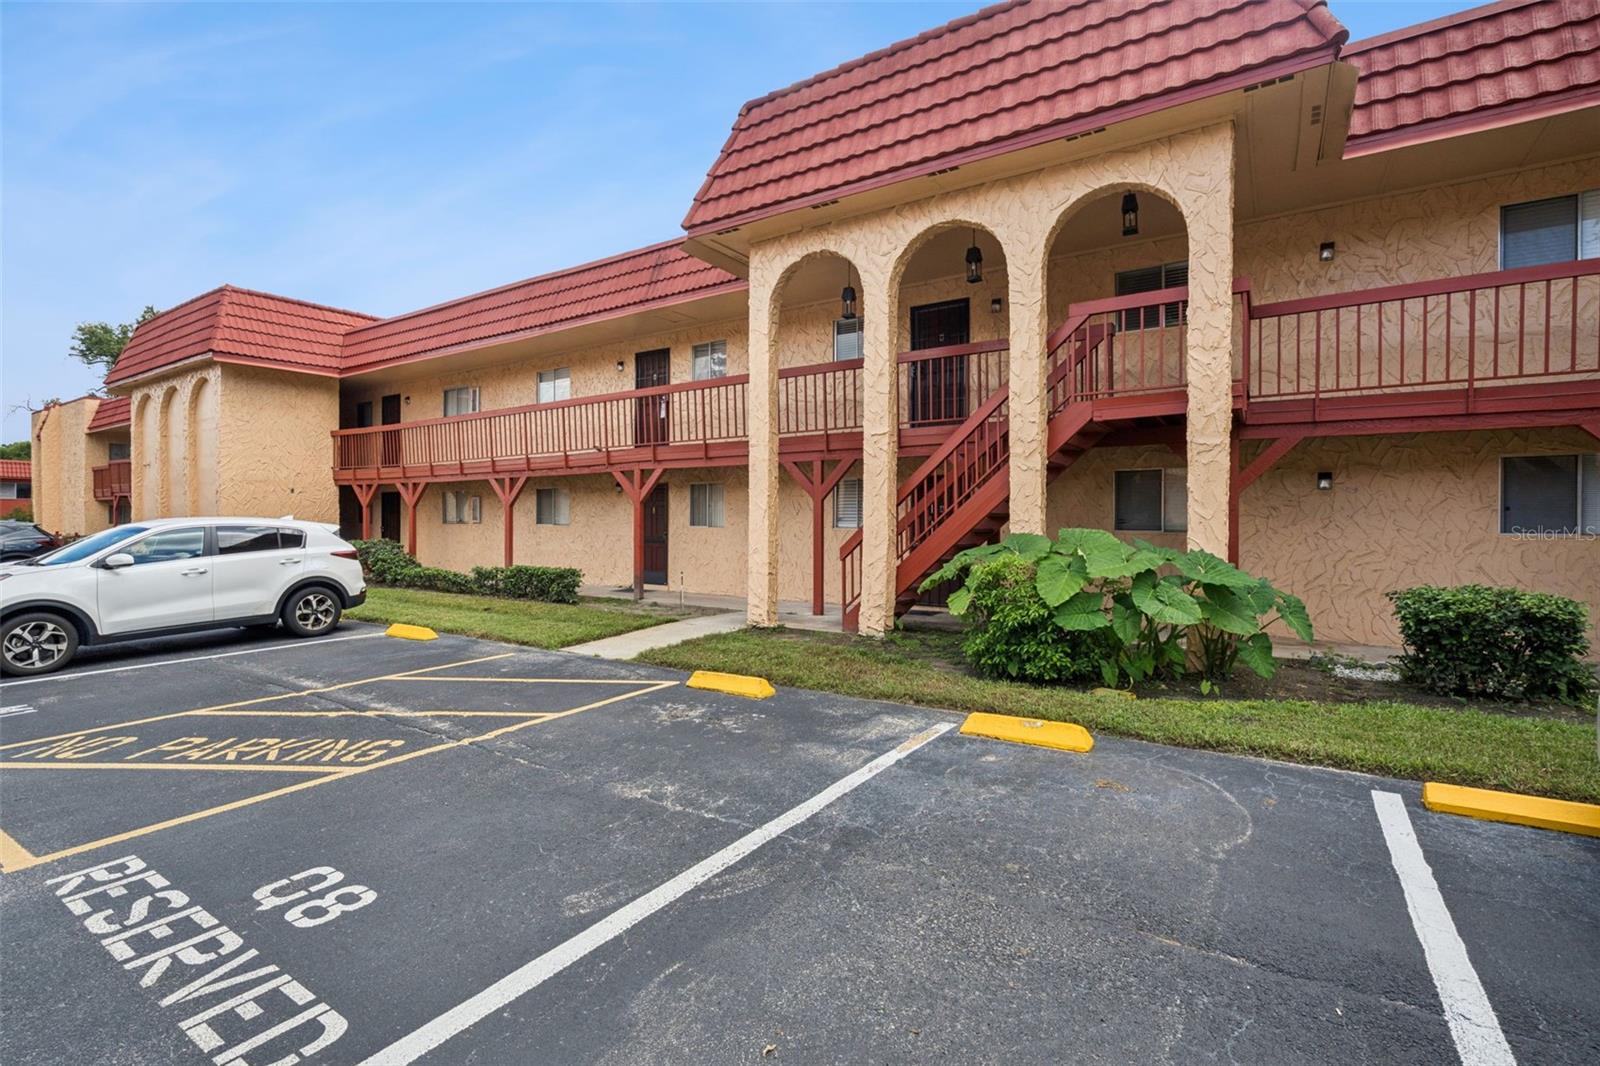
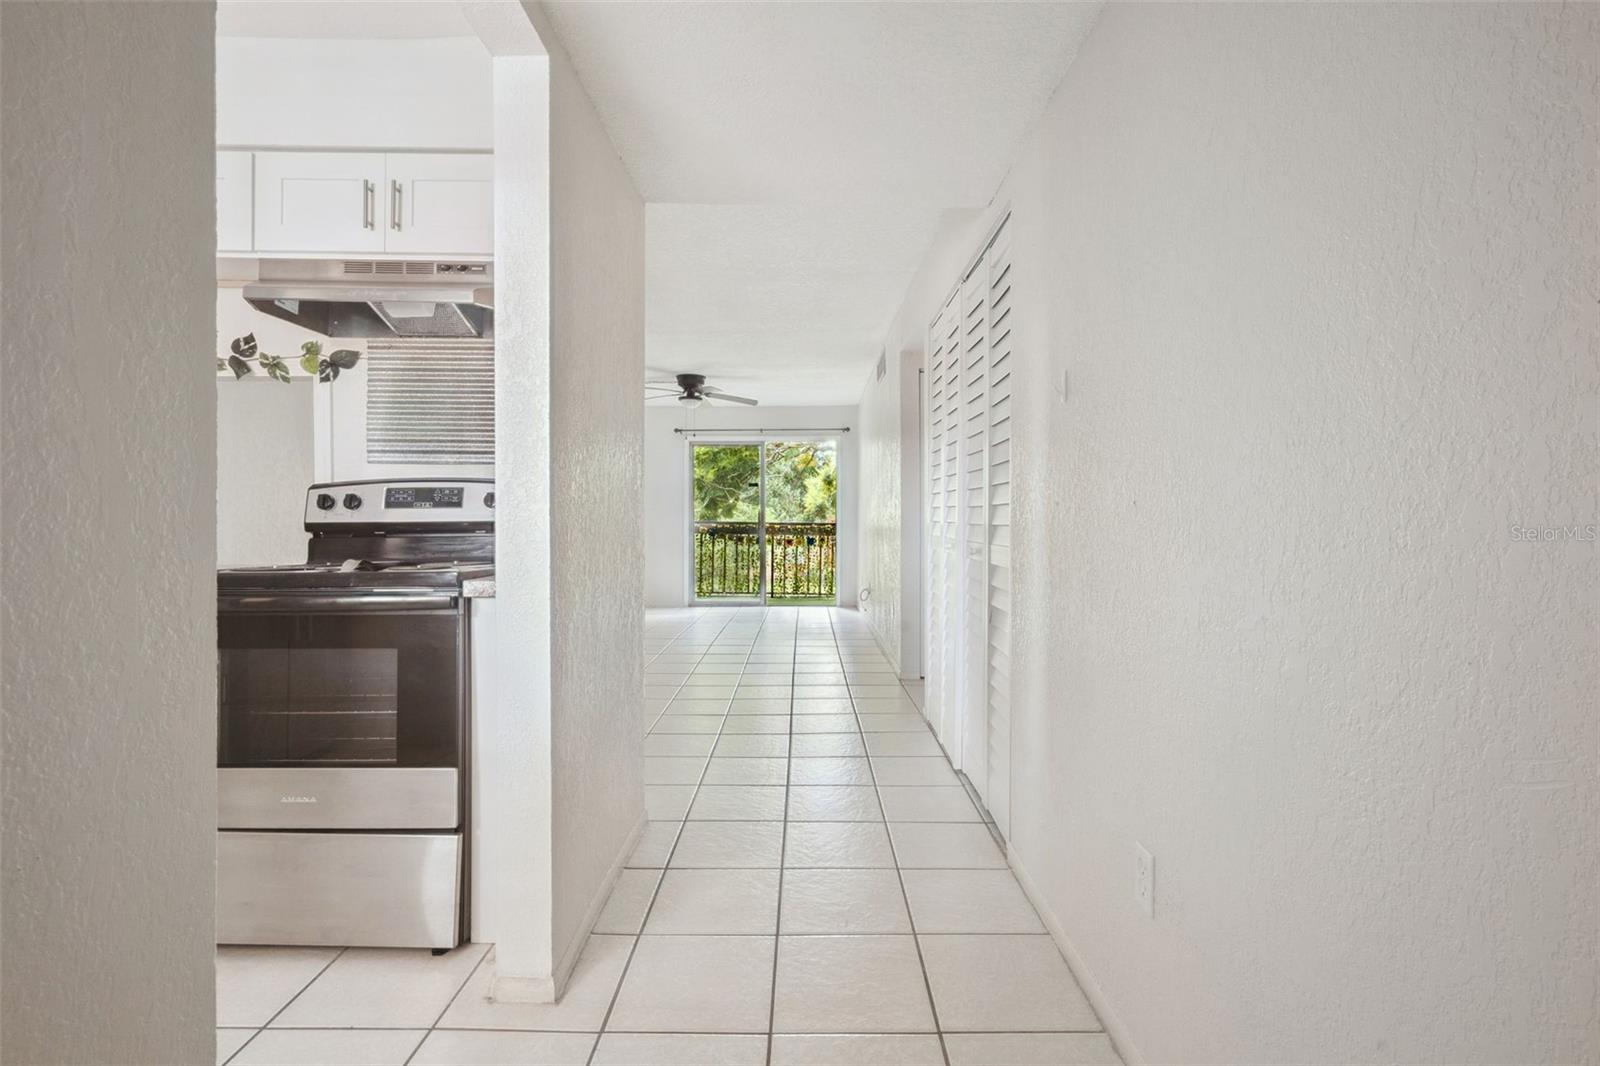
Virtually Staged. Welcome to easy, low-maintenance living in the gated Oak Shadows community in Orlando! This second-floor, 2-bedroom, 1-bath condo offers a comfortable layout with an open living and dining area that makes the most of the space. The kitchen features a stainless steel refrigerator and range, along with a convenient pass-through window connecting it to the dining area. Tile flooring throughout the main living areas and laminate flooring in both bedrooms make everyday upkeep simple. Both bedrooms are generously sized, providing plenty of flexibility for a primary bedroom, guest room, or home office. Step outside to the screened balcony for your own private spot to enjoy the Florida weather. Water, sewer, and trash are all included in the monthly condo fee. Oak Shadows is an owner-occupied community with no rentals permitted, offering a residential setting for those looking to make the community their home. Amenities include a community pool, tennis courts, shuffleboard, and a picnic area, and the unit includes one assigned parking space. Conveniently located with easy access to shopping, dining, and major roadways, this condo offers a practical combination of comfort, convenience, and community amenities.

$699/mo

Est. mortgage payment based on a $105,000 home price.

All estimates are provided by Luxury Presence for informational purposes only. Actual amounts may vary.

Additional information

MLS® ID
G5118160

Interior Features

Bedrooms
2
Bathrooms
1
Cooling
Yes
Heating
Yes
Basement
No

Exterior Features

Lot Size
0.17 Acres

Other Property Details

Taxes
$952
Tax Frequency
Annually
Association Fee Frequency
Monthly
Pets Allowed
Yes
55+/Senior Community
No

Listings courtesy of Stellar MLS as distributed by MLS GRID

All information deemed reliable but not guaranteed and should be independently verified. All properties are subject to prior sale, change or withdrawal. Neither listing broker(s) nor ALIGN Real Estate shall be responsible for any typographical errors, misinformation, misprints and shall be held totally harmless. Properties displayed may be listed or sold by various participants in the MLS. 

Based on information submitted to the MLS GRID as of 1:34 PM UTC on 10/9/2026. All data is obtained from various sources and may not have been verified by broker or MLS GRID. Supplied Open House Information is subject to change without notice. All information should be independently reviewed and verified for accuracy. Properties may or may not be listed by the office/agent presenting the information.

©2026 Stellar MLS . All rights reserved.

DMCA Notice

Powered by Luxury Presence