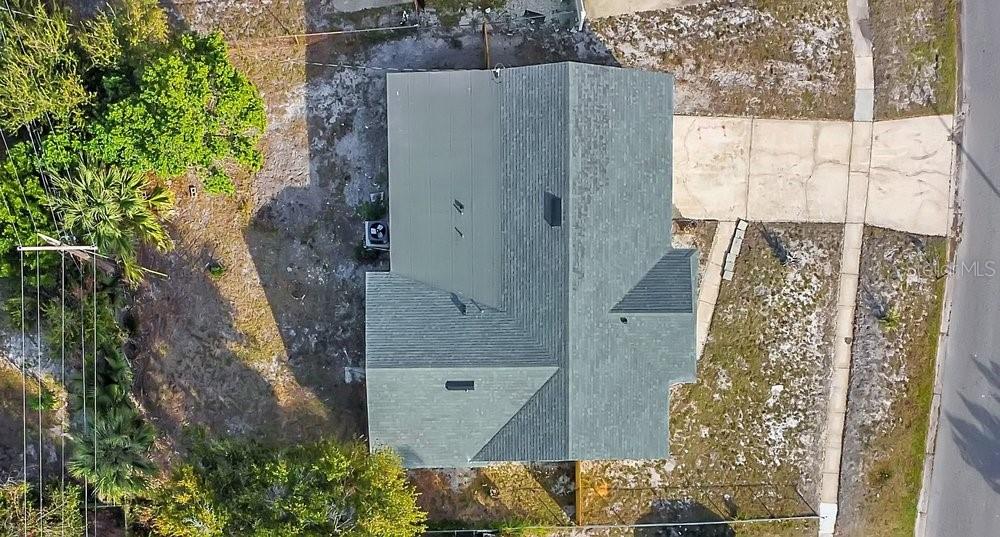
Property photo 1
Property photo 2
Property photo 3
Property photo 4
Property photo 5
4 Beds
3 Baths
1,845 sqft

$399,900

4823 KATHY JO TER, ORLANDO FL, 32808

Price per sqft$216.75
Built in1965
Property size1,845 sqft
Property typeResidential
Courtesy of EXP REALTY LLC, Yogi Ganeshram  Listing Contact: 888-883-8509

Overview

Active

Listed Jan 11, 2026

Updated Jun 1

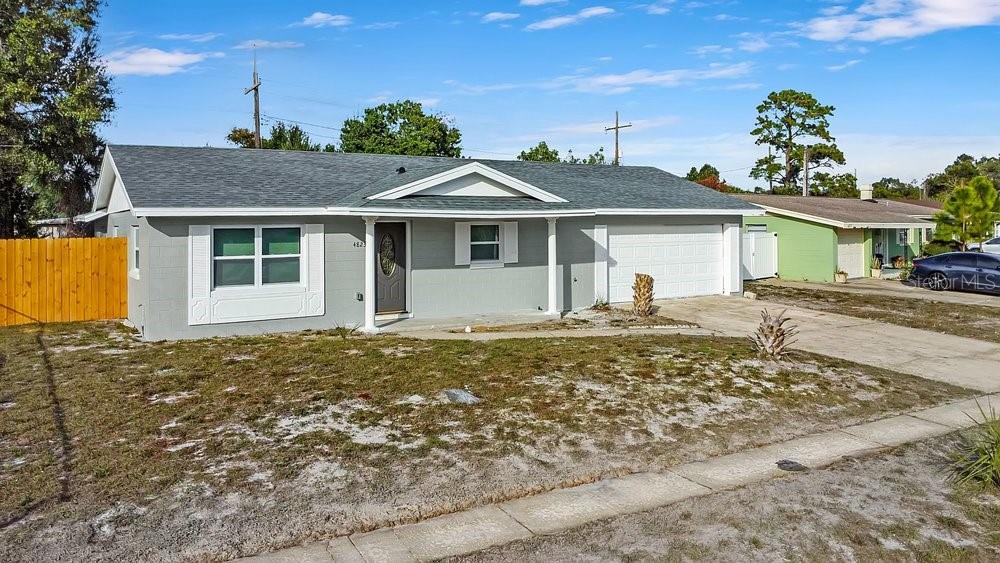
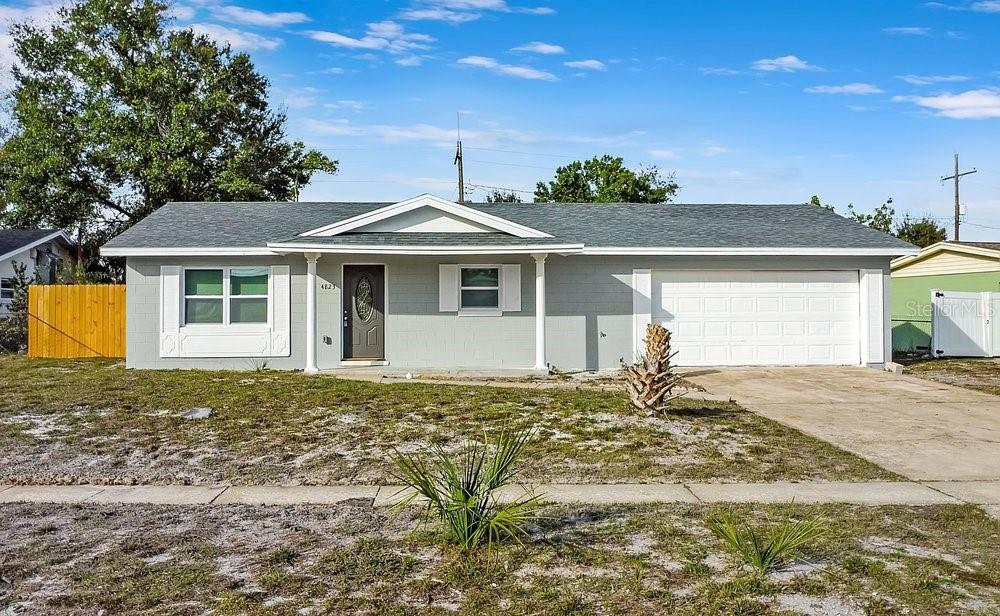
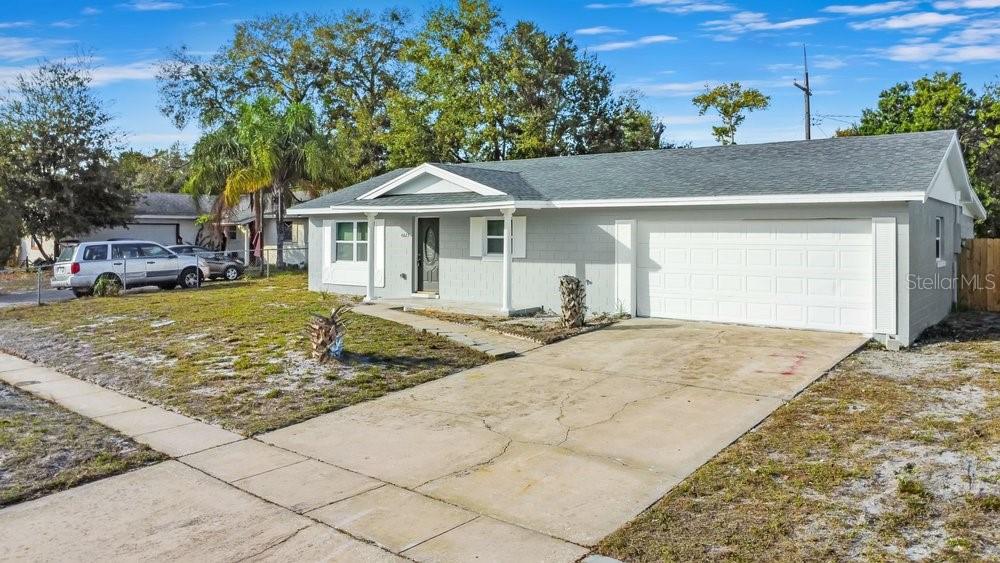
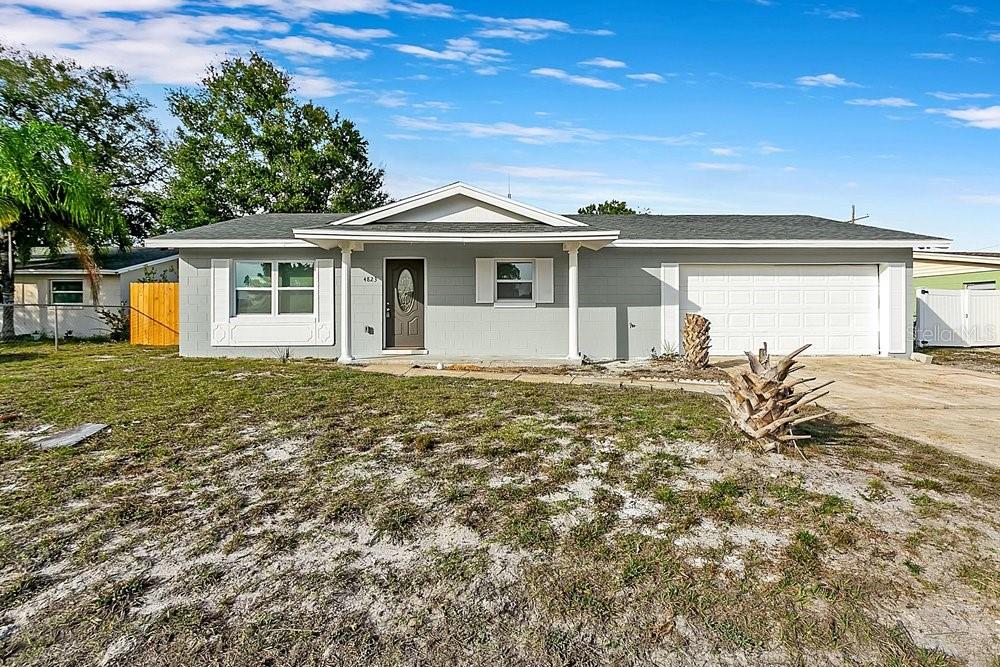
Beautifully reimagined and fully remodeled residence at 4823 Kathy Jo Ter, Orlando, FL 32808, offering refined living with modern design and exceptional craftsmanship. This home has been thoughtfully renovated from the ground up, including the enclosure of the rear porch, creating a spacious and functional 4-bedroom, 3-bath layout with an interior laundry room. Every major system has been upgraded for long-term peace of mind, including new underground sewer lines, plumbing, electrical, HVAC system with new ductwork, roof, windows, and doors—all work fully permitted. Elegant wood-look porcelain tile flows seamlessly throughout the home, enhancing both durability and style. The kitchen is designed to impress, featuring gray soft-close shaker cabinetry with modern hardware, clean lines, and ample storage—perfect for both everyday living and entertaining. All bathrooms have been completely redesigned with contemporary finishes, featuring two sleek stand-up showers and one bathroom with a soaking bathtub, offering both spa-like comfort and family-friendly functionality. The newly created primary suite serves as a private retreat, complete with a generous ensuite bath and dual walk-in closets. A full two-car garage adds convenience and functionality. Ideally located near major roadways, shopping, schools, and downtown Orlando, this home delivers a rare blend of luxury, comfort, and thoughtful upgrades. A truly turn-key property where no detail has been overlooked.

$2,661/mo

Est. mortgage payment based on a $399,900 home price.

All estimates are provided by Luxury Presence for informational purposes only. Actual amounts may vary.

Additional information

MLS® ID
O6372845

Interior Features

Bedrooms
4
Bathrooms
3
Cooling
Yes
Heating
Yes
Basement
No

Exterior Features

Lot Size
0.2 Acres

Other Property Details

Taxes
$3,430
Tax Frequency
Annually
Association Fee Frequency
Monthly
Garage
Yes
55+/Senior Community
No

Listings courtesy of Stellar MLS as distributed by MLS GRID

All information deemed reliable but not guaranteed and should be independently verified. All properties are subject to prior sale, change or withdrawal. Neither listing broker(s) nor ALIGN Real Estate shall be responsible for any typographical errors, misinformation, misprints and shall be held totally harmless. Properties displayed may be listed or sold by various participants in the MLS. 

Based on information submitted to the MLS GRID as of 2:10 PM UTC on 10/7/2026. All data is obtained from various sources and may not have been verified by broker or MLS GRID. Supplied Open House Information is subject to change without notice. All information should be independently reviewed and verified for accuracy. Properties may or may not be listed by the office/agent presenting the information.

©2026 Stellar MLS . All rights reserved.

DMCA Notice

Powered by Luxury Presence