
Property photo 1
Property photo 2
Property photo 3
Property photo 4
Property photo 5
3 Beds
2 Baths
2,256 sqft

$399,000

8013 PINE HOLLOW DR, MOUNT DORA FL, 32757

Price per sqft$176.86
Built in1997
Property size2,256 sqft
Property typeResidential
Courtesy of COLDWELL BANKER VANGUARD EDGE, Lynn Bucklew  Listing Contact: 904-269-7117

Overview

Active

Listed Feb 2, 2026

Updated 2 weeks ago

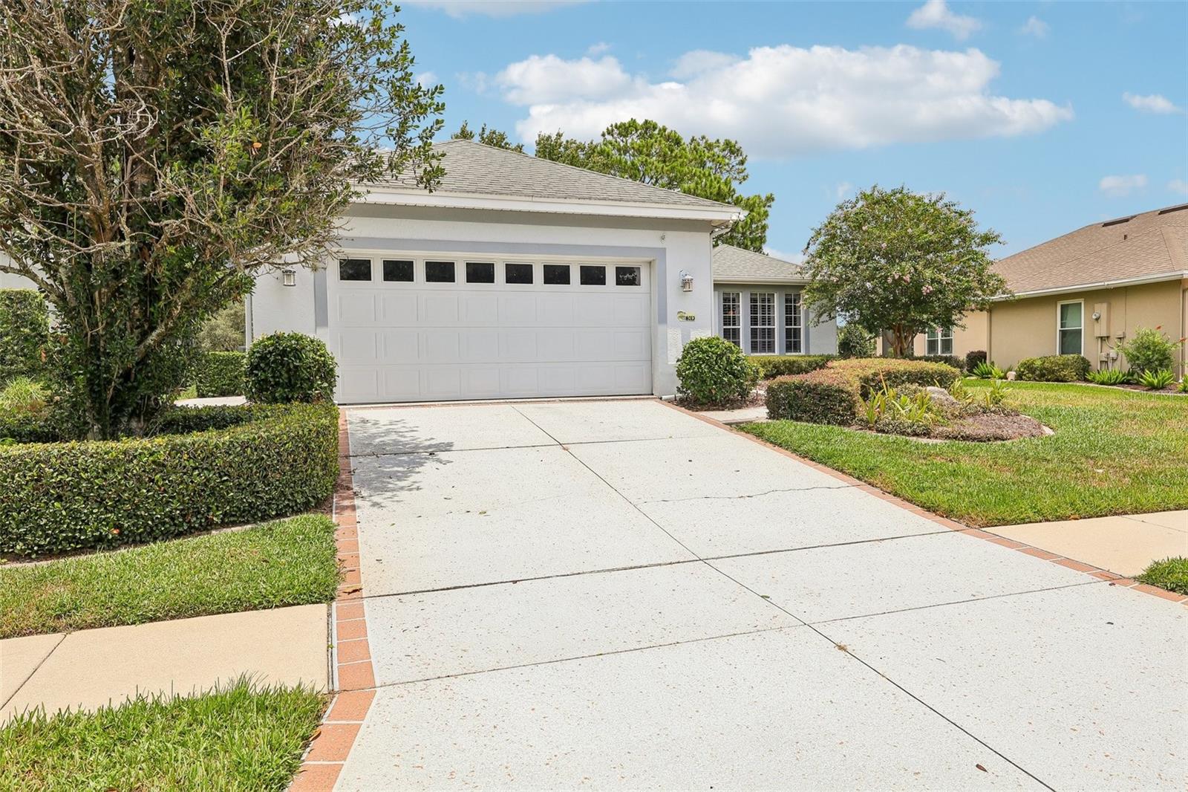
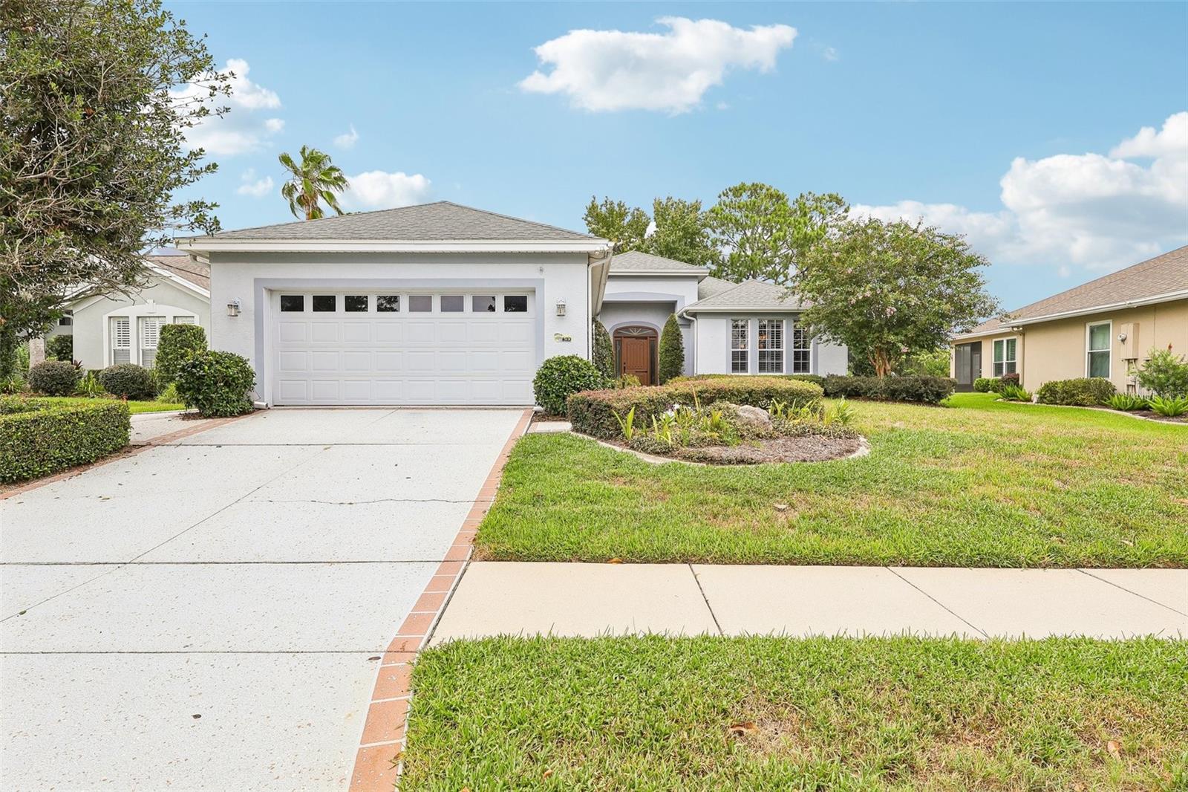
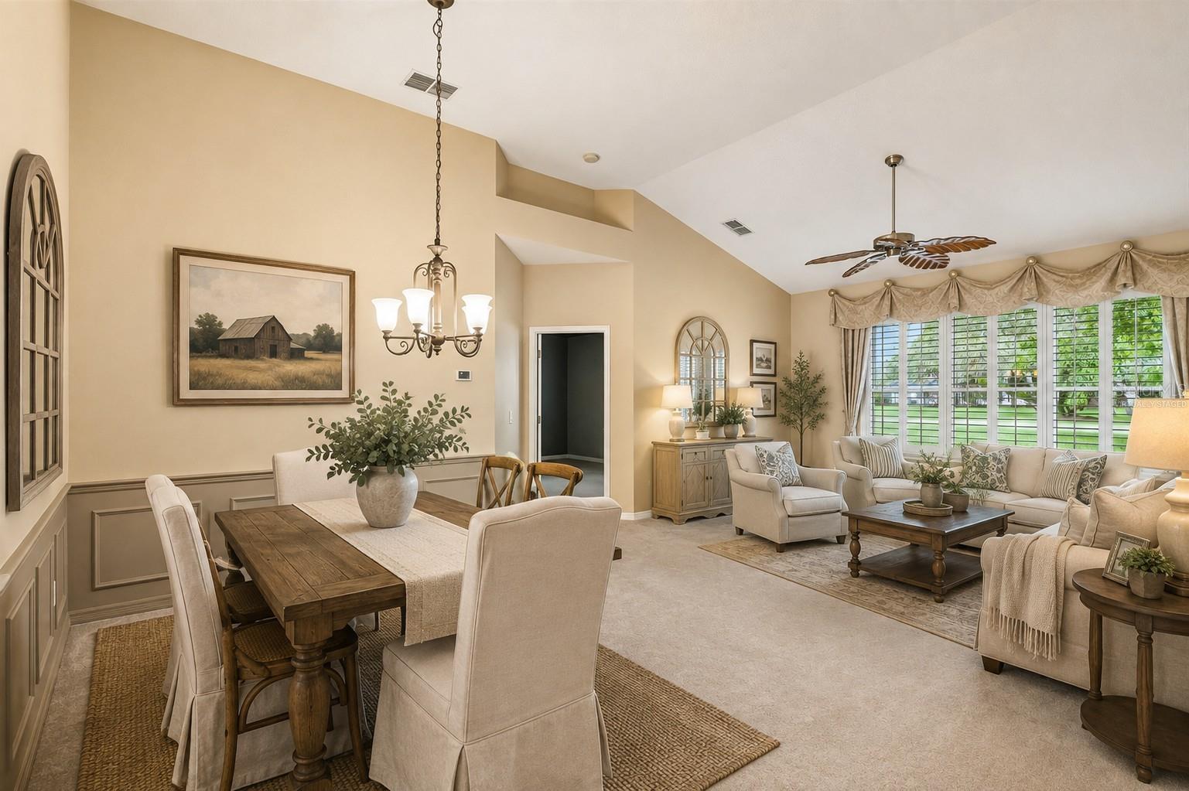
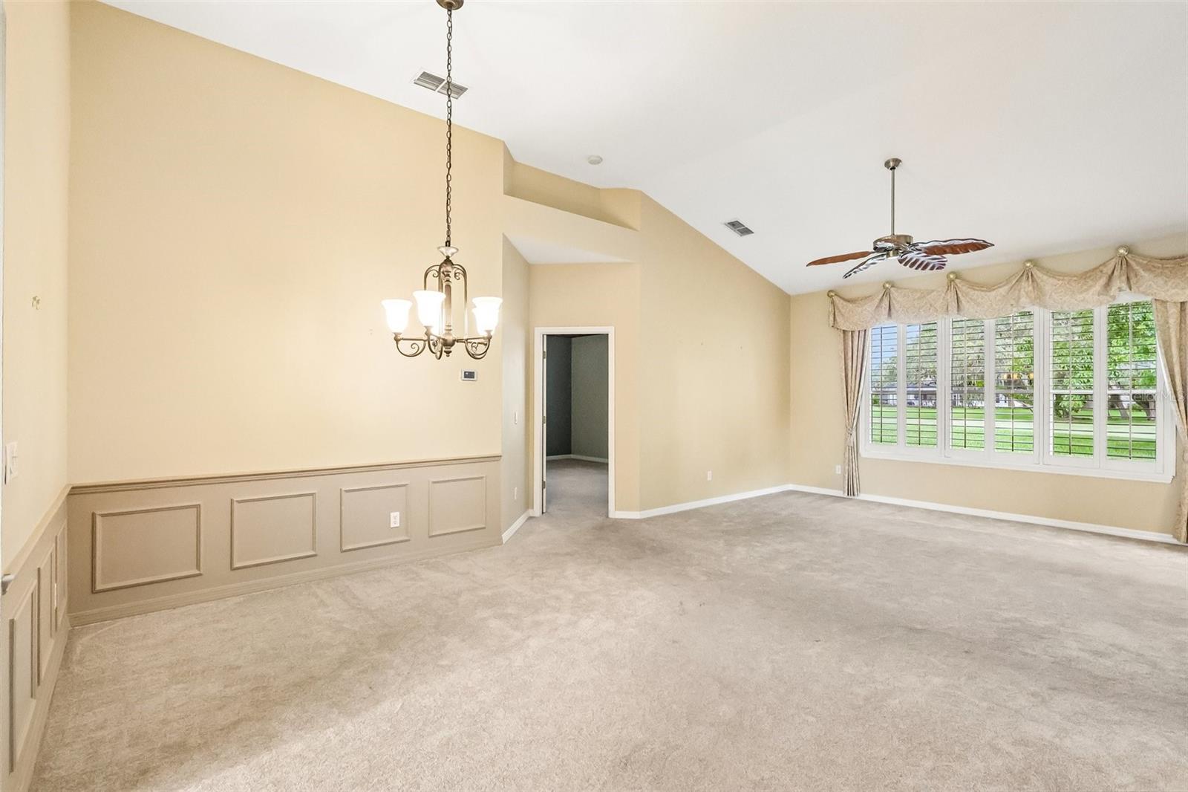
Virtually Staged. Enjoy comfortable living on the 15th fairway of the highly desirable 18-hole golf course at the Country Club of Mount Dora. This home offers abundant natural light, high ceilings with plantation shutters throughout. The moment you walk in, you will notice the design and functionality. The spacious kitchen, open to the family room & great room provide the perfect setting for entertaining and family gatherings. The custom designed solid wood cabinetry with honey glaze finish and matching center island with additional buffet counter provides additional serving & storage. The Sunroom (open to the Kitchen & Great room) and Office/Bedroom 3 have Solid Wood Floors. The Foyer, Hall, Kitchen & Baths have beautiful ceramic tile while the Master and 3rd bedroom have comfortable carpet. The Master Suite is designed with beautiful newly renovated walk-in shower, double sinks with ceramic tile counter and spacious walk-in closet with plenty of storage. Enjoy your morning coffee or watch beautiful sunsets from your paver back patio as you gaze across the lush well-maintained landscaping & golf course. Updates include Roof in 2014’, New HVAC in 2025’, New Water Heater in 2019’. This two-car garage plus side entry cart garage has built-in storage cabinet plus shelving. Enjoy the many amenities such as beautiful community center with meeting rooms, golf pro shop, restaurant, community pool, tennis courts, playground and plenty of social events. Close to downtown Mount Dora, Easy commute to Waterfront at Tavares and Eustis. (Front view of house has had grass color enhanced) Don't Miss Seeing This Beautiful Property.

$2,655/mo

Est. mortgage payment based on a $399,000 home price.

All estimates are provided by Luxury Presence for informational purposes only. Actual amounts may vary.

Additional information

MLS® ID
G5106558

Interior Features

Bedrooms
3
Bathrooms
2
Cooling
Yes
Heating
Yes
Basement
No

Exterior Features

Lot Size
0.16 Acres

Other Property Details

Taxes
$3,685
Tax Frequency
Annually
Association Fee Frequency
Monthly
Garage
Yes
Pets Allowed
Yes
55+/Senior Community
No

Listings courtesy of Stellar MLS as distributed by MLS GRID

All information deemed reliable but not guaranteed and should be independently verified. All properties are subject to prior sale, change or withdrawal. Neither listing broker(s) nor ALIGN Real Estate shall be responsible for any typographical errors, misinformation, misprints and shall be held totally harmless. Properties displayed may be listed or sold by various participants in the MLS. 

Based on information submitted to the MLS GRID as of 3:56 PM UTC on 10/7/2026. All data is obtained from various sources and may not have been verified by broker or MLS GRID. Supplied Open House Information is subject to change without notice. All information should be independently reviewed and verified for accuracy. Properties may or may not be listed by the office/agent presenting the information.

©2026 Stellar MLS . All rights reserved.

DMCA Notice

Powered by Luxury Presence