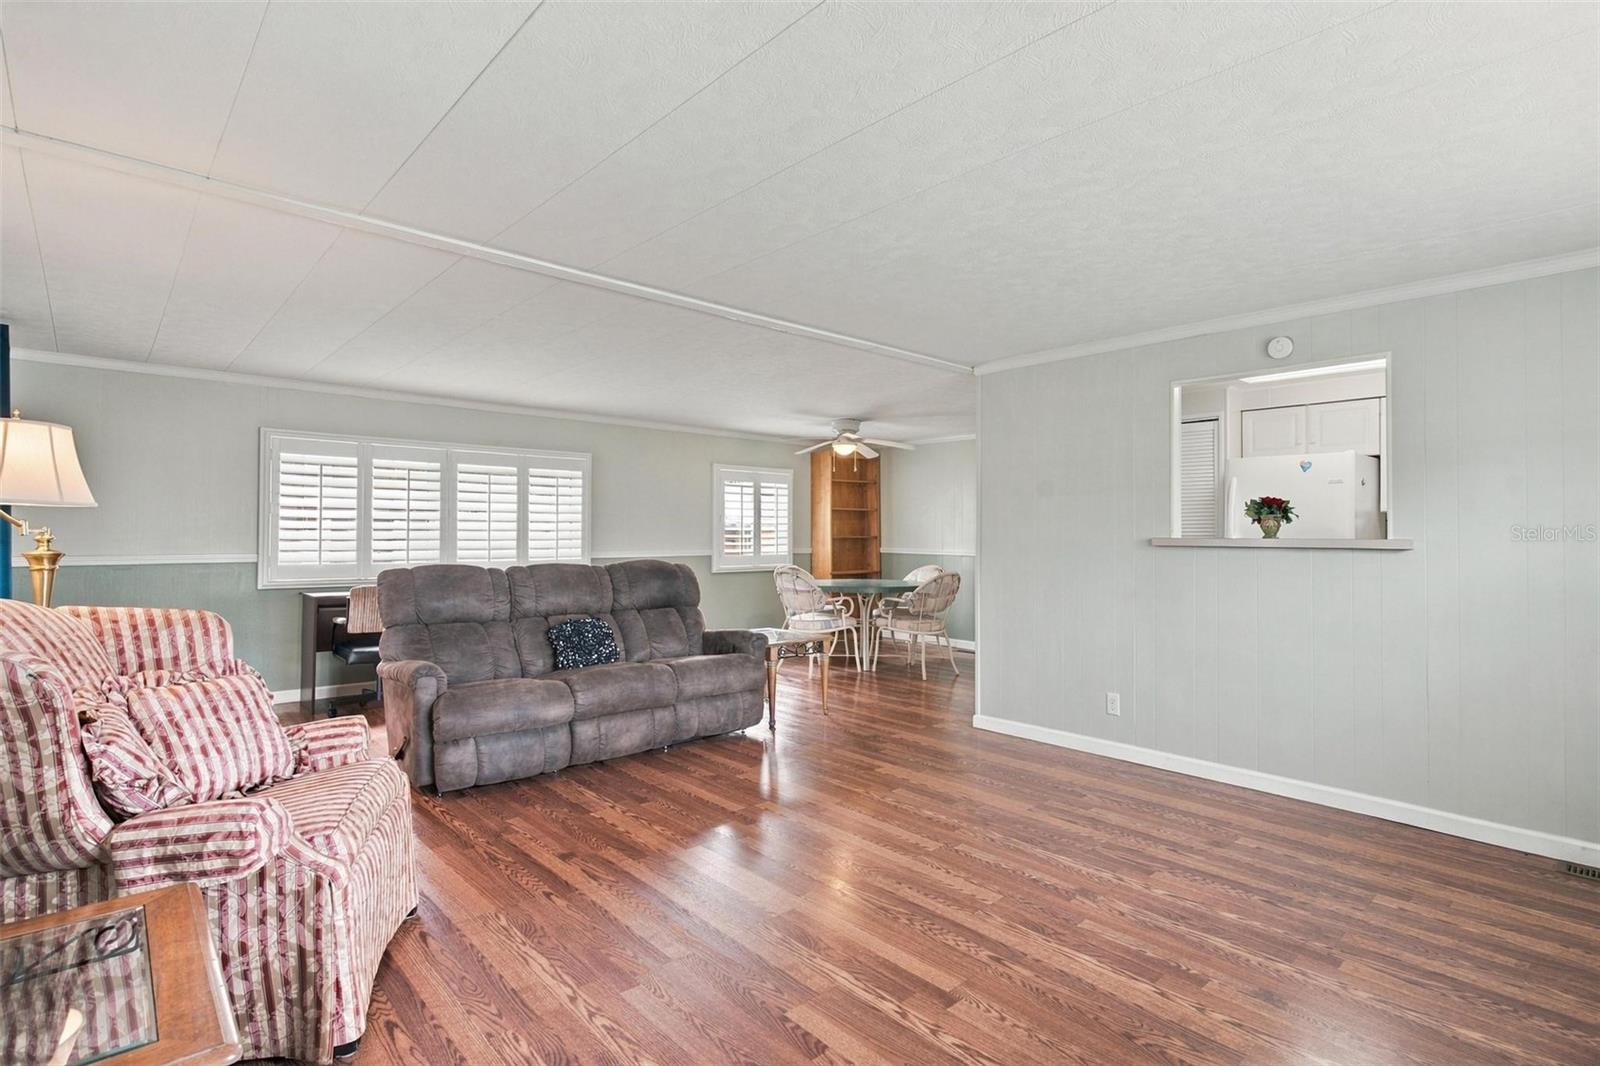
Property photo 1
Property photo 2
Property photo 3
Property photo 4
Property photo 5
2 Beds
2 Baths
1,104 sqft

$137,500

33 COCOS PLUMOSA DR, EUSTIS FL, 32726

Price per sqft$124.55
Built in1974
Property size1,104 sqft
Property typeManufactured
Courtesy of BHHS FLORIDA REALTY, Shella Jean O'Brien  Listing Contact: 352-729-7325

Overview

Active

Listed Sep 17, 2026

Updated 29h ago

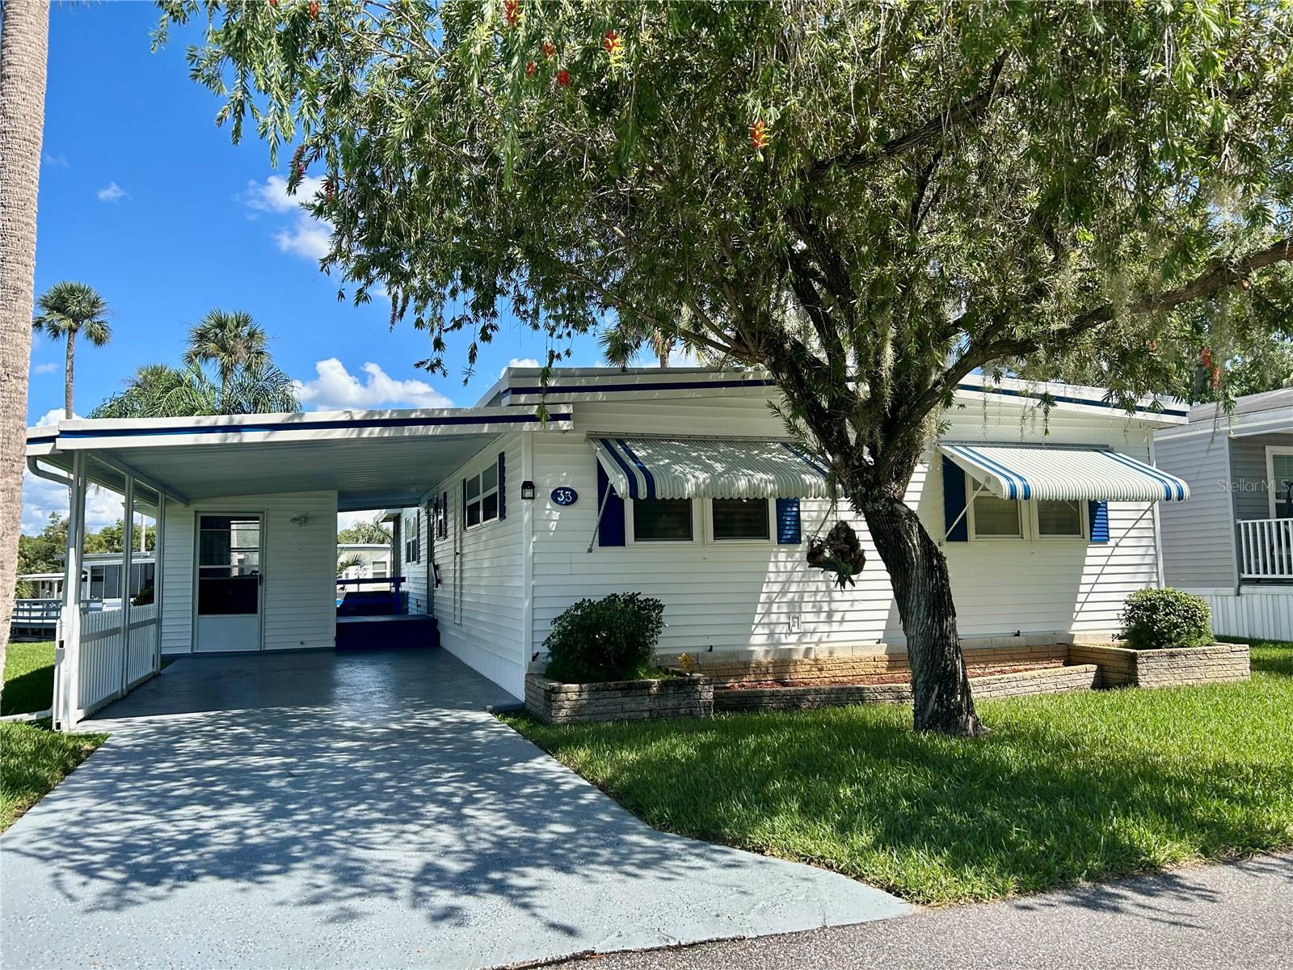
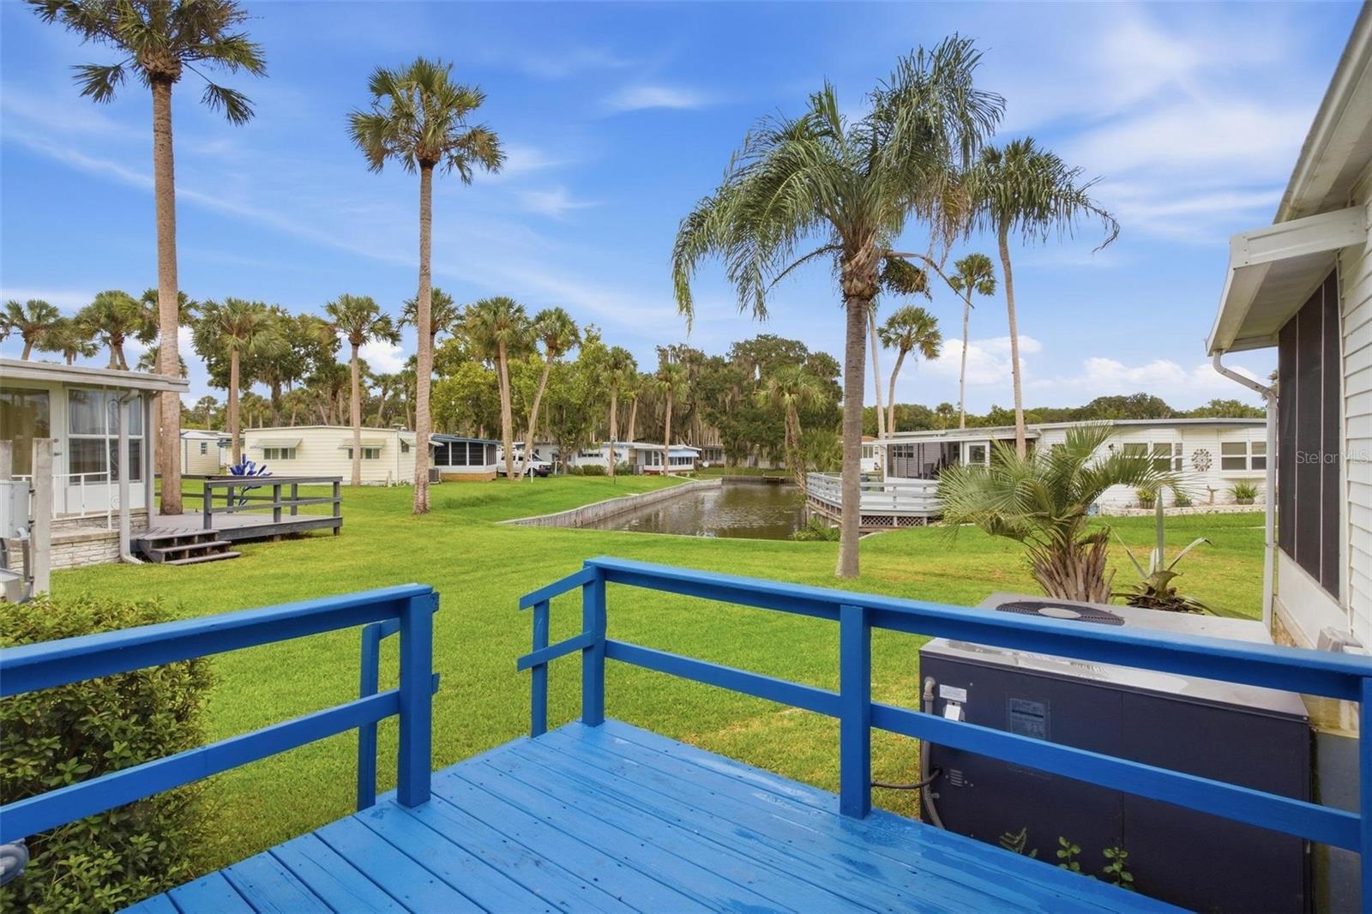
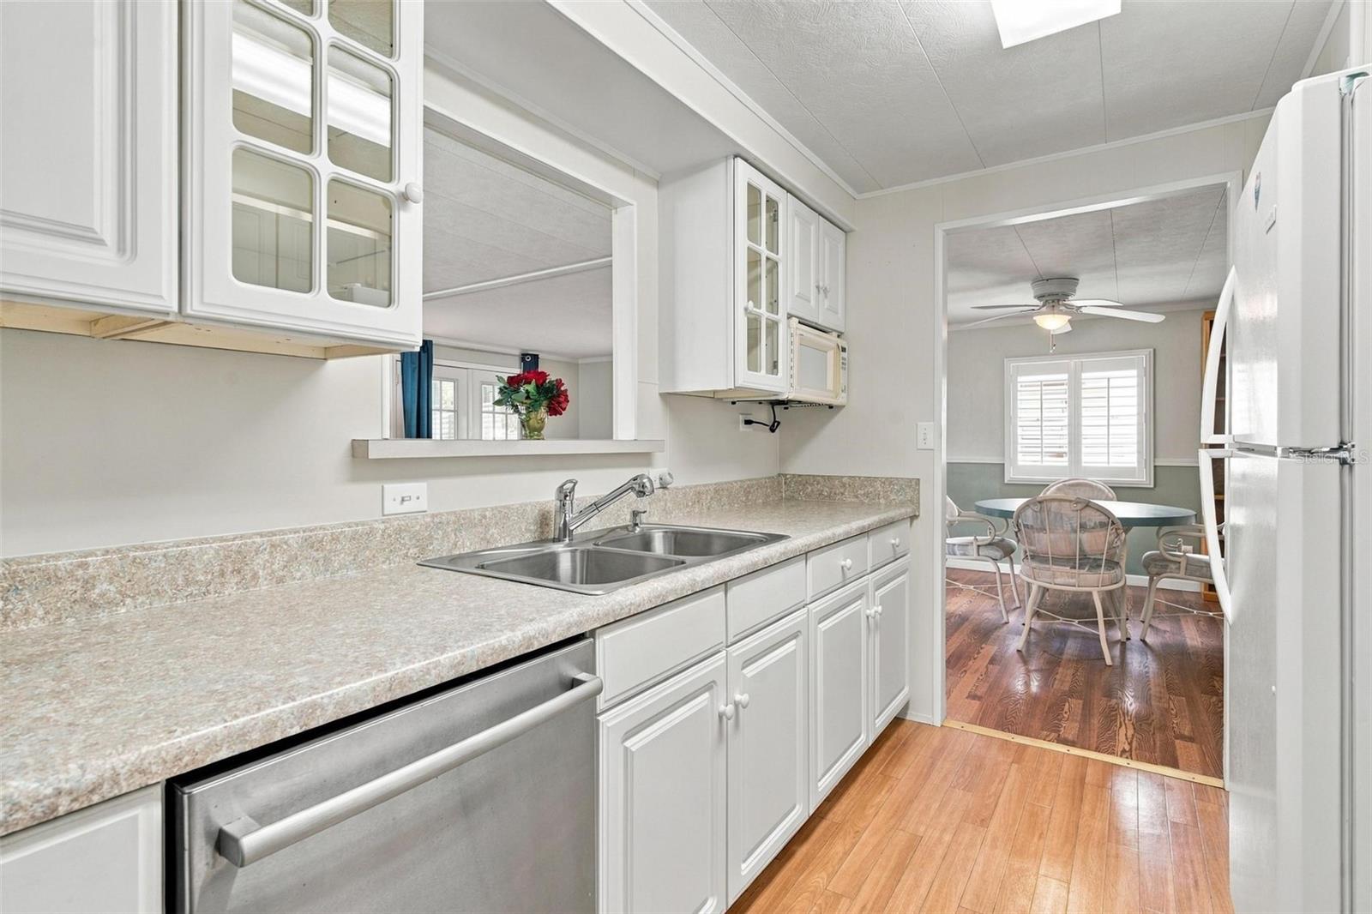
WOW! Talk about nice! This Partially furnished home features 2 bedroom, 2 bath has been well maintained and it shows. Enjoy the canal view from your Florida room or open deck while you relax after a busy day. Updates in the past few years include a new whirlpool washing machine, ceiling fan in the Florida Room, sub-floors 2024, plantation shutters, laminate floors for easy upkeep, Whirlpool Refrigerator, flat top range & stainless dishwasher! Light and bright describes this home. Beautiful kitchen with plenty of counter space, storage, double stainless sink, pass through to the living room, flat top range and built in microwave. Primary bathroom offers a step in shower for ease of access. The large primary bedroom has an en suite and a nice walk in closet. Updated Siemens electrical panel! This golf cart friendly active 55+ community sits on Trout Lake. The community pool sits on the bank of Trout lake for breath taking water views and wildlife. Low monthly maintenance of only $243 per month which includes, water, sewer and trash as well as access to the clubhouse, pool, work out room, pool table and recreational facilities. Plenty of social events if you're so inclined. Your purchase includes a valuable share in the co-op, valued at $30,000, reflecting investment security and community pride. Country Club Manor Co-op is close to grocery, pharmacy, auto stores, ACE hardware, dollar tree, Trout Lake nature center & more. About 15 minutes to Mt. Dora the city of art festivals and about 20 minutes to Tavares the Sea Plane city.

$915/mo

Est. mortgage payment based on a $137,500 home price.

All estimates are provided by Luxury Presence for informational purposes only. Actual amounts may vary.

Additional information

MLS® ID
G5117781

Interior Features

Bedrooms
2
Bathrooms
2
Cooling
Yes
Heating
Yes
Basement
No

Exterior Features

Lot Size
0.11 Acres

Other Property Details

Taxes
$1,347
Tax Frequency
Annually
Association Fee Frequency
Monthly
View
Yes
55+/Senior Community
Yes

Listings courtesy of Stellar MLS as distributed by MLS GRID

All information deemed reliable but not guaranteed and should be independently verified. All properties are subject to prior sale, change or withdrawal. Neither listing broker(s) nor ALIGN Real Estate shall be responsible for any typographical errors, misinformation, misprints and shall be held totally harmless. Properties displayed may be listed or sold by various participants in the MLS. 

Based on information submitted to the MLS GRID as of 9:40 AM UTC on 10/8/2026. All data is obtained from various sources and may not have been verified by broker or MLS GRID. Supplied Open House Information is subject to change without notice. All information should be independently reviewed and verified for accuracy. Properties may or may not be listed by the office/agent presenting the information.

©2026 Stellar MLS . All rights reserved.

DMCA Notice

Powered by Luxury Presence