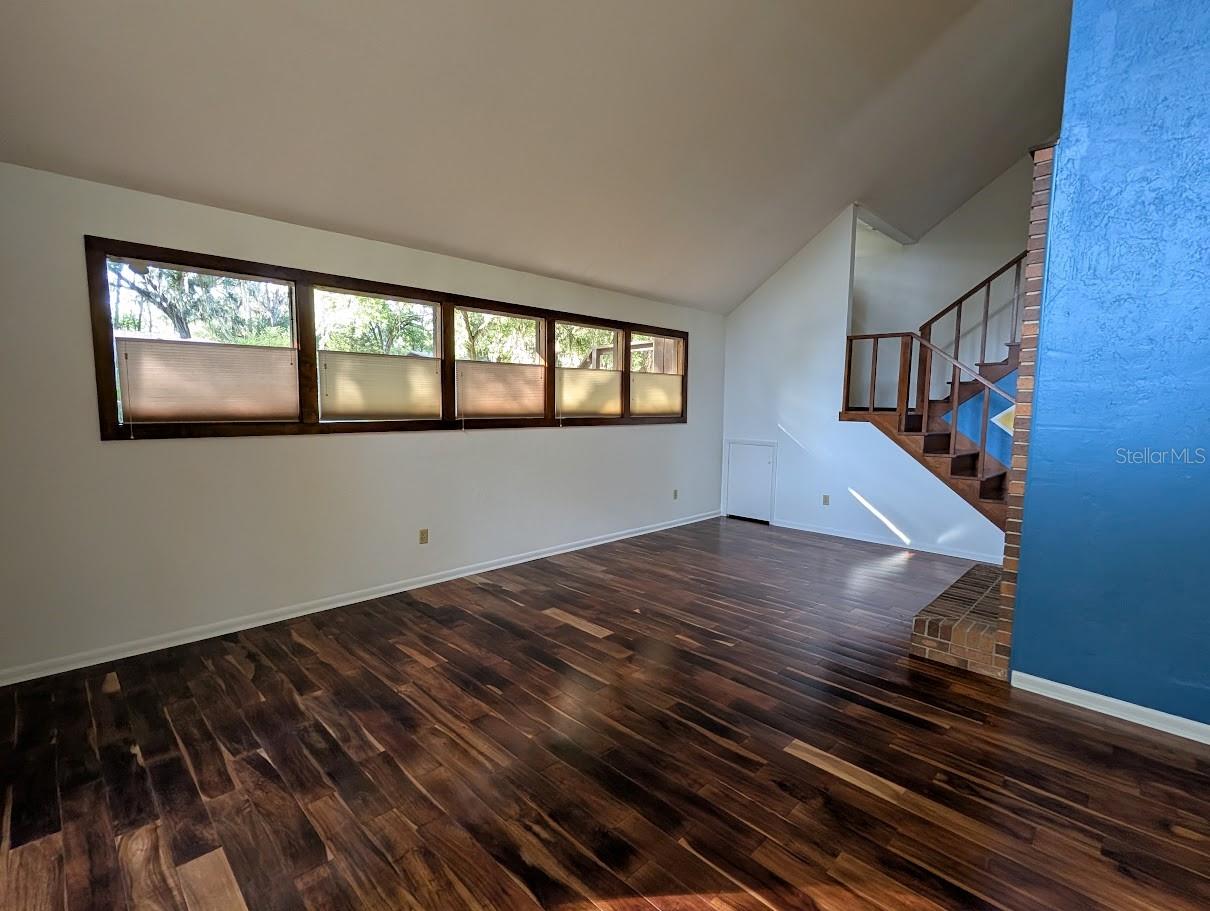
Property photo 1
Property photo 2
Property photo 3
Property photo 4
Property photo 5
4 Beds
3 Baths
2,735 sqft

$475,000

5902 SW 36TH WAY, GAINESVILLE FL, 32608

Price per sqft$173.67
Built in1978
Property size2,735 sqft
Property typeResidential
Courtesy of TERZA REAL ESTATE, Delphine Lampert  Listing Contact: 352-559-3336

Overview

Active

Listed Jun 5, 2026

Updated Aug 30

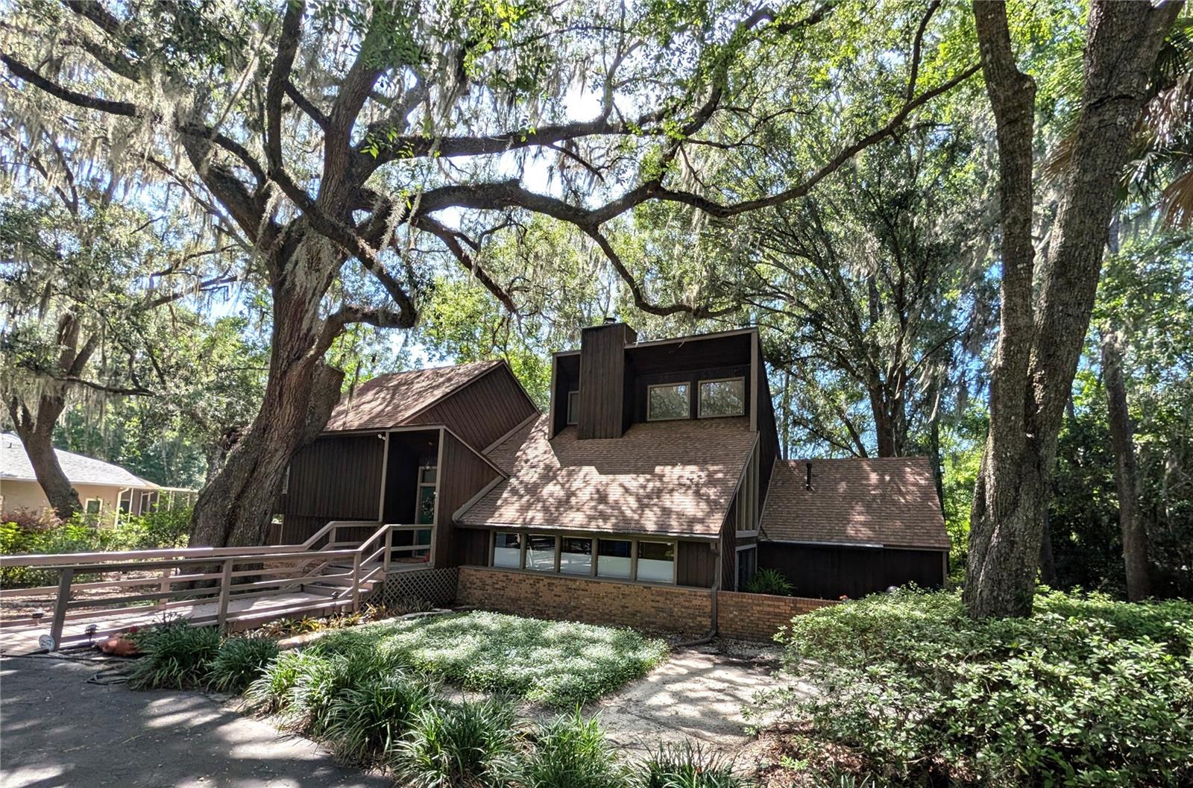
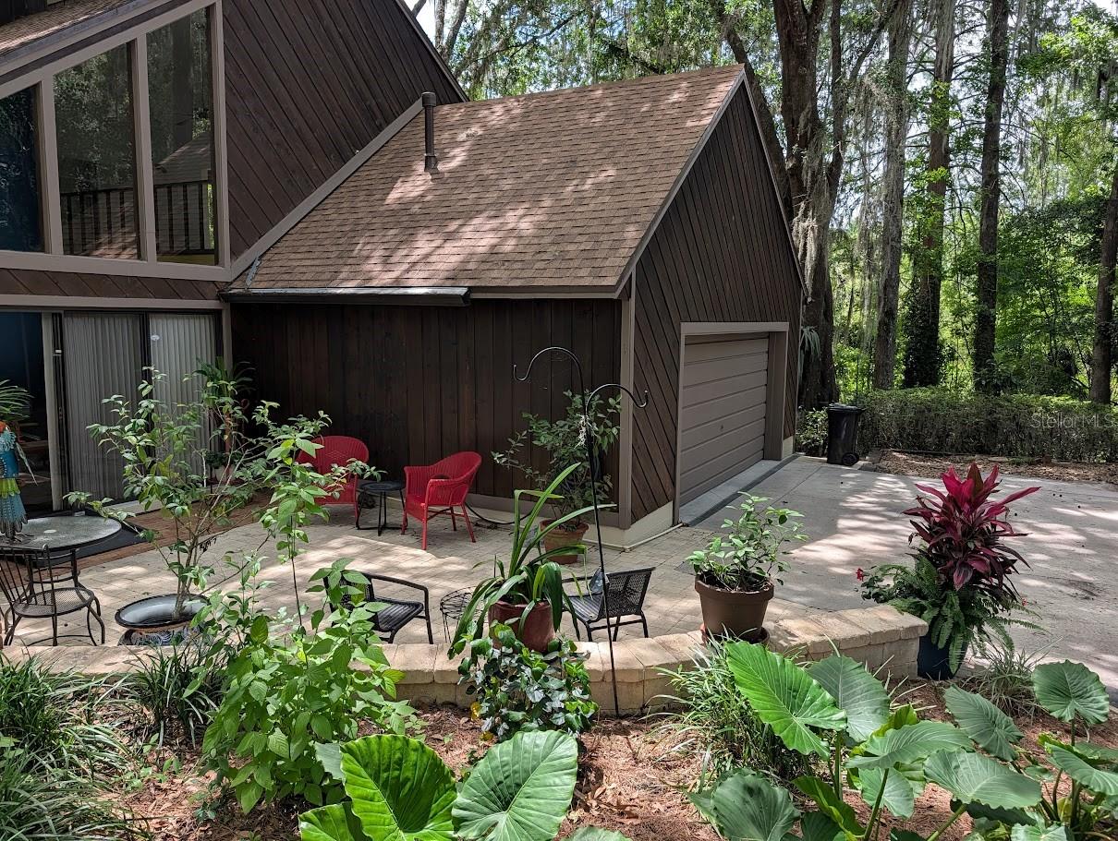
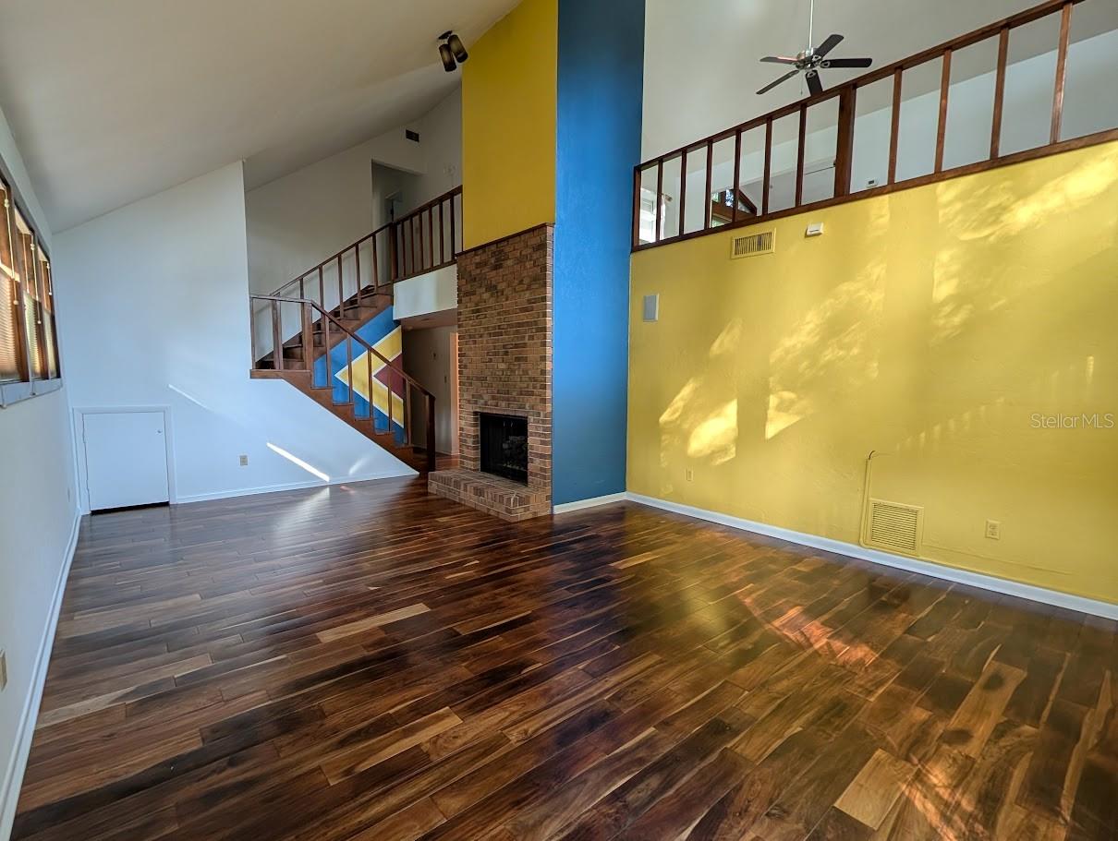
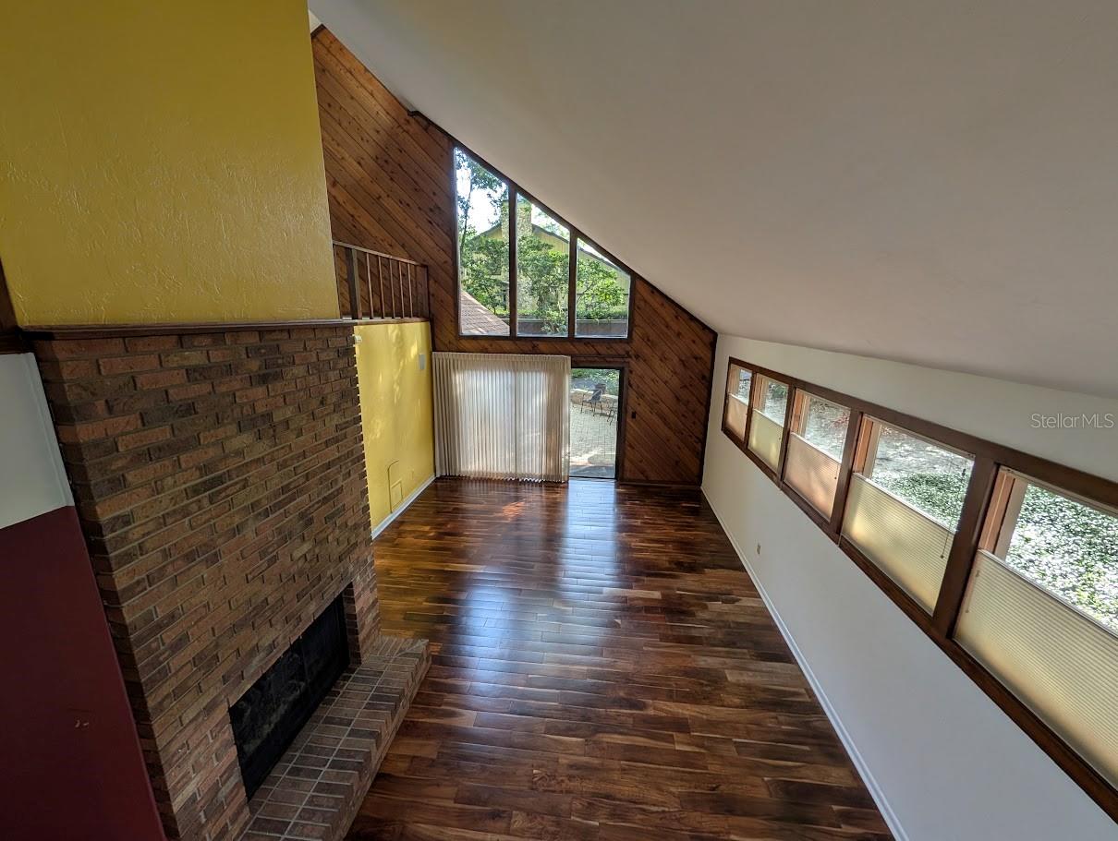
Come discover this unique custom contemporary home nestled among the trees. A rare find in Florida. Featuring distinctive cedar siding, dramatic rooflines, and a setting that borders a natural wooded area, this home offers exceptional privacy and beautiful views of nature from most rooms. Designed with both comfort in mind, the home offers approximately 2,730 square feet under air of living space, including 4 bedrooms, 3 bathrooms, a private office, bonus room, family room with a gas fireplace, loft-style living room, separate dining room, and a spacious eat-in kitchen. Soaring cathedral ceilings and abundant windows create a bright, open atmosphere throughout. The first-floor primary suite features direct access to a private outdoor shower, creating a true retreat-like experience. The kitchen showcases custom Carson cabinetry, river-reclaimed cypress wood accents, granite countertops, a center island, and a gas cooktop. Outdoor living is equally impressive, with a large screened porch complete with a hot tub (included), plus an adjoining Trex deck overlooking the peaceful natural surroundings. Additional features and updates include: New sewer line (2023), French drain (2024), Leaf-filter gutter system (2023, Acadia hardwood flooring in select rooms . Two water heaters (one gas and one electric). Located in the desirable Gainesville Country Club community, this home offers convenient access to I-75, Archer Road, shopping, dining, and an easy commute to UF Health Shands Hospital and UF. Residents enjoy the benefit of a voluntary HOA with annual dues of only $100/year. This one-of-a-kind property combines contemporary architecture, natural beauty, and an desirable location.

$3,160/mo

Est. mortgage payment based on a $475,000 home price.

All estimates are provided by Luxury Presence for informational purposes only. Actual amounts may vary.

Additional information

MLS® ID
GC540941

Interior Features

Bedrooms
4
Bathrooms
3
Fireplace
Yes
Cooling
Yes
Heating
Yes
Basement
No

Exterior Features

Lot Size
0.42 Acres

Other Property Details

Taxes
$1,087
Tax Frequency
Annually
Association Fee Frequency
Monthly
Garage
Yes
Pets Allowed
Yes
55+/Senior Community
No

Listings courtesy of Stellar MLS as distributed by MLS GRID

All information deemed reliable but not guaranteed and should be independently verified. All properties are subject to prior sale, change or withdrawal. Neither listing broker(s) nor ALIGN Real Estate shall be responsible for any typographical errors, misinformation, misprints and shall be held totally harmless. Properties displayed may be listed or sold by various participants in the MLS. 

Based on information submitted to the MLS GRID as of 12:34 AM UTC on 10/8/2026. All data is obtained from various sources and may not have been verified by broker or MLS GRID. Supplied Open House Information is subject to change without notice. All information should be independently reviewed and verified for accuracy. Properties may or may not be listed by the office/agent presenting the information.

©2026 Stellar MLS . All rights reserved.

DMCA Notice

Powered by Luxury Presence