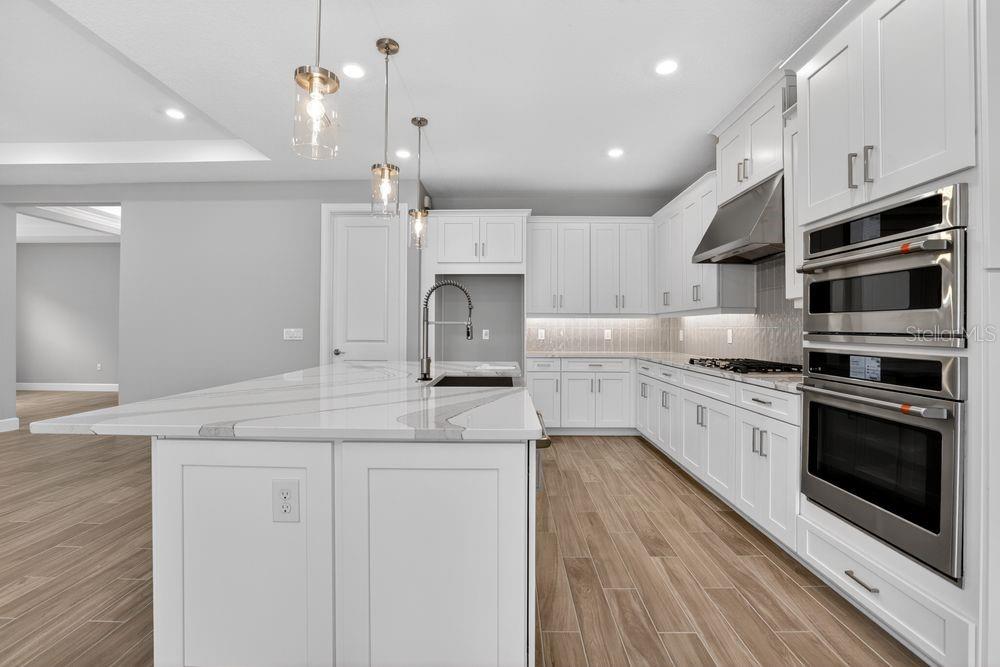
Property photo 1
Property photo 2
Property photo 3
Property photo 4
Property photo 5
3 Beds
2 Baths
1,886 sqft

$480,000

881 ARBOR GREEN TRL, ST CLOUD FL, 34771

Price per sqft$254.51
Built in2025
Property size1,886 sqft
Property typeResidential
Courtesy of TAYLOR MORRISON REALTY OF FLORIDA INC, Michelle Campbell  Listing Contact: 407-756-5025

Overview

Active

Listed Sep 2, 2025

Updated 2 days ago

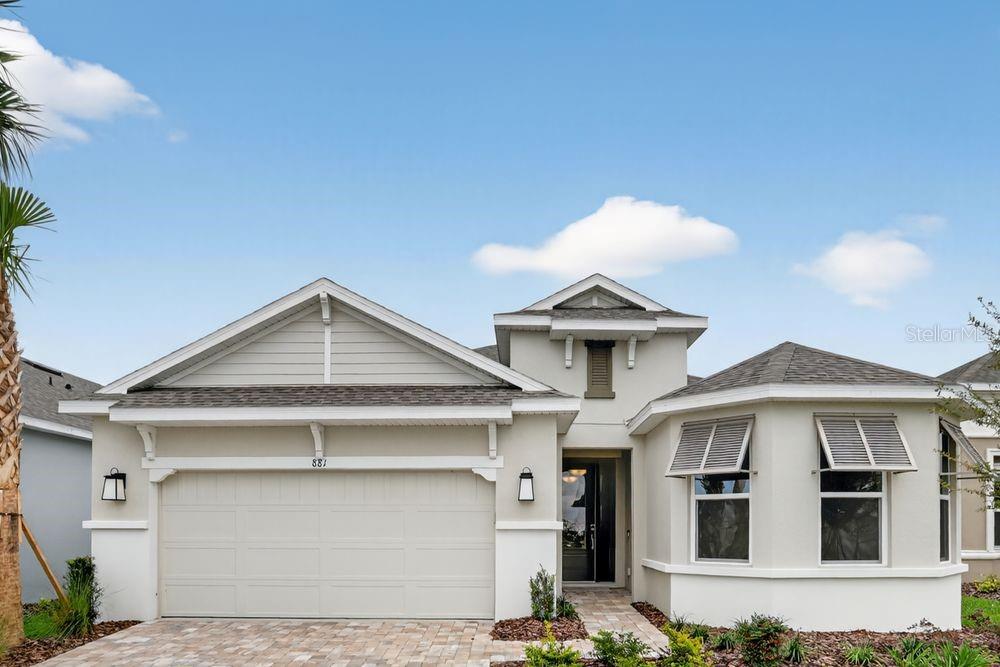
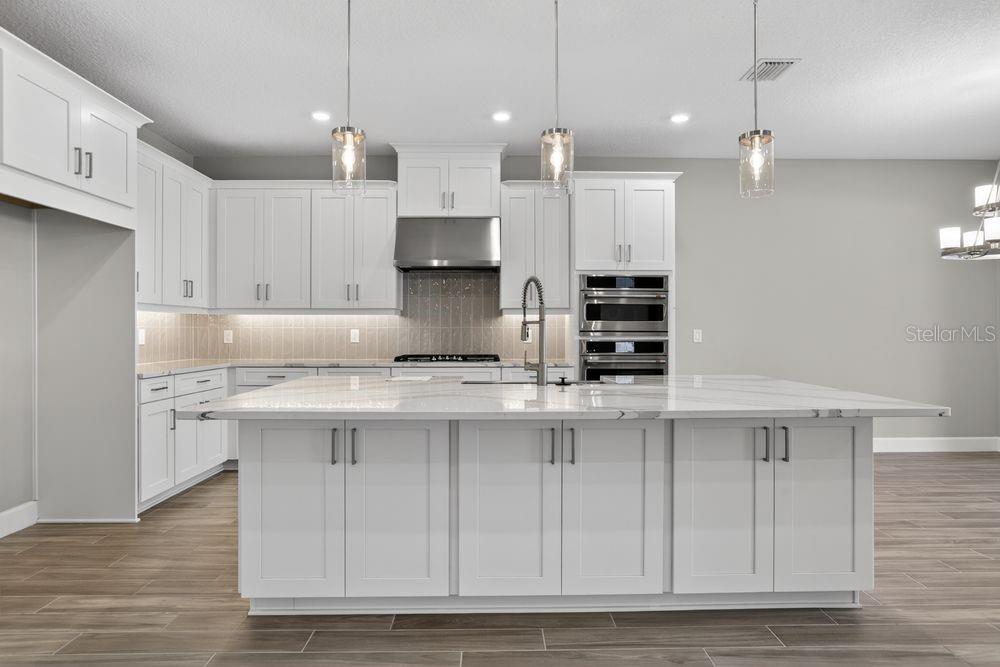
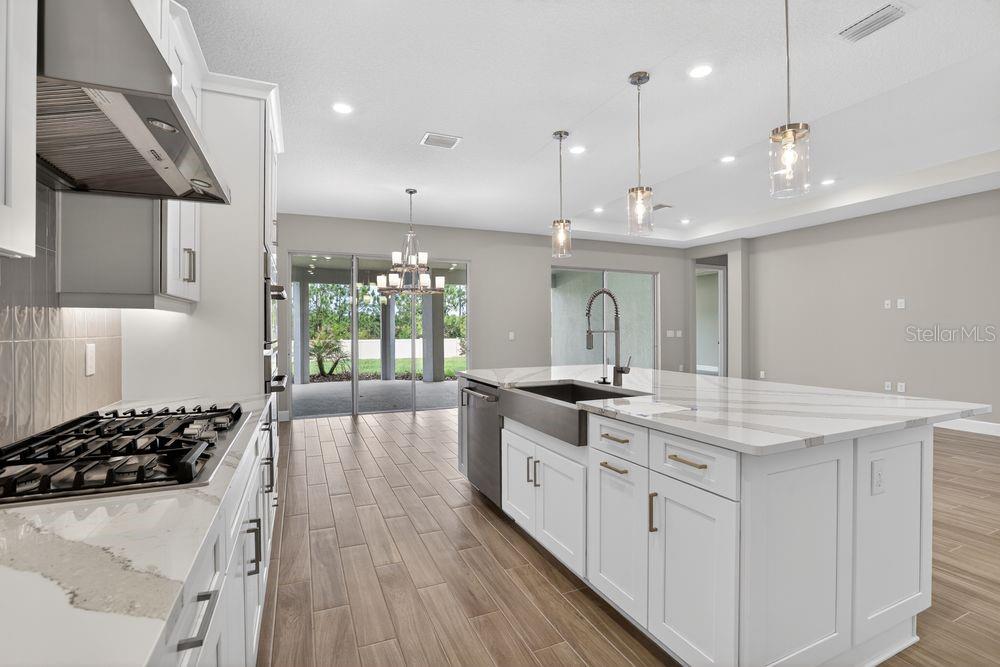
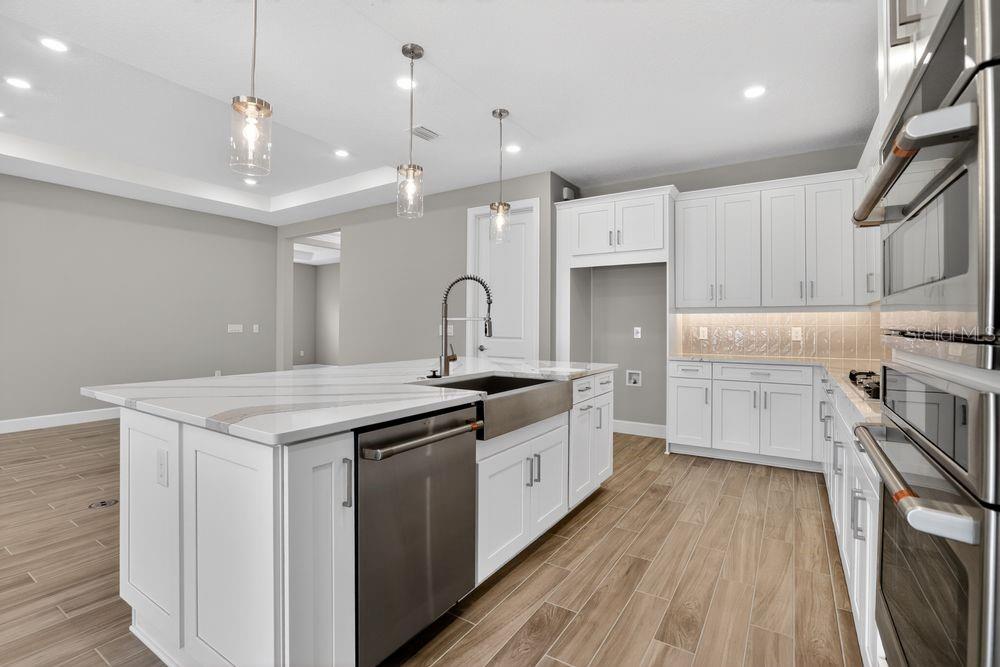
What's Special: Covered Extended Lanai | Gourmet Kitchen. New Construction - Ready Now! Built by America's Most Truster Homebuilder. Welcome to the Azzurro at 881 Arbor Green Trail in Esplanade at Center Lake Ranch! This single-story home offers two bedrooms, two bathrooms, and a versatile flex room. The open-concept kitchen, dining area, and great room create a bright, inviting space for everyday living and entertaining. Sliding doors lead to a spacious covered outdoor living area, extending the heart of the home outdoors. Tucked away at the rear, the private primary suite features a large walk-in closet and en-suite bathroom. A secondary bedroom and nearby full bathroom provide comfort for guests, while the laundry room and two-car garage add everyday convenience. Additional Highlights Include: bay window at primary suite, tray ceiling package, 8' interior doors. MLS#O6340851 Experience resort-style living in St. Cloud, Florida, at Esplanade within the gated Center Lake Ranch community. With homes offering stunning nature and pond views, every detail is designed for peace and relaxation. Enjoy wellness-focused amenities like a pool, spa, fitness center, and movement studio. Stay active with pickleball, bocce, or strolls through the Bark Park, while concierge services and community events keep life exciting. With planned trails, parks, and an 11-acre Central Park, Esplanade offers a serene, nature-filled lifestyle with easy access to major roads.

$3,193/mo

Est. mortgage payment based on a $480,000 home price.

All estimates are provided by Luxury Presence for informational purposes only. Actual amounts may vary.

Additional information

MLS® ID
O6340851

Interior Features

Bedrooms
3
Bathrooms
2
Cooling
Yes
Heating
Yes
Basement
No

Exterior Features

Lot Size
0.17 Acres

Other Property Details

Association Fee Frequency
Monthly
Garage
Yes
View
Yes
Pets Allowed
Yes
New Construction
Yes
55+/Senior Community
No

Listings courtesy of Stellar MLS as distributed by MLS GRID

All information deemed reliable but not guaranteed and should be independently verified. All properties are subject to prior sale, change or withdrawal. Neither listing broker(s) nor ALIGN Real Estate shall be responsible for any typographical errors, misinformation, misprints and shall be held totally harmless. Properties displayed may be listed or sold by various participants in the MLS. 

Based on information submitted to the MLS GRID as of 6:33 PM UTC on 10/7/2026. All data is obtained from various sources and may not have been verified by broker or MLS GRID. Supplied Open House Information is subject to change without notice. All information should be independently reviewed and verified for accuracy. Properties may or may not be listed by the office/agent presenting the information.

©2026 Stellar MLS . All rights reserved.

DMCA Notice

Powered by Luxury Presence