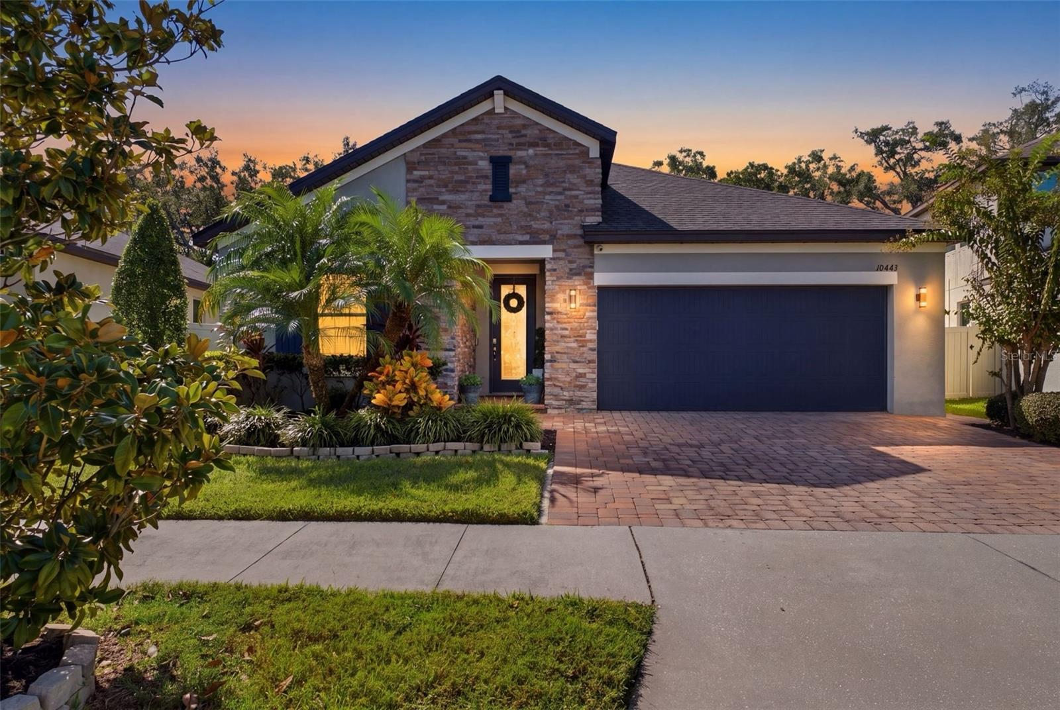
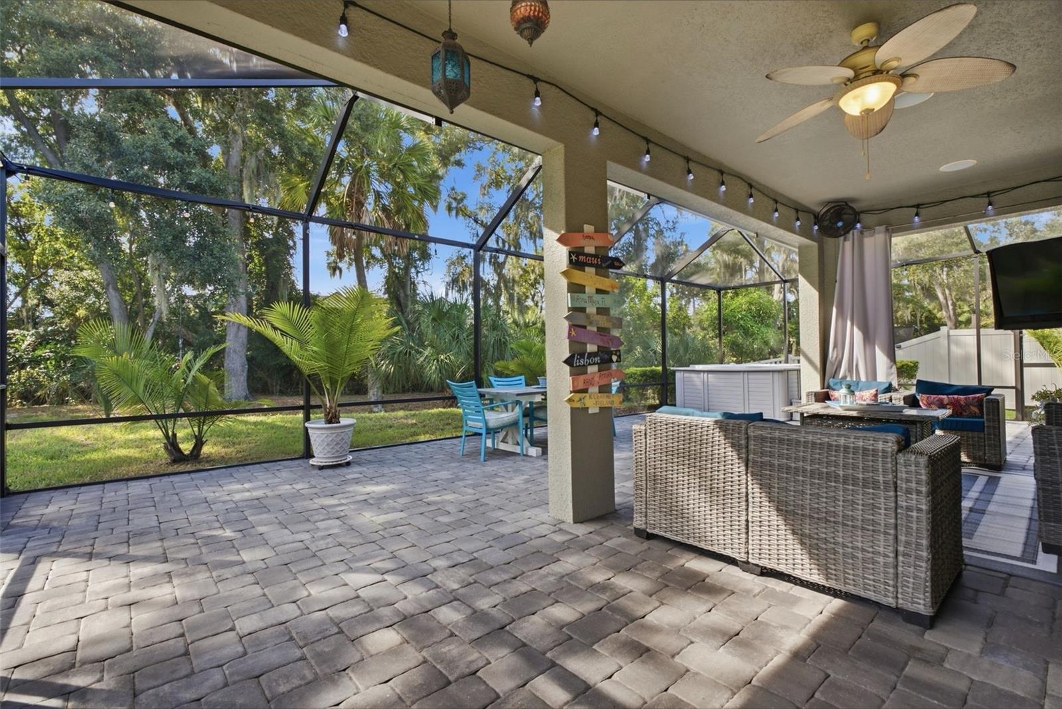
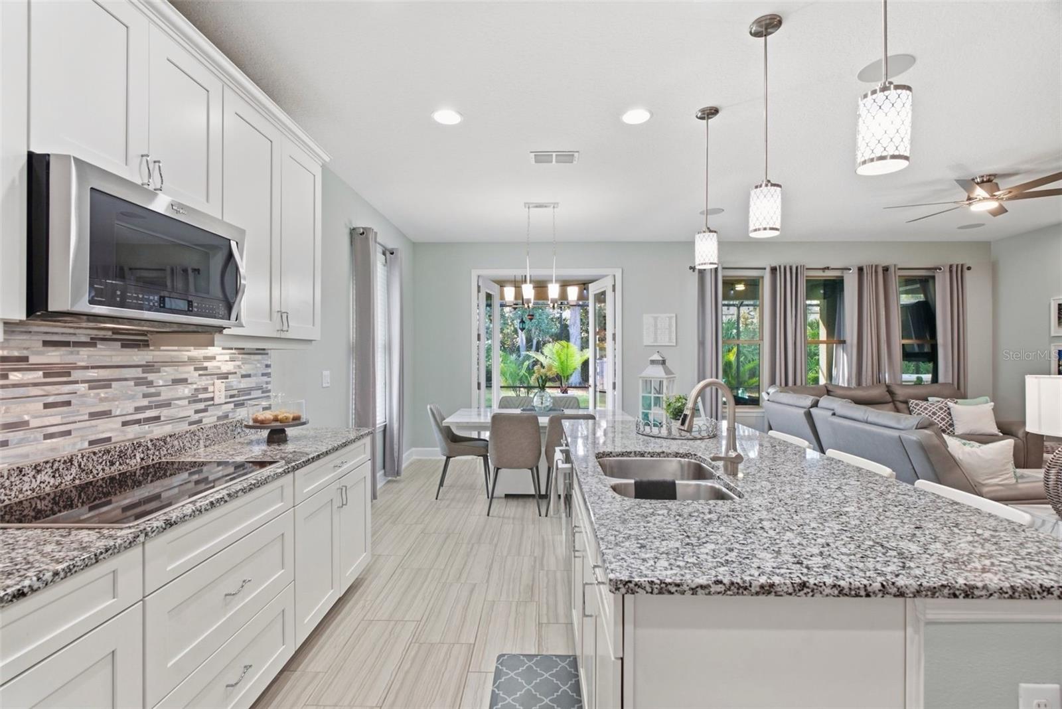
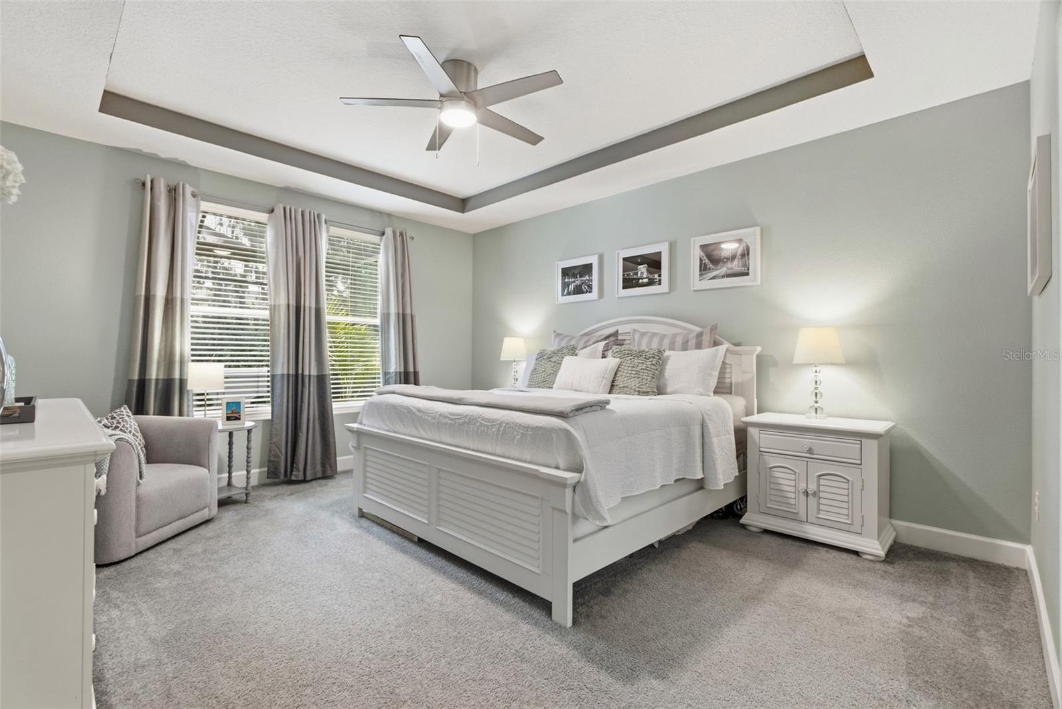
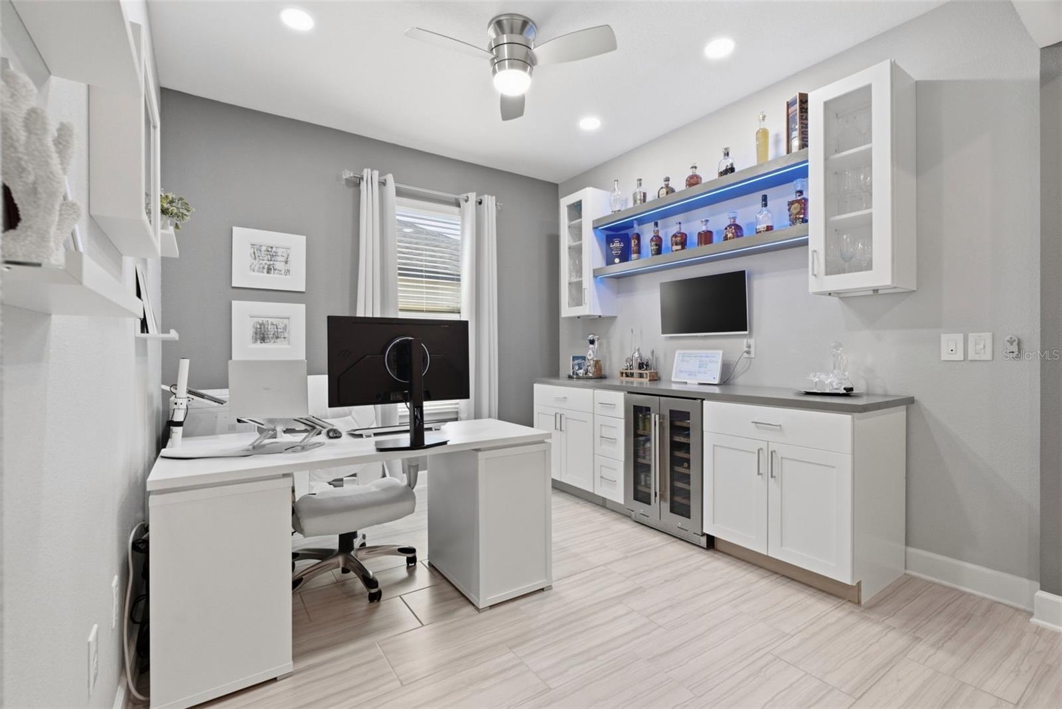
Set in the GATED community of Mariposa in Riverview, this 2016 Meritage Homes Foxtail offers four bedrooms and two bathrooms across 2,388 square feet, with a two-car garage. The roof was replaced about two years ago, and the warranty transfers to the buyer. There are NO CDD fees. The 10,348 square foot lot has a 70-foot-deep backyard shaded by mature trees, with the yard fenced on both sides, and the home is in FLOOD ZONE X. The approach sets the tone. An extended paver driveway leads to a new, quiet belt-drive garage door. Permanent exterior lighting is on the house, and landscape lighting runs front and back. Inside, elevated design details set the tone, with board-and-batten wainscoting, tray ceilings, and matching accent walls flowing from the entry foyer through the main hallway. A flex room sits just off the hallway, separate from the bedrooms, with built-in shelving and Alexa-compatible lighting. The hallway opens into a living room and kitchen that flow into one another, unified by large-format wood-look tile. The living room has an accent wall with built-ins and lighting. A large island with seating for three anchors the kitchen. Granite countertops, white shaker cabinets, a mosaic backsplash, and pendant lights finish the room. Double wall ovens, an induction cooktop, an over-the-range microwave, and a new dishwasher complete it, along with a coffee and beverage nook. Glass French doors open to the lanai. The primary bedroom has a tray ceiling. Its en-suite bathroom has a rain shower, a garden tub, and a frosted glass window. Granite countertops are used throughout. The remaining bedrooms are carpeted, with new carpet in two of the four. Ceiling fans are in the living room, primary bedroom, bedroom 2, and flex room. The home also has closet shelving, a built-in safe, finished attic floor storage, and upper garage storage. Beyond the glass French doors, the fully screened lanai extends the living space outdoors, finished with pavers, a large covered area, heaters, ceiling fans, built-in ceiling speakers, and a hot tub. Indoors, the home has 5.1 surround sound with in-ceiling speakers and a subwoofer, a smart AC thermostat, and a front door keypad lock. Mariposa has 175 single-family homes off Gornto Lake Road, with a single entrance and an electronic keypad. The amenity center has a clubhouse with an indoor gathering area and a BBQ grill, and it hosts community events throughout the year. There is also a playground and a dog park. The HOA is $575 per quarter and covers common area maintenance, the heated community pool, and the amenity center. The community sits less than two miles from I-75, US-301, and the Selmon Expressway, about 20 minutes from downtown Tampa, and close to Publix, Super Target, Walmart, Costco, and EoS Fitness. Most fixtures and furnishings convey with the home, and select items are available by separate negotiation. Between the gated entry, the amenity center's year-round events, and the quick reach to I-75 and downtown Tampa, Mariposa offers an easy day-to-day rhythm. Schedule a private showing to see the home in person, or reach out with questions