Property photo 1
Property photo 2
Property photo 3
Property photo 4
Property photo 5
3 Beds
2 Baths
1,484 sqft

$365,000

412 REDWOOD RD, VENICE FL, 34293

Price per sqft$245.96
Built in1969
Property size1,484 sqft
Property typeResidential
Courtesy of LPT REALTY, LLC, Bill Bambrick  Listing Contact: 877-366-2213

Overview

Active

Listed Oct 1, 2026

Updated 28h ago

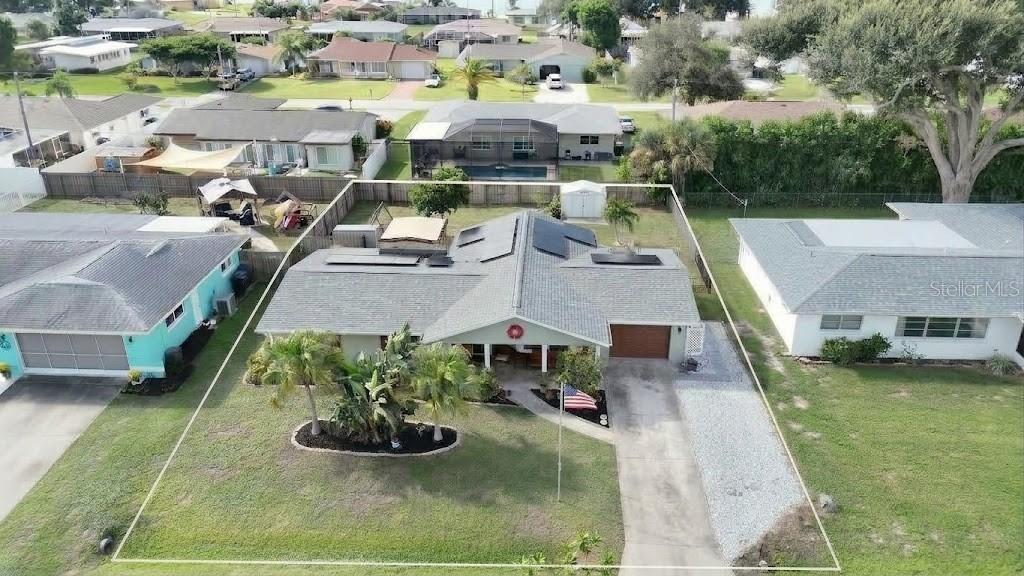
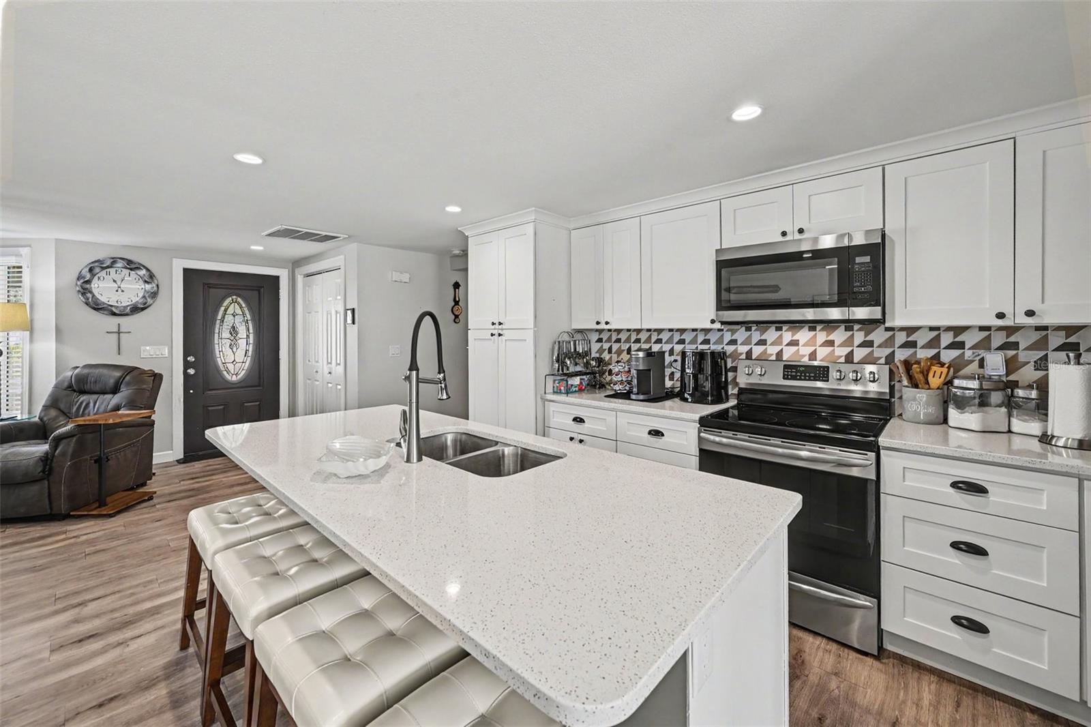
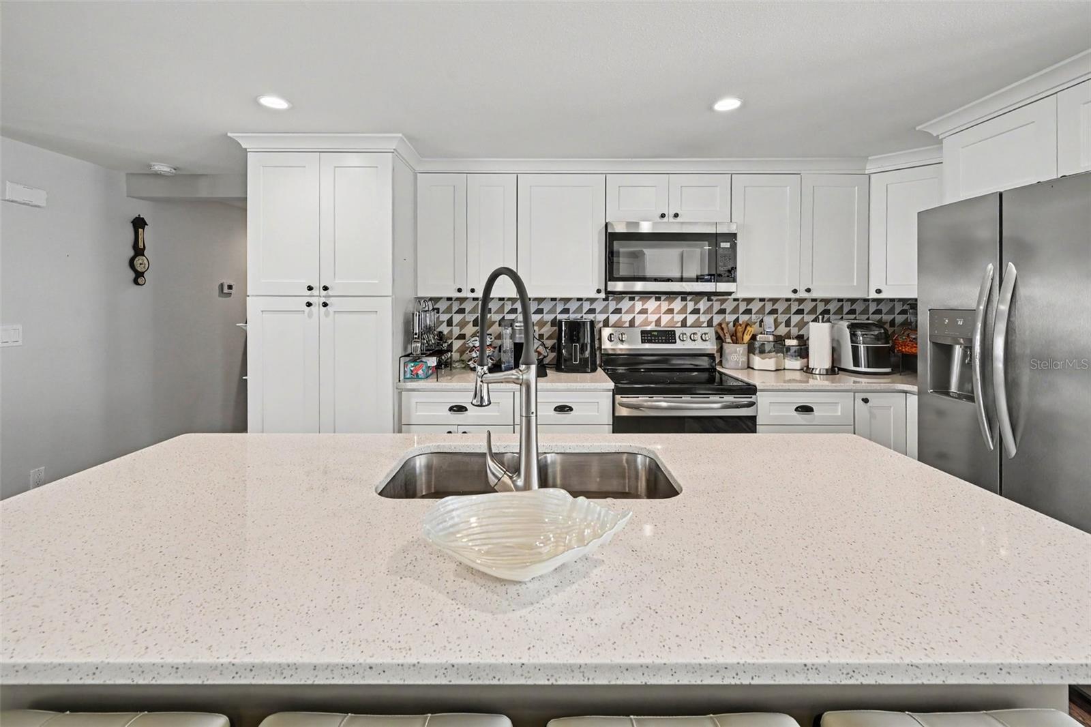
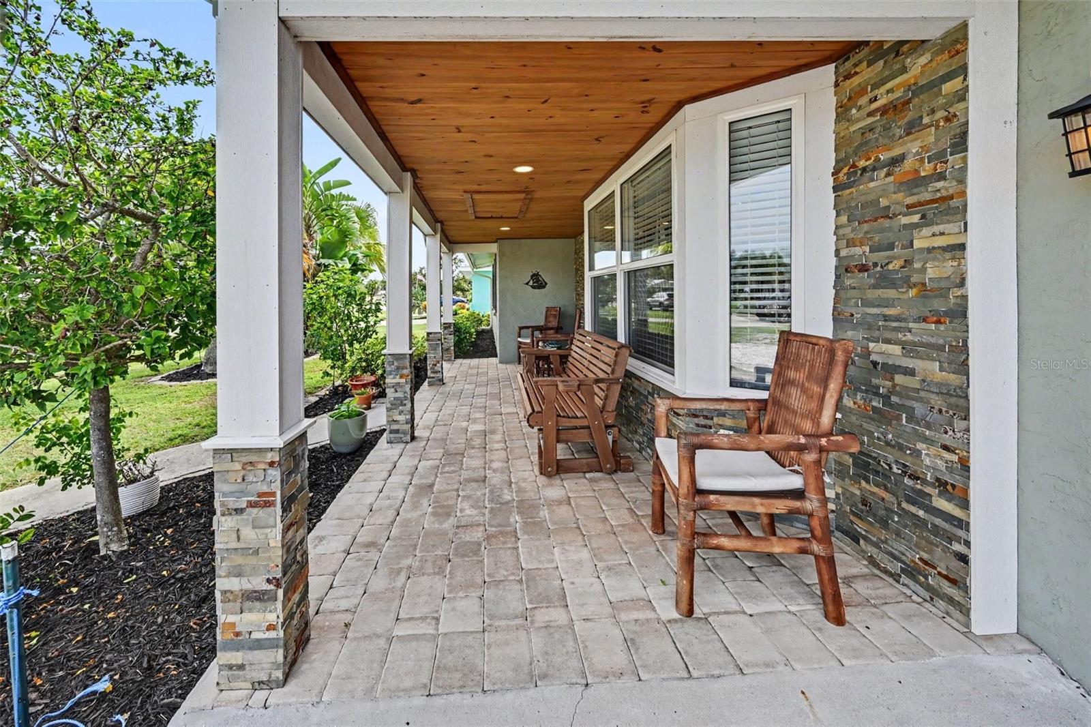
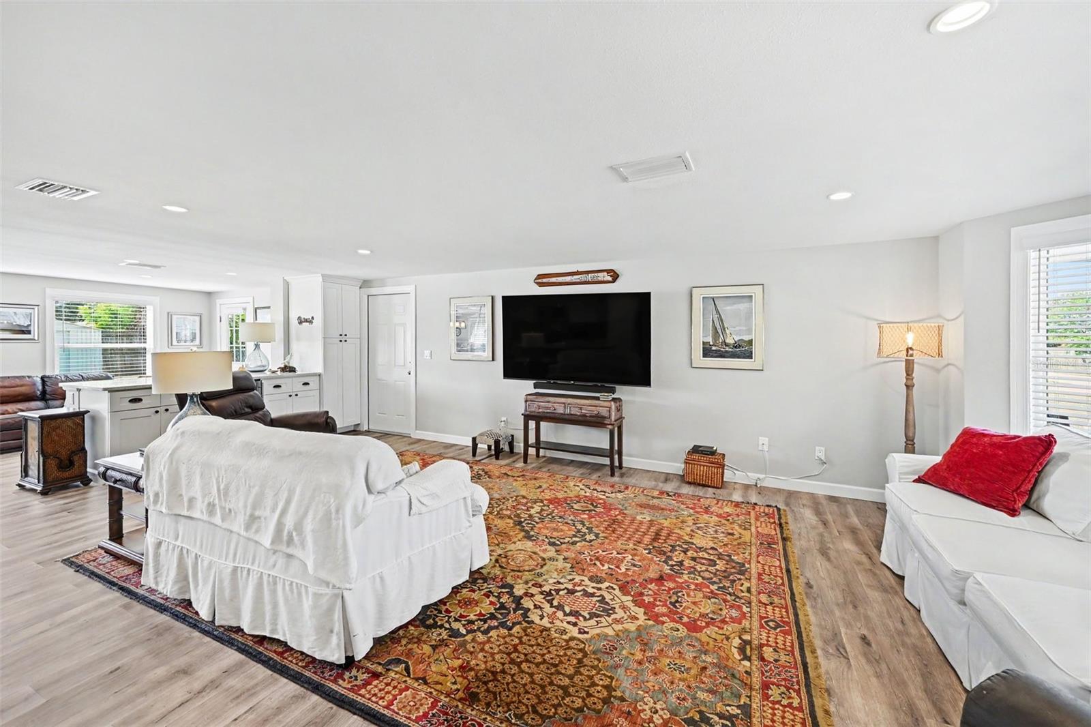
If you love a bright, open space, this floor plan delivers. The seamlessly integrated kitchen serves as the striking focal point of a home designed entirely around natural light and easy living. This home was totally remodeled in 2018 to reflect today's modern look and finishes. The covered porch featuring a bay window and shiplap stained ceiling set the stage of this adorable home with mature landscaping. Enjoy a gently used home with PGT IMPACT WINDOWS, complete RE-PLUMB that include sewer lines to the street, with updated electrical delivering peace of mind. This includes the roof, A/C, water heater, soffits, gutters, fascia. The latest (2026) improvement was SOLAR PANELS (leased) to know your energy costs positioned for your lifestyle. The kitchen is ideal for entertaining features large island with QUARTZ countertops, designer backsplash, pantry with roll out shelving, corner lazy Susan, soft close doors, WINE BAR and stainless appliances. This OPEN FLOOR PLAN delivers abundance of SUNSHINE. Be at peace with a no flood zone property, and city water. Step outside to find a spacious FENCED BACK YARD with a large illuminated PERGOLA ideal for entertaining, two sheds makes it ideal for extra storage. The garage floor is epoxy coated while an AC unit keeps you comfortable (even the garage celling is insulated), also included is a portable FLEX FUEL GENERATOR & inlet box. The location is ideal for proximity to historic downtown Venice 3.5 miles, Venice beach 3.7 miles and CoolToday Park/Wellen Park 9 miles, while Publix is less and 2.5 miles.

$2,428/mo

Est. mortgage payment based on a $365,000 home price.

All estimates are provided by Luxury Presence for informational purposes only. Actual amounts may vary.

Additional information

MLS® ID
A4706837

Interior Features

Bedrooms
3
Bathrooms
2
Cooling
Yes
Heating
Yes
Basement
No

Exterior Features

Lot Size
0.19 Acres

Other Property Details

Taxes
$2,527
Tax Frequency
Annually
Association Fee Frequency
Monthly
Garage
Yes
View
Yes
55+/Senior Community
No

Listings courtesy of Stellar MLS as distributed by MLS GRID

All information deemed reliable but not guaranteed and should be independently verified. All properties are subject to prior sale, change or withdrawal. Neither listing broker(s) nor ALIGN Real Estate shall be responsible for any typographical errors, misinformation, misprints and shall be held totally harmless. Properties displayed may be listed or sold by various participants in the MLS. 

Based on information submitted to the MLS GRID as of 8:10 AM UTC on 10/8/2026. All data is obtained from various sources and may not have been verified by broker or MLS GRID. Supplied Open House Information is subject to change without notice. All information should be independently reviewed and verified for accuracy. Properties may or may not be listed by the office/agent presenting the information.

©2026 Stellar MLS . All rights reserved.

DMCA Notice

Powered by Luxury Presence