Property photo 1
Property photo 2
Property photo 3
Property photo 4
Property photo 5
4 Beds
2 Baths
1,668 sqft

$340,000

712 CLAYTON ST, BRANDON FL, 33511

Price per sqft$203.84
Built in1965
Property size1,668 sqft
Property typeResidential
Courtesy of KELLER WILLIAMS REALTY AT THE PARKS, Thomas Nickley, Jr  Listing Contact: 407-629-4420

Overview

Active

Listed Jun 17, 2026

Updated Aug 16

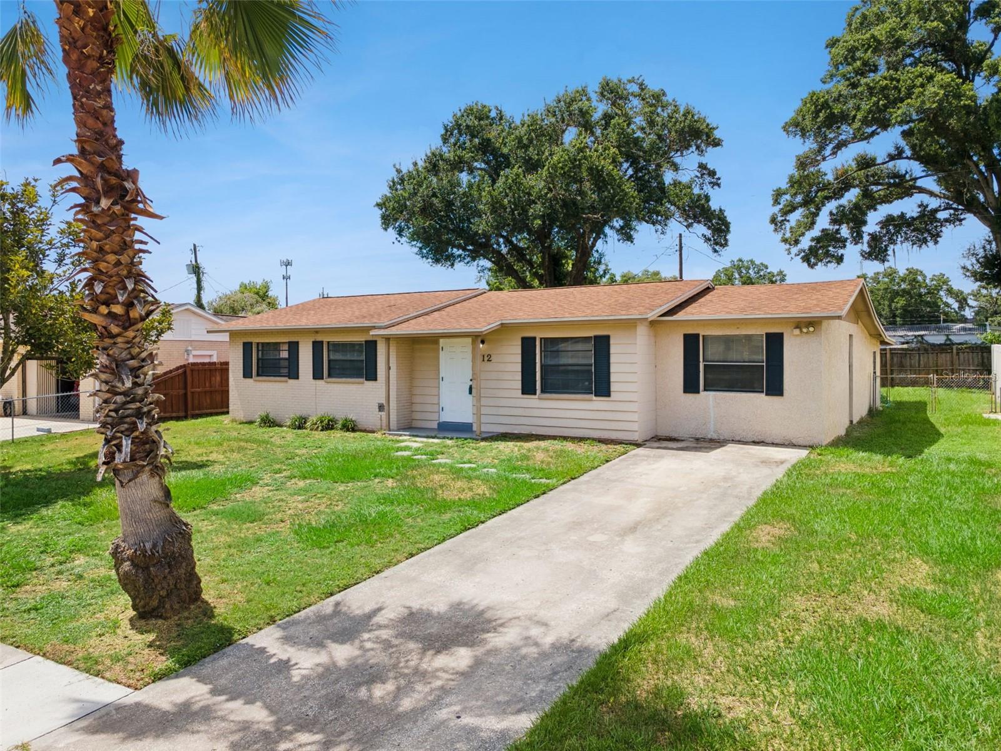
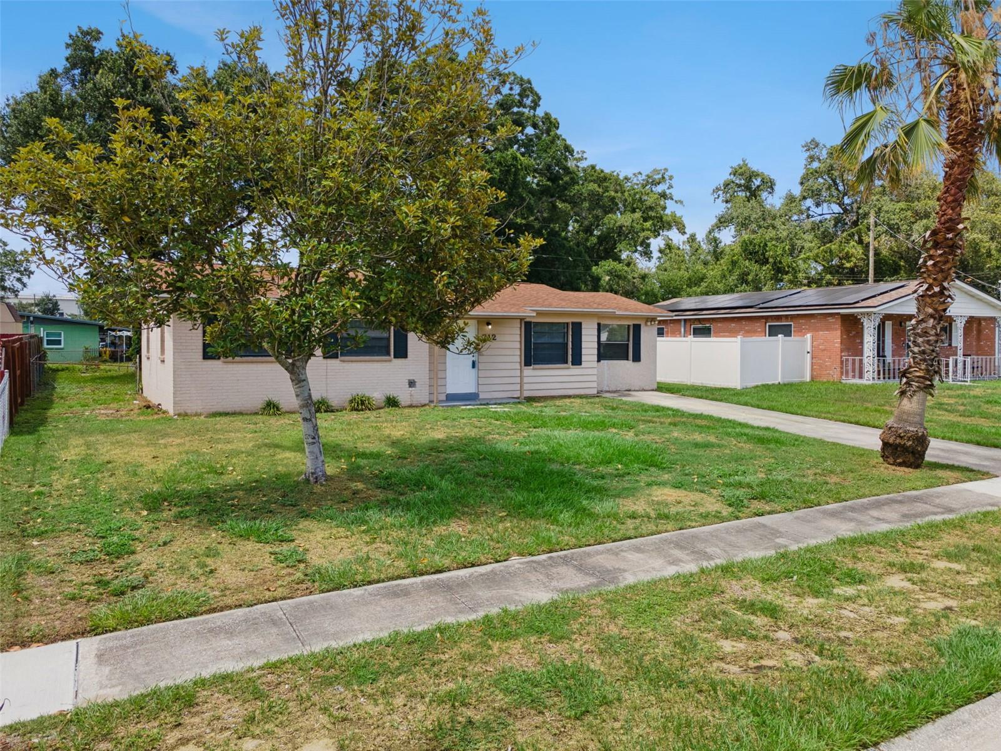
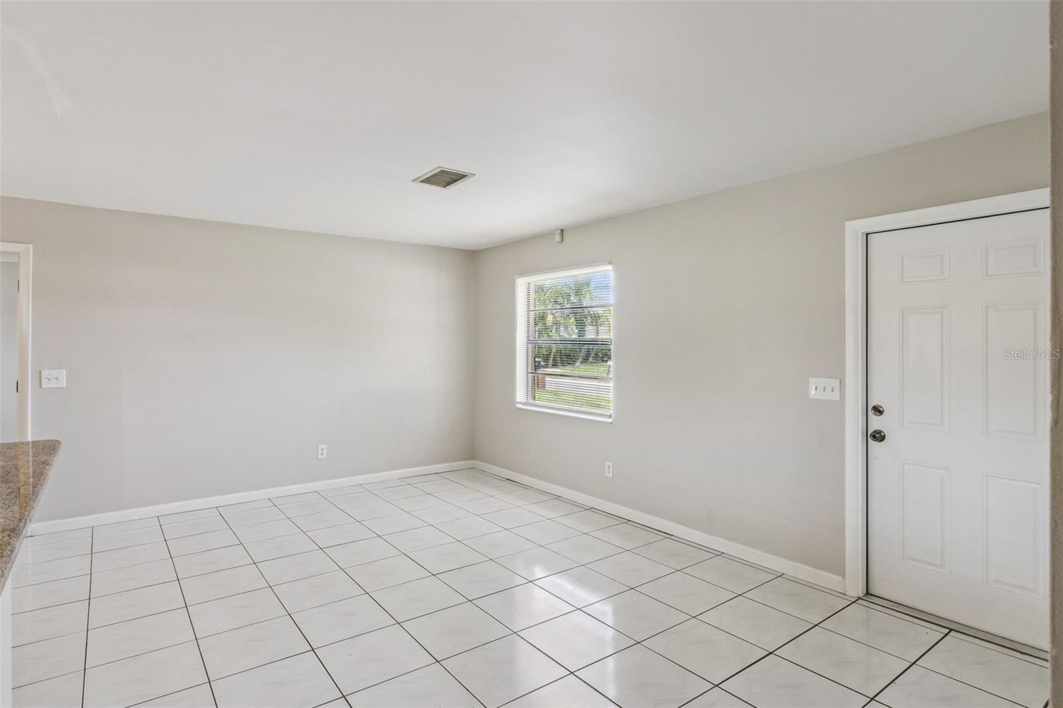
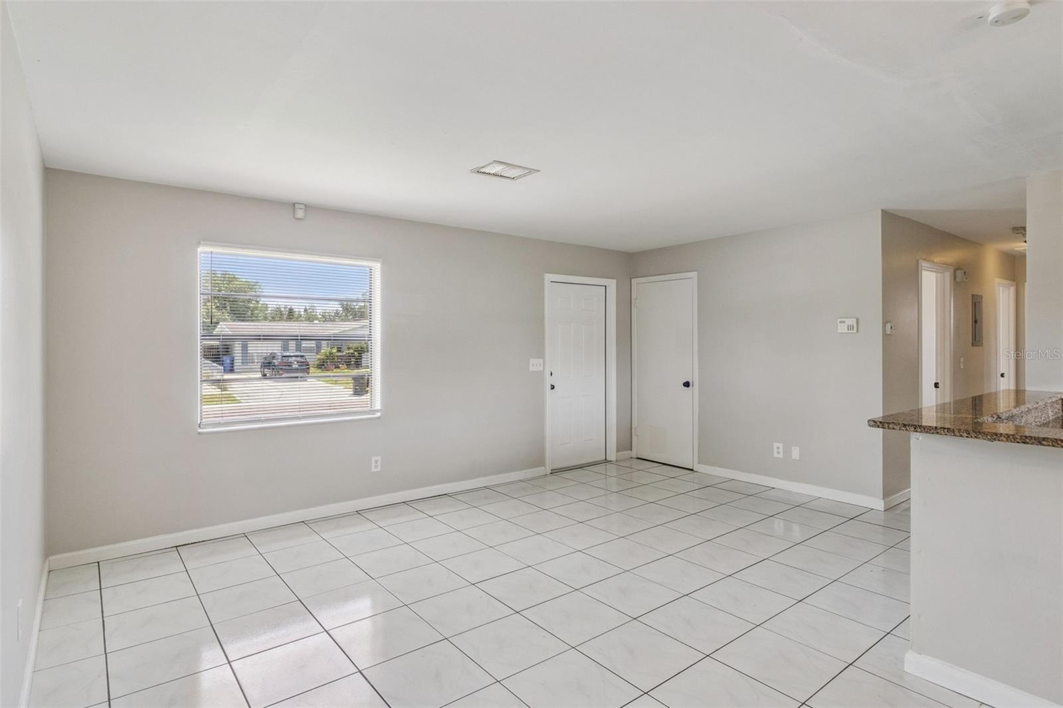
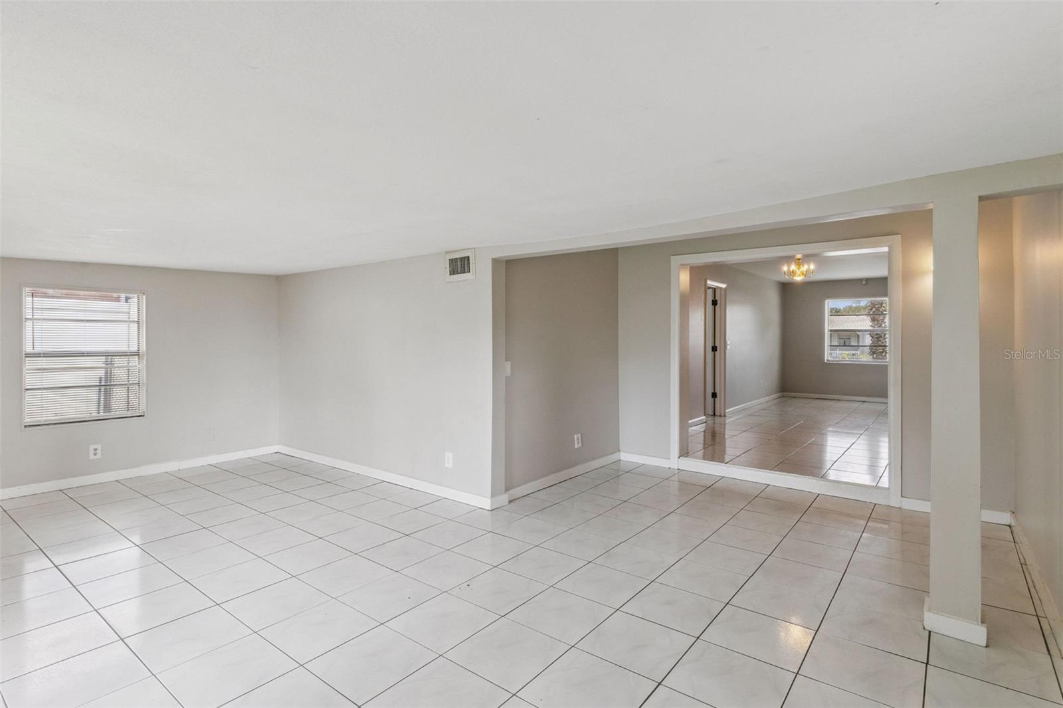
**This house comes with a REDUCED RATE through the seller's preferred lender. This is a lender-paid rate buydown that reduces the buyer's interest rate and monthly payment.** Welcome to 712 Clayton Street in Brandon, a 4-bedroom, 2-bath home offering an open floor plan, multiple living areas, and a private yard with room to enjoy the outdoors. The layout provides a comfortable flow for everyday living, with connected spaces that work well for relaxing, dining, and entertaining. Inside, the home features both a living room and a family room, giving the floorplan added flexibility. These separate gathering areas can be used for everyday lounging, hosting guests, a media space, playroom, or work-from-home setup. The open floor plan helps connect the main living areas while still offering defined spaces for different needs. The 4-bedroom layout provides room for residents, guests, a home office, hobby room, or additional storage, while the 2 full bathrooms support daily convenience. The floorplan is practical and adaptable, making it easy to personalize the home around a variety of lifestyles. Outdoor living includes an open patio overlooking the private yard, offering space for seating, grilling, gardening, pets, play, or future backyard improvements. The yard provides a usable outdoor area with room to make the space your own. Located in Brandon, the home offers access to nearby shopping, dining, parks, schools, and major roadways. The area provides convenient connections to Tampa, Riverview, Valrico, and surrounding Hillsborough County destinations, making it a practical location for buyers looking for neighborhood comfort with everyday conveniences close by.

$2,262/mo

Est. mortgage payment based on a $340,000 home price.

All estimates are provided by Luxury Presence for informational purposes only. Actual amounts may vary.

Additional information

MLS® ID
O6417082

Interior Features

Bedrooms
4
Bathrooms
2
Cooling
Yes
Heating
Yes
Basement
No

Exterior Features

Lot Size
0.18 Acres

Other Property Details

Taxes
$5,247
Tax Frequency
Annually
Association Fee Frequency
Monthly
View
Yes
55+/Senior Community
No

Listings courtesy of Stellar MLS as distributed by MLS GRID

All information deemed reliable but not guaranteed and should be independently verified. All properties are subject to prior sale, change or withdrawal. Neither listing broker(s) nor ALIGN Real Estate shall be responsible for any typographical errors, misinformation, misprints and shall be held totally harmless. Properties displayed may be listed or sold by various participants in the MLS. 

Based on information submitted to the MLS GRID as of 7:08 PM UTC on 10/7/2026. All data is obtained from various sources and may not have been verified by broker or MLS GRID. Supplied Open House Information is subject to change without notice. All information should be independently reviewed and verified for accuracy. Properties may or may not be listed by the office/agent presenting the information.

©2026 Stellar MLS . All rights reserved.

DMCA Notice

Powered by Luxury Presence