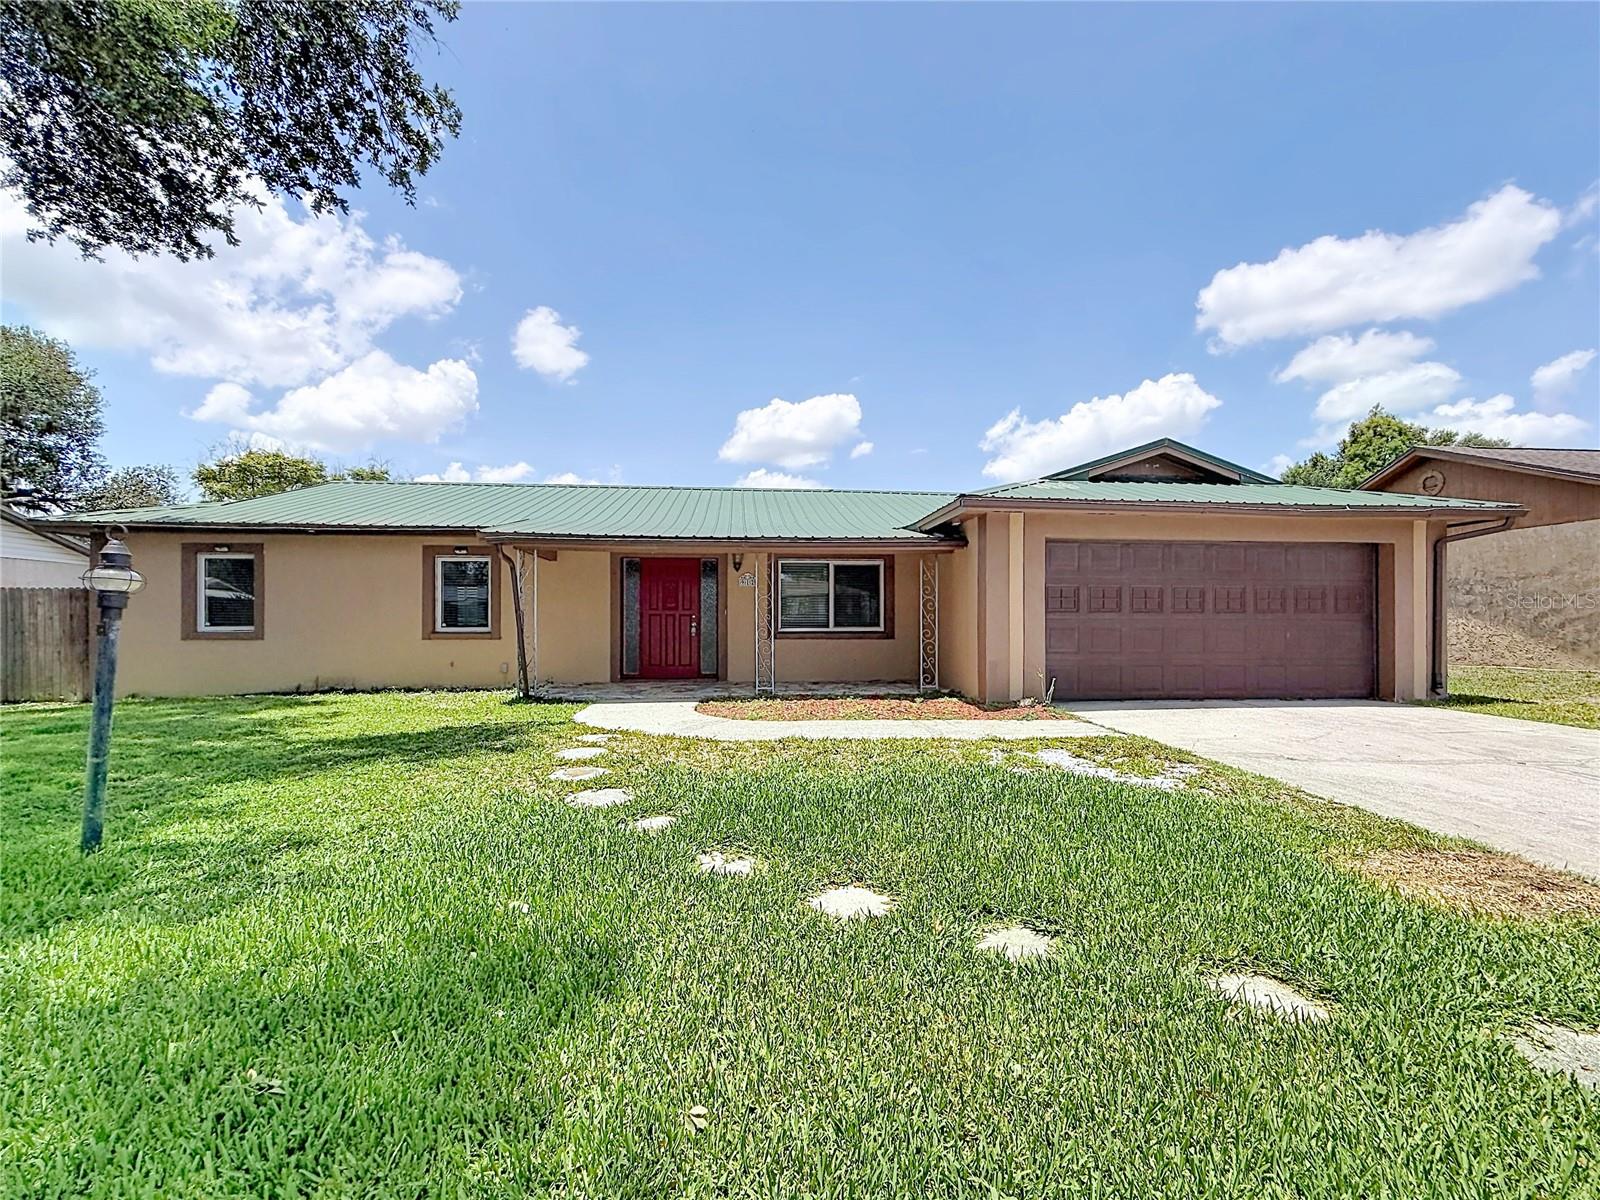
Property photo 1
Property photo 2
Property photo 3
Property photo 4
Property photo 5
3 Beds
2 Baths
1,644 sqft

$349,900

912 SHANGRI LA DR, SEFFNER FL, 33584

Price per sqft$212.83
Built in1978
Property size1,644 sqft
Property typeResidential
Courtesy of JEFFREY GOULD REAL ESTATE LLC, Jeffrey Gould  Listing Contact: 813-421-3007

Overview

Active

Listed Jun 10, 2026

Updated 40h ago

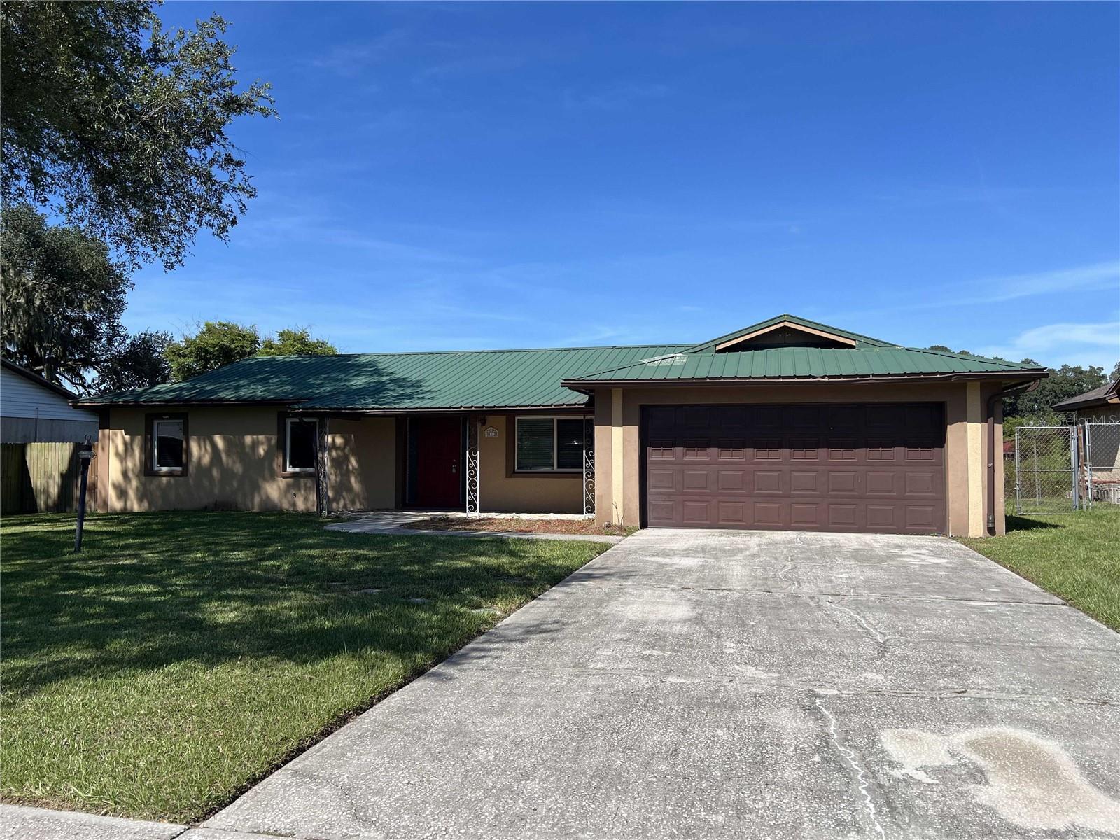
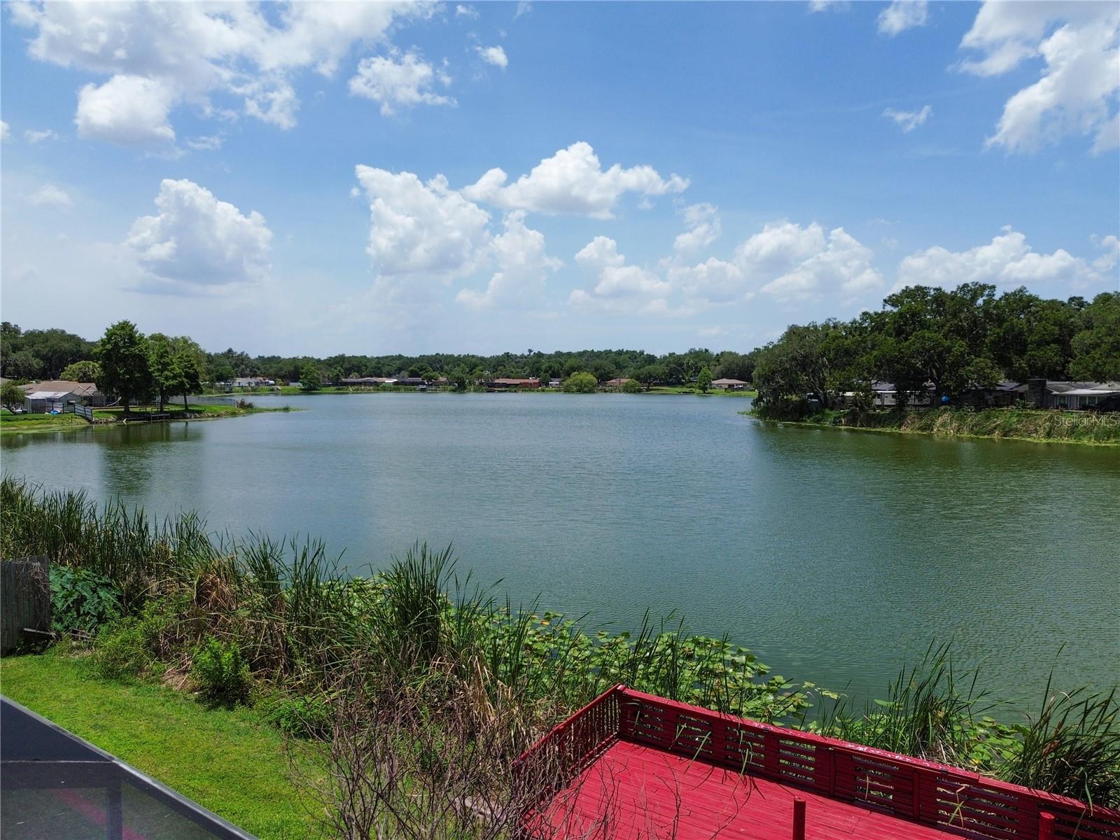
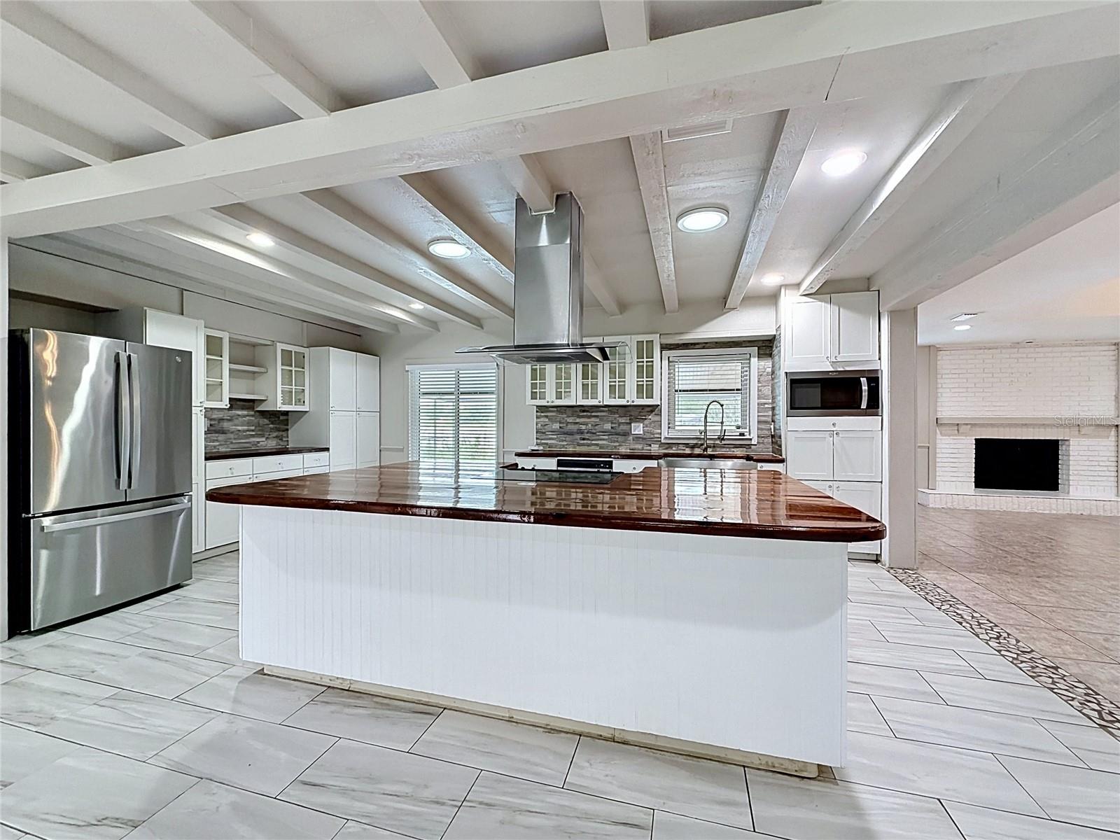
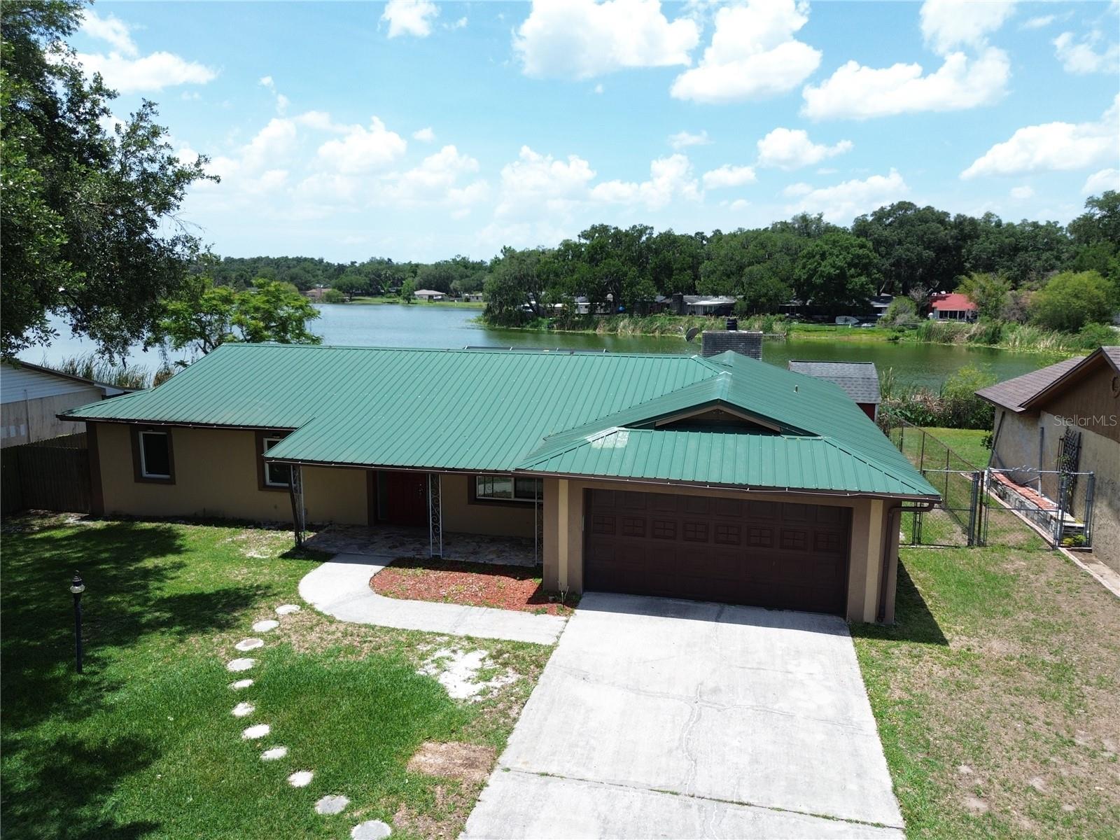
Virtually Staged. Experience the best of Florida living with this stunning lakefront pool home offering both comfort and lifestyle. From the moment you enter, you are welcomed by an open-concept floor plan highlighted by a beautifully updated kitchen featuring a large cedar island, built-in cooktop, stainless steel range hood, and convenient pop-up outlets. Architectural accents add warmth and character, extending from the kitchen through the main living areas. The adjacent living room provides a cozy gathering space centered around a wood-burning fireplace, perfect for relaxing or entertaining. Step outside to your private backyard oasis, where a screened-in pool overlooks approximately 80 feet of waterfront. Enjoy breathtaking sunsets, fishing, or simply unwinding with peaceful lake views. The outdoor space is thoughtfully designed with wood decking leading to the water, a dock, and a 10' x 12' concrete block barn for additional storage or workspace. Over the years, extensive upgrades include a renovated kitchen and interior updates (2016), a 3.5-ton A/C system (2017), and major exterior enhancements in 2018 including patio flooring, retention wall, stucco, impact windows, dock, decking, barn, and motion lighting. Ideally located in Seffner, this home offers convenient access to both Tampa and Orlando, with close proximity to I-4 and I-75—making commuting simple while maintaining a serene lakeside setting. Schedule your private showing today and discover the perfect blend of waterfront tranquility and modern living.

$2,328/mo

Est. mortgage payment based on a $349,900 home price.

All estimates are provided by Luxury Presence for informational purposes only. Actual amounts may vary.

Additional information

MLS® ID
TB8517888

Interior Features

Bedrooms
3
Bathrooms
2
Fireplace
Yes
Cooling
Yes
Heating
Yes
Basement
No

Exterior Features

Lot Size
0.27 Acres

Other Property Details

Taxes
$7,014
Tax Frequency
Annually
Association Fee Frequency
Monthly
Garage
Yes
Pets Allowed
Yes
Pool
Yes
Waterfront
Yes
55+/Senior Community
No

Listings courtesy of Stellar MLS as distributed by MLS GRID

All information deemed reliable but not guaranteed and should be independently verified. All properties are subject to prior sale, change or withdrawal. Neither listing broker(s) nor ALIGN Real Estate shall be responsible for any typographical errors, misinformation, misprints and shall be held totally harmless. Properties displayed may be listed or sold by various participants in the MLS. 

Based on information submitted to the MLS GRID as of 9:33 PM UTC on 10/9/2026. All data is obtained from various sources and may not have been verified by broker or MLS GRID. Supplied Open House Information is subject to change without notice. All information should be independently reviewed and verified for accuracy. Properties may or may not be listed by the office/agent presenting the information.

©2026 Stellar MLS . All rights reserved.

DMCA Notice

Powered by Luxury Presence