Property photo 1
Property photo 2
Property photo 3
Property photo 4
Property photo 5
3 Beds
3 Baths
1,442 sqft

$263,500

12003 GRIZZLY LN, NEW PORT RICHEY FL, 34654

Price per sqft$182.73
Built in2024
Property size1,442 sqft
Property typeTownhomes
Courtesy of RE/MAX REALTY UNLIMITED, Sandra Davis  Listing Contact: 813-684-0016

Overview

Active

Listed Jun 23, 2026

Updated 4 weeks ago

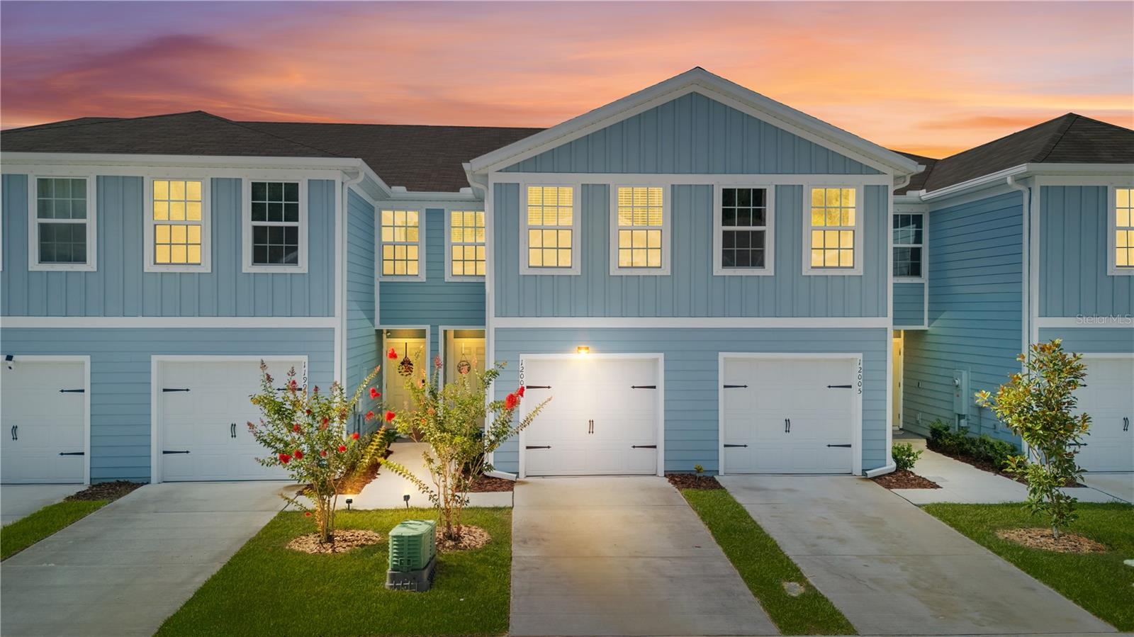
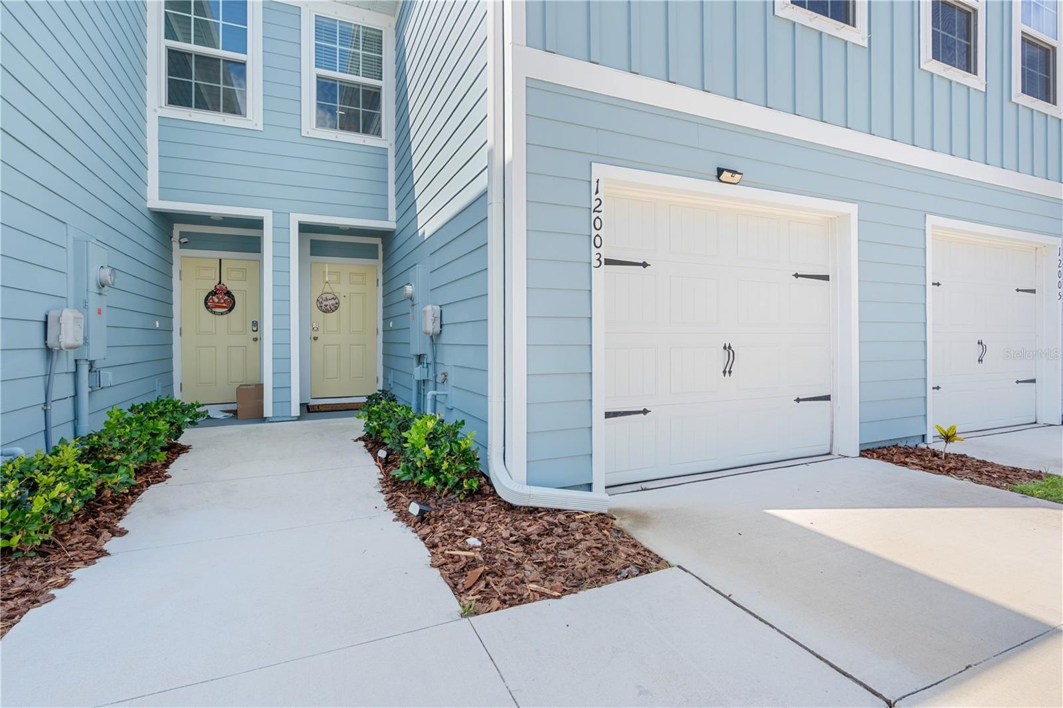
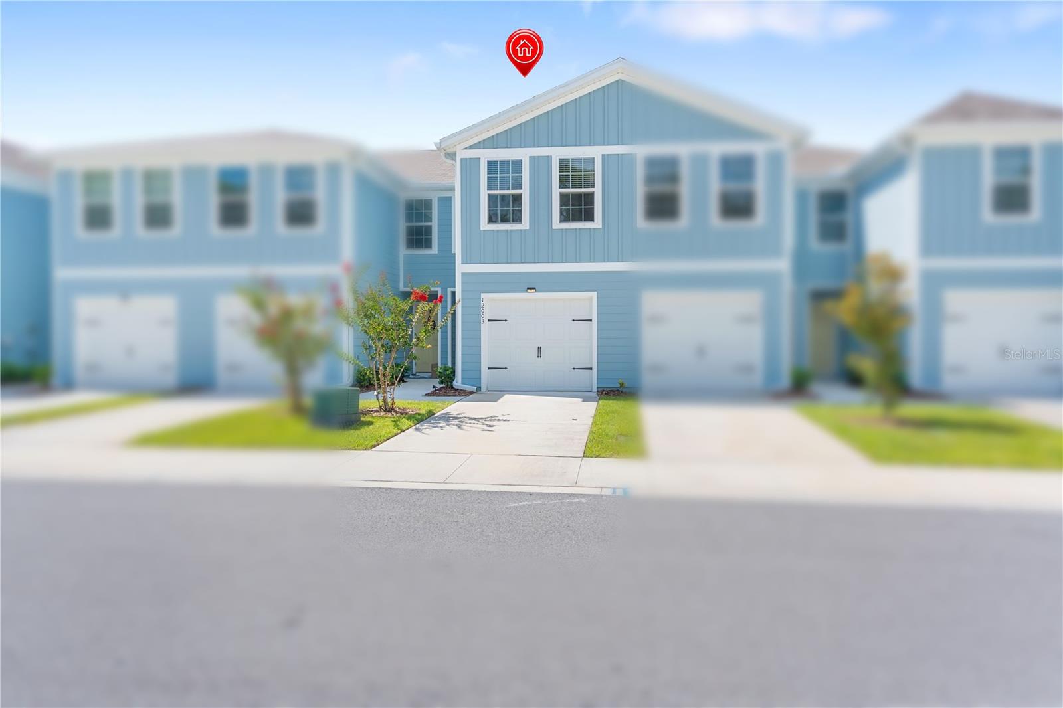
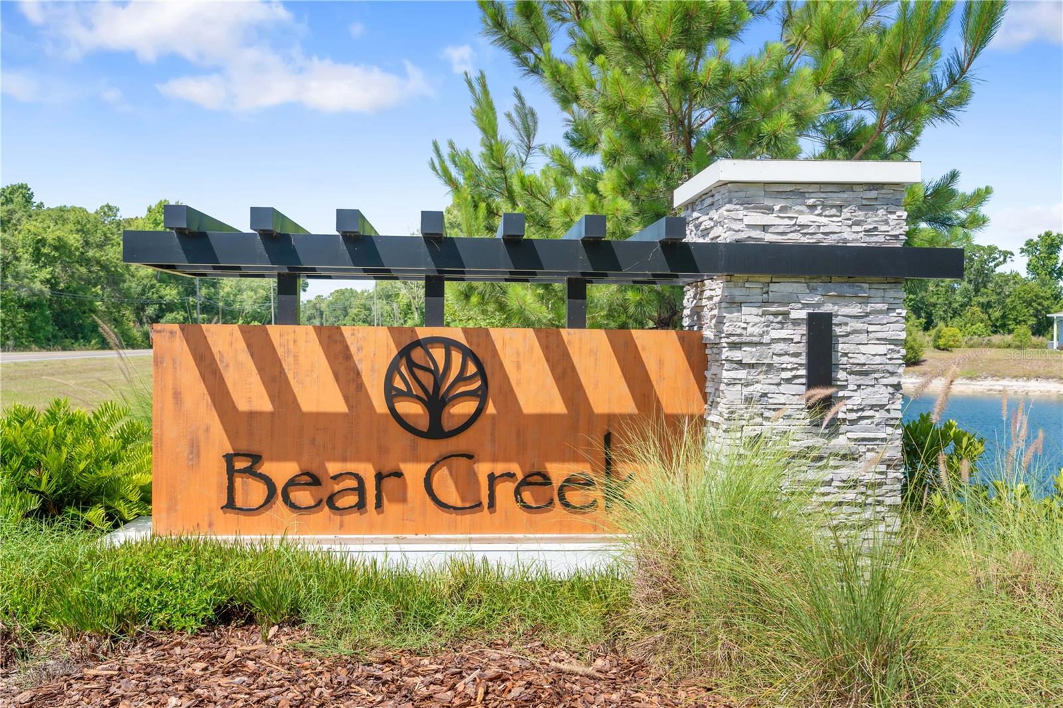
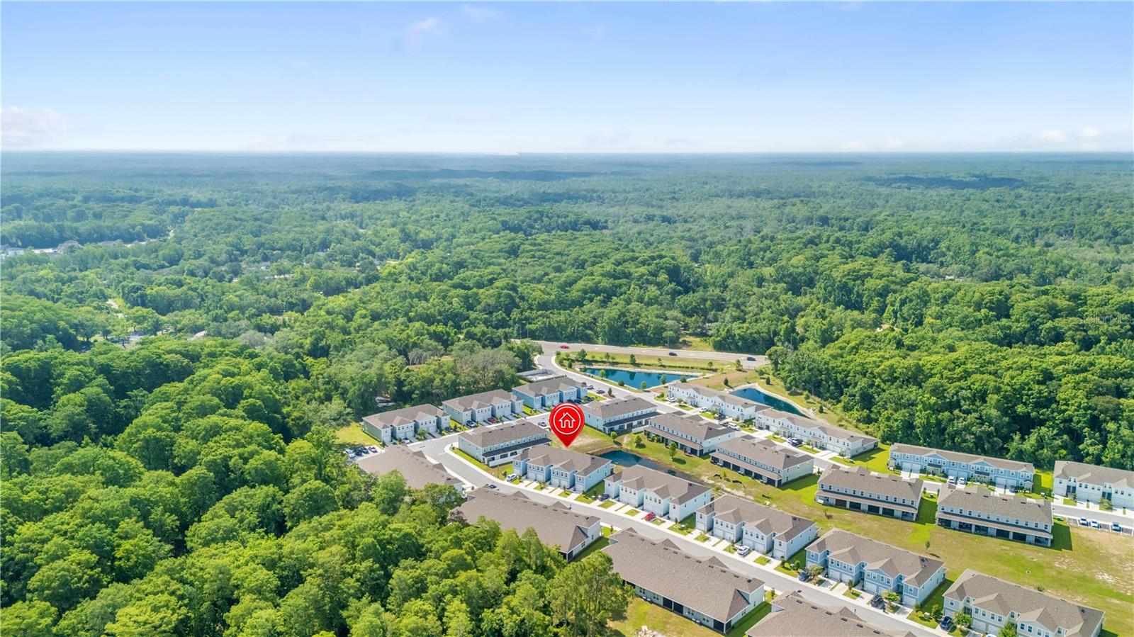
Come see this 2024 Ryan Homes Flamingo model with 3 bedrooms, 2.5 baths, over 1,400 sq. ft., and a 1-car garage on a beautiful pond-view homesite! Enjoy a low-maintenance lifestyle in the sought-after Bear Creek community. The open-concept layout creates an inviting atmosphere with durable tile flooring throughout the main living areas. The kitchen boasts a large center island, granite countertops, stainless steel appliances, the dish washer and oven are still brand new (never used). Downstairs also features a half bathroom. Upstairs, the primary suite offers a peaceful retreat with a large walk-in closet and a private ensuite bath featuring dual sinks and granite countertops. Two additional bedrooms, a full bathroom, and a convenient upstairs laundry closet complete the second floor. Step outside to your covered patio that overlooks the pond, perfect for relaxing while enjoying the tranquil pond view. Additional upgrades include LED lighting, hurricane shutters, ceiling fans and window treatments throughout. The low monthly HOA of only $186 includes cable, high-speed internet, roof, lawn care, landscaping, irrigation on the front and sides, and extra guest parking available. No CDD fees and no flood insurance required! Bear Creek Townhomes is conveniently located just minutes from the Ridge Road Extension with easy access to the Veterans Expressway, making your commute to Tampa a breeze. Close to beaches, shopping, dining, and parks! This home truly has it all. Don't wait! Schedule your showing today!

$1,753/mo

Est. mortgage payment based on a $263,500 home price.

All estimates are provided by Luxury Presence for informational purposes only. Actual amounts may vary.

Additional information

MLS® ID
TB8520889

Interior Features

Bedrooms
3
Bathrooms
3
Cooling
Yes
Heating
Yes
Basement
No

Exterior Features

Lot Size
0.04 Acres

Other Property Details

Taxes
$270
Tax Frequency
Annually
Association Fee Frequency
Monthly
Garage
Yes
View
Yes
Pets Allowed
Yes
55+/Senior Community
No

Listings courtesy of Stellar MLS as distributed by MLS GRID

All information deemed reliable but not guaranteed and should be independently verified. All properties are subject to prior sale, change or withdrawal. Neither listing broker(s) nor ALIGN Real Estate shall be responsible for any typographical errors, misinformation, misprints and shall be held totally harmless. Properties displayed may be listed or sold by various participants in the MLS. 

Based on information submitted to the MLS GRID as of 5:24 PM UTC on 10/7/2026. All data is obtained from various sources and may not have been verified by broker or MLS GRID. Supplied Open House Information is subject to change without notice. All information should be independently reviewed and verified for accuracy. Properties may or may not be listed by the office/agent presenting the information.

©2026 Stellar MLS . All rights reserved.

DMCA Notice

Powered by Luxury Presence