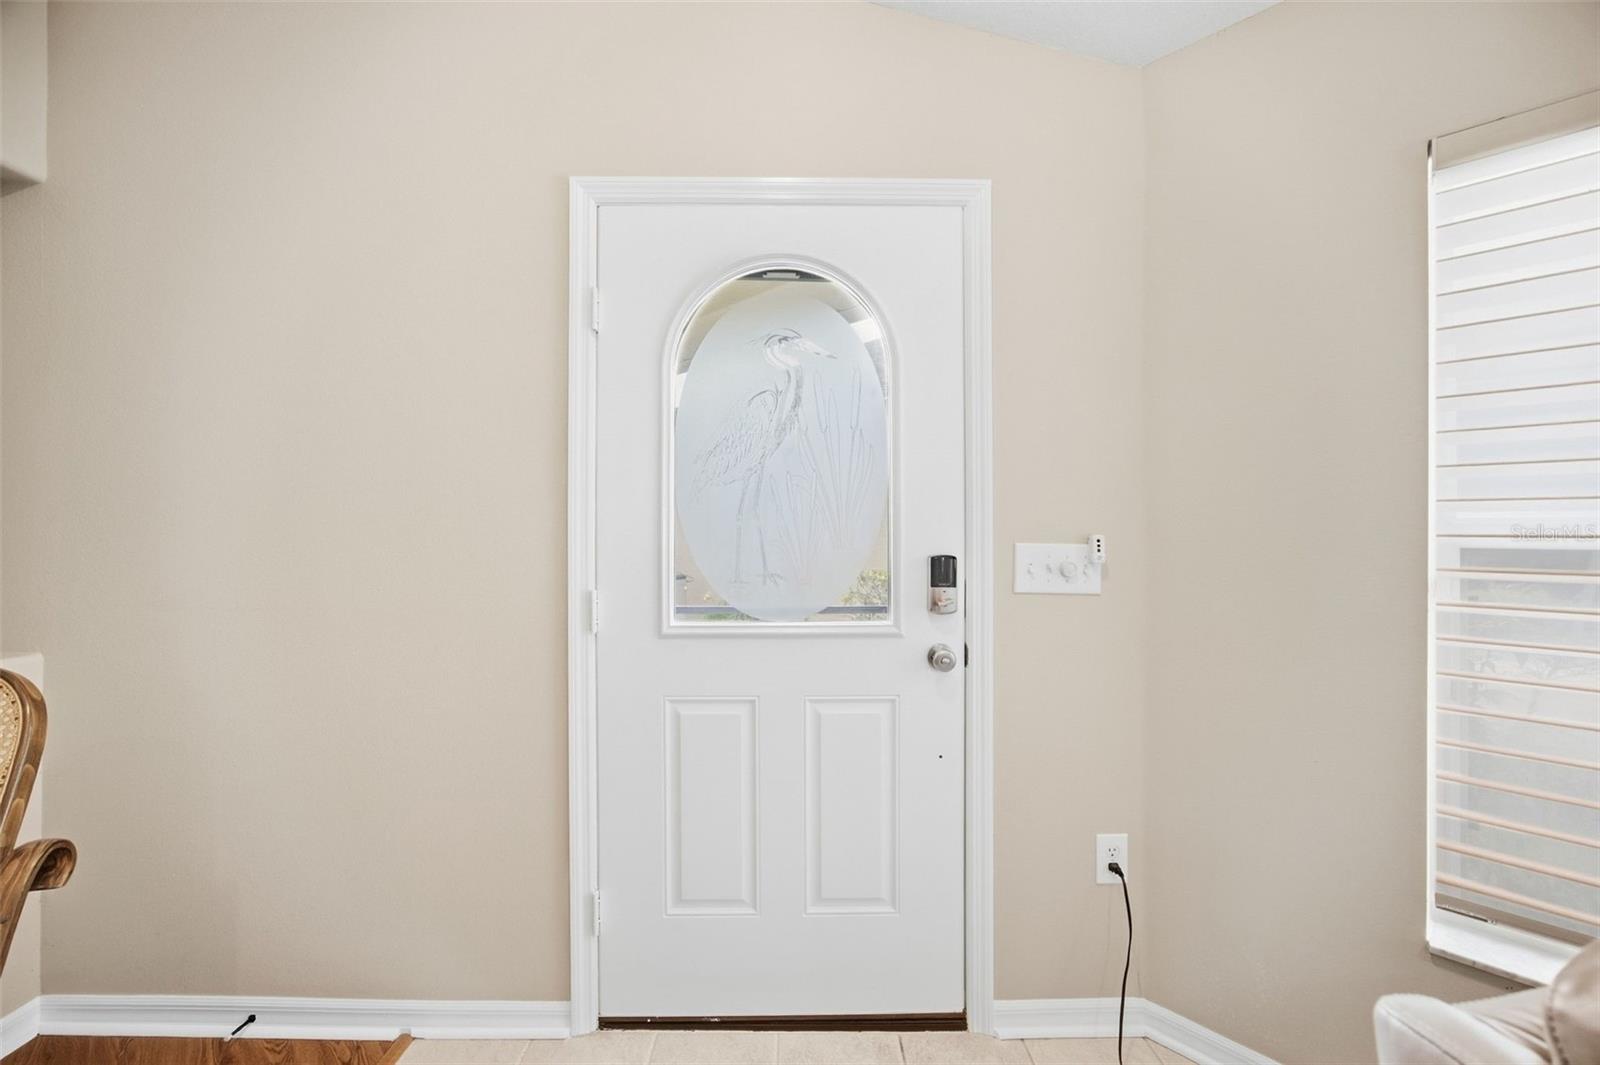
Property photo 1
Property photo 2
Property photo 3
Property photo 4
Property photo 5
2 Beds
2 Baths
1,703 sqft

$295,000

31040 PROUT CT, WESLEY CHAPEL FL, 33543

Price per sqft$173.22
Built in2003
Property size1,703 sqft
Property typeResidential
Courtesy of FUTURE HOME REALTY INC, Leeann Sack  Listing Contact: 813-855-4982

Overview

Active

Listed Sep 25, 2026

Updated 7 days ago

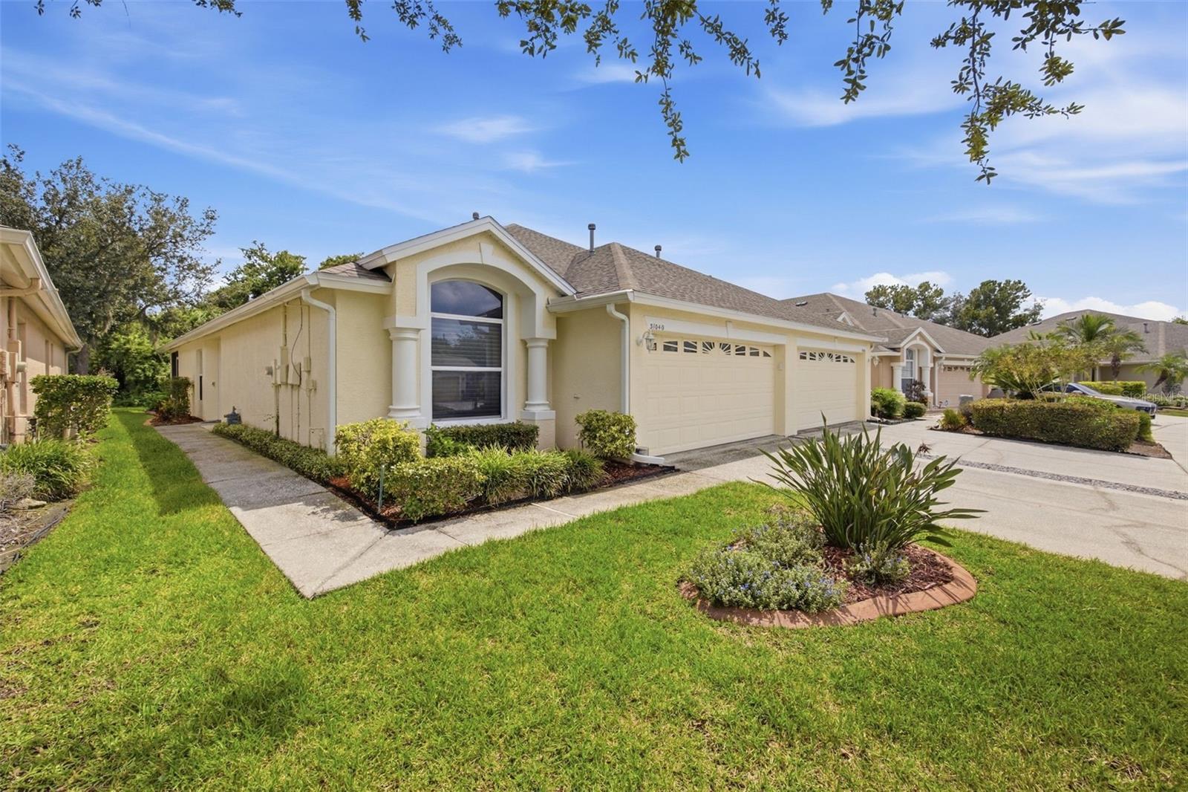
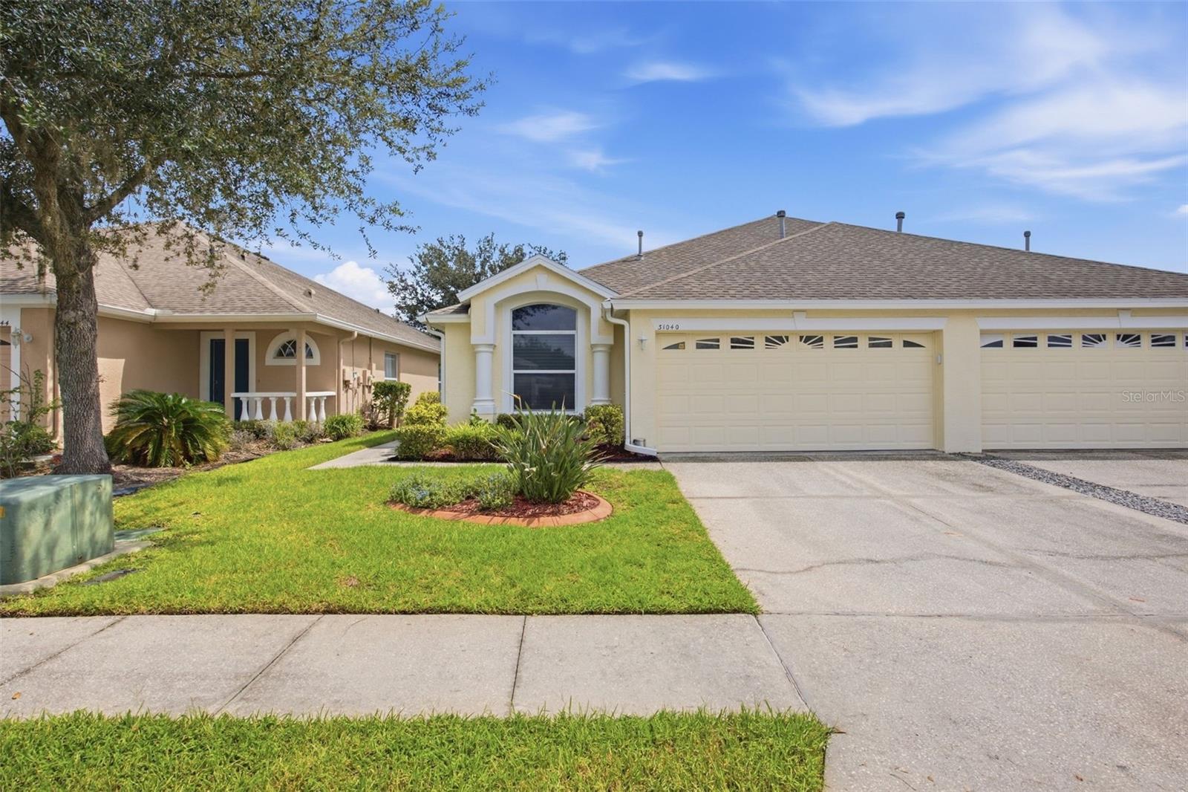
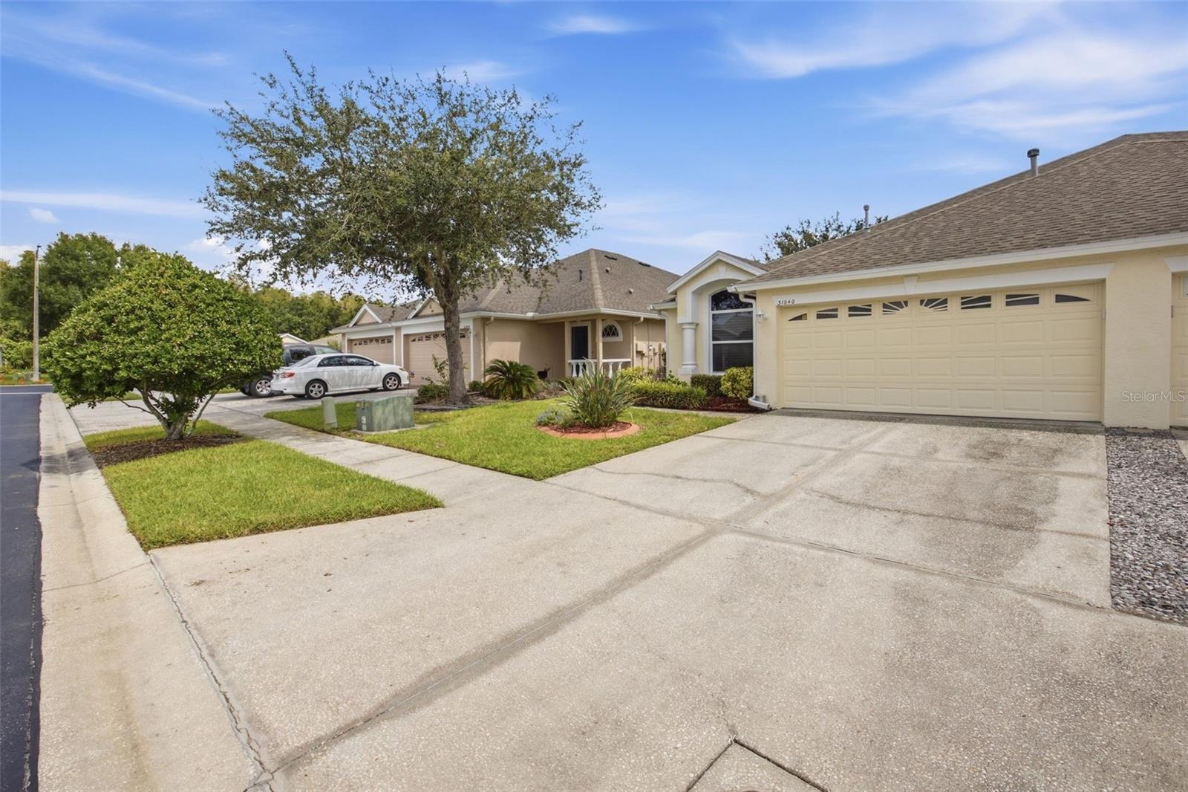
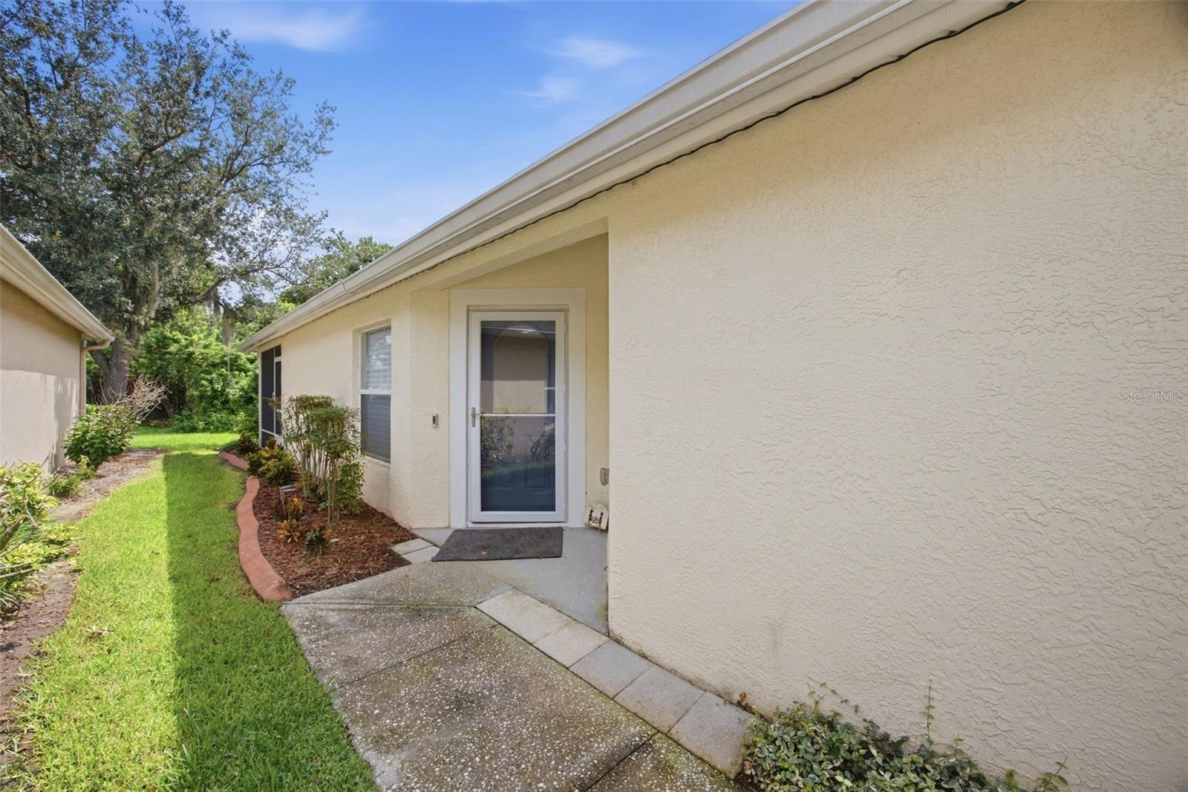
Welcome to this beautifully maintained 2 bedroom, 2 bath villa with a private office and 1,703 square feet of living space, ideally situated on a peaceful conservation lot in a gated section of Meadow Pointe III. Enjoy low-maintenance Florida living with lawn mowing included, giving you more time to relax and enjoy everything this desirable Wesley Chapel community has to offer.  Inside, you'll find an open and inviting floor plan featuring laminate flooring throughout the main living areas, tile in the wet areas, and brand-new carpet in both bedrooms. The spacious living area features convenient remote-controlled blinds and opens to a tiled, screened lanai with a ceiling fan—the perfect spot to unwind while enjoying the privacy and natural views of the conservation area.  The kitchen offers Corian countertops, rich dark wood cabinetry, a gas range, and a NEWER REFRIGERATOR (2026). Both bedrooms feature generous walk-in closets, while the separate office provides the flexibility for working from home, a den, or additional living space.  Major updates include a NEW ROOF (2021), NEW GUTTERS (2025),  and A/C replaced in 2019. Additional features include a GAS WATER HEATER & RANGE and WATER SOFTNER.  Located in the popular Meadow Pointe III community, this villa combines privacy, convenience, and a maintenance-free lifestyle—all in the heart of Wesley Chapel with easy access to shopping, dining, medical facilities, and major roadways.

$1,963/mo

Est. mortgage payment based on a $295,000 home price.

All estimates are provided by Luxury Presence for informational purposes only. Actual amounts may vary.

Additional information

MLS® ID
TB8551923

Interior Features

Bedrooms
2
Bathrooms
2
Cooling
Yes
Heating
Yes
Basement
No

Exterior Features

Lot Size
0.1 Acres

Other Property Details

Taxes
$4,568
Tax Frequency
Annually
Association Fee Frequency
Monthly
Secondary Association Fee
$102
Secondary Association Fee Frequency
Yearly
Garage
Yes
View
Yes
Pets Allowed
Yes
55+/Senior Community
No

Listings courtesy of Stellar MLS as distributed by MLS GRID

All information deemed reliable but not guaranteed and should be independently verified. All properties are subject to prior sale, change or withdrawal. Neither listing broker(s) nor ALIGN Real Estate shall be responsible for any typographical errors, misinformation, misprints and shall be held totally harmless. Properties displayed may be listed or sold by various participants in the MLS. 

Based on information submitted to the MLS GRID as of 12:02 PM UTC on 10/8/2026. All data is obtained from various sources and may not have been verified by broker or MLS GRID. Supplied Open House Information is subject to change without notice. All information should be independently reviewed and verified for accuracy. Properties may or may not be listed by the office/agent presenting the information.

©2026 Stellar MLS . All rights reserved.

DMCA Notice

Powered by Luxury Presence