Property photo 1
Property photo 2
Property photo 3
Property photo 4
Property photo 5
4 Beds
2 Baths
2,623 sqft

$525,900

5052 FLORENTINE CT, SPRING HILL FL, 34608

Price per sqft$200.50
Built in1990
Property size2,623 sqft
Property typeResidential
Courtesy of FRANK ALBERT REALTY, Marino Kelsie  Listing Contact: 813-546-2503

Overview

Active

Listed Apr 9, 2026

Updated 4 weeks ago

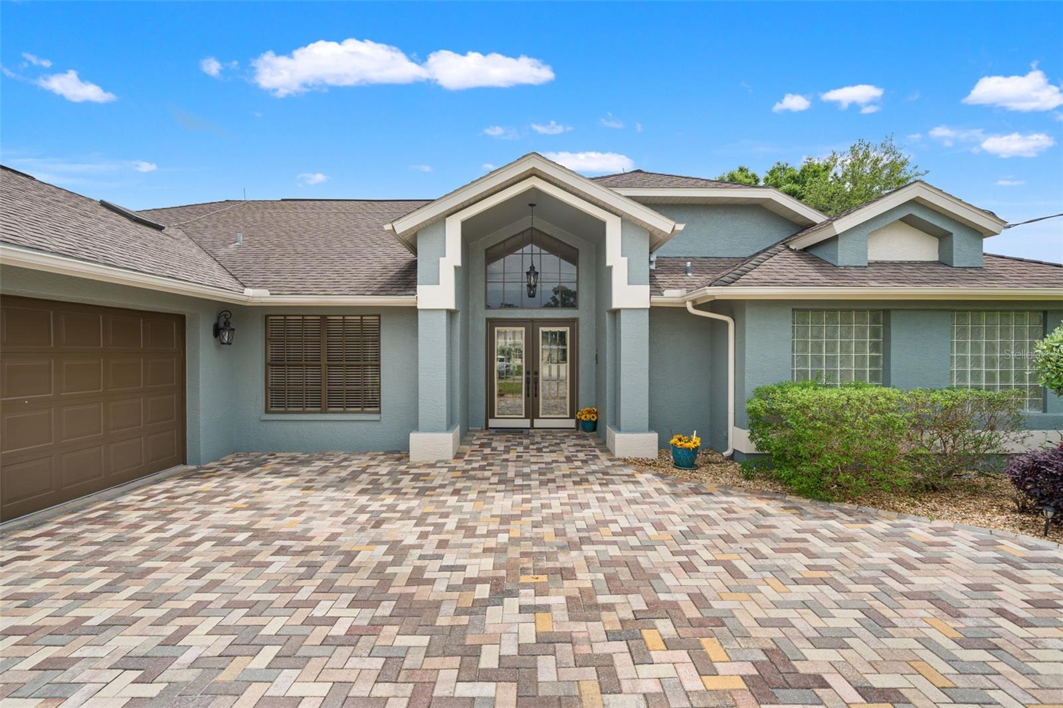
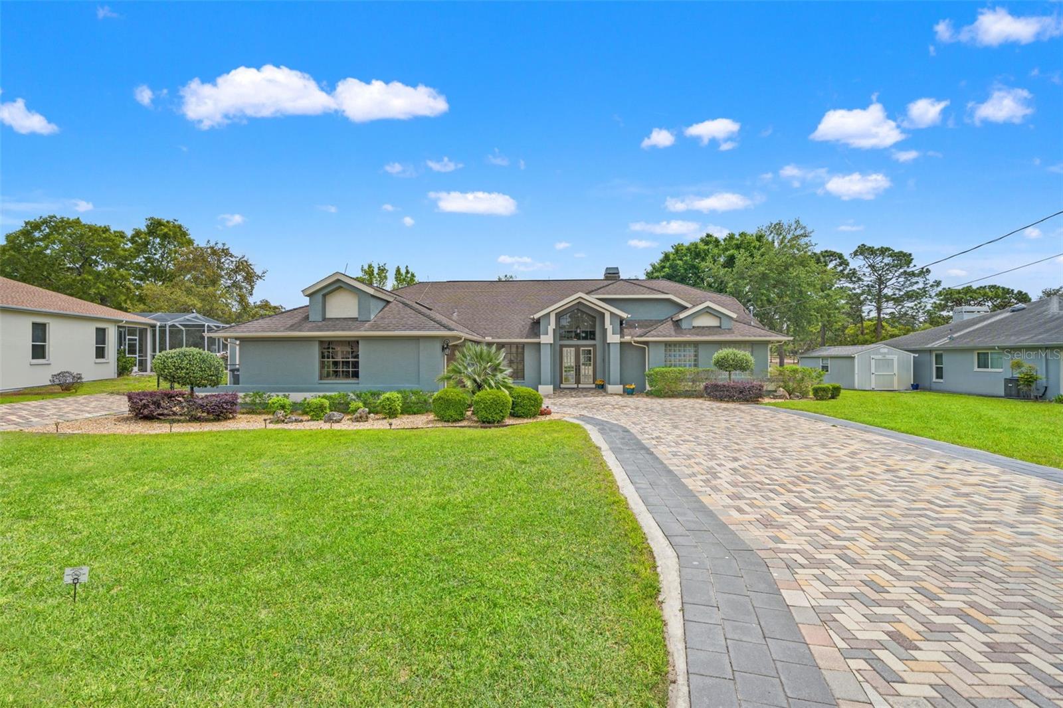
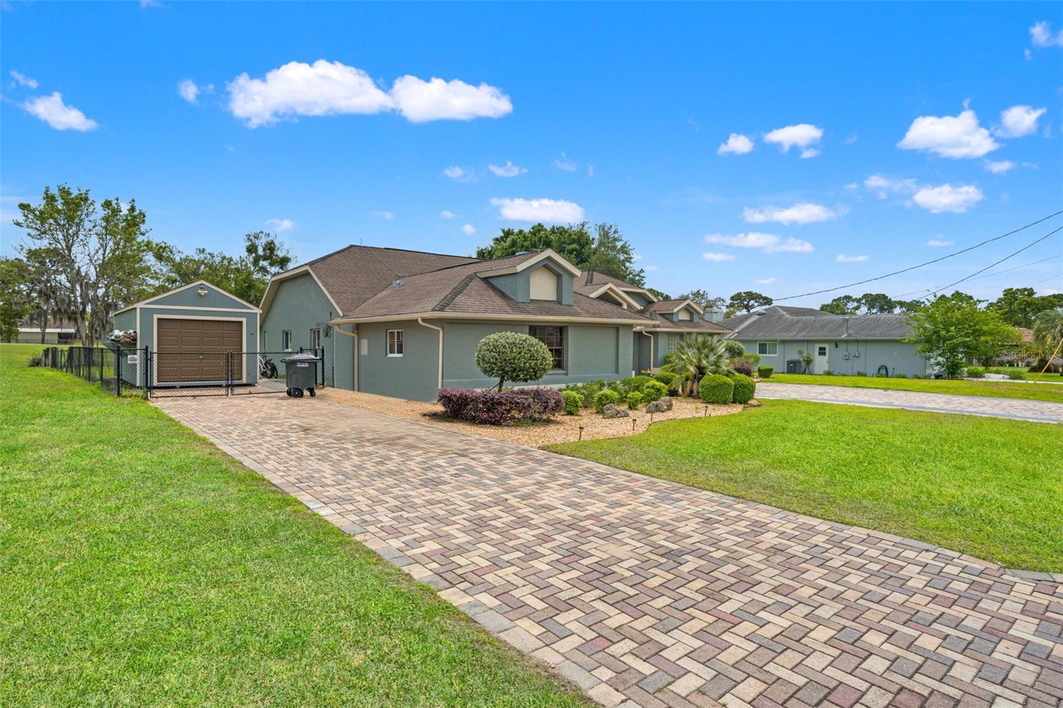
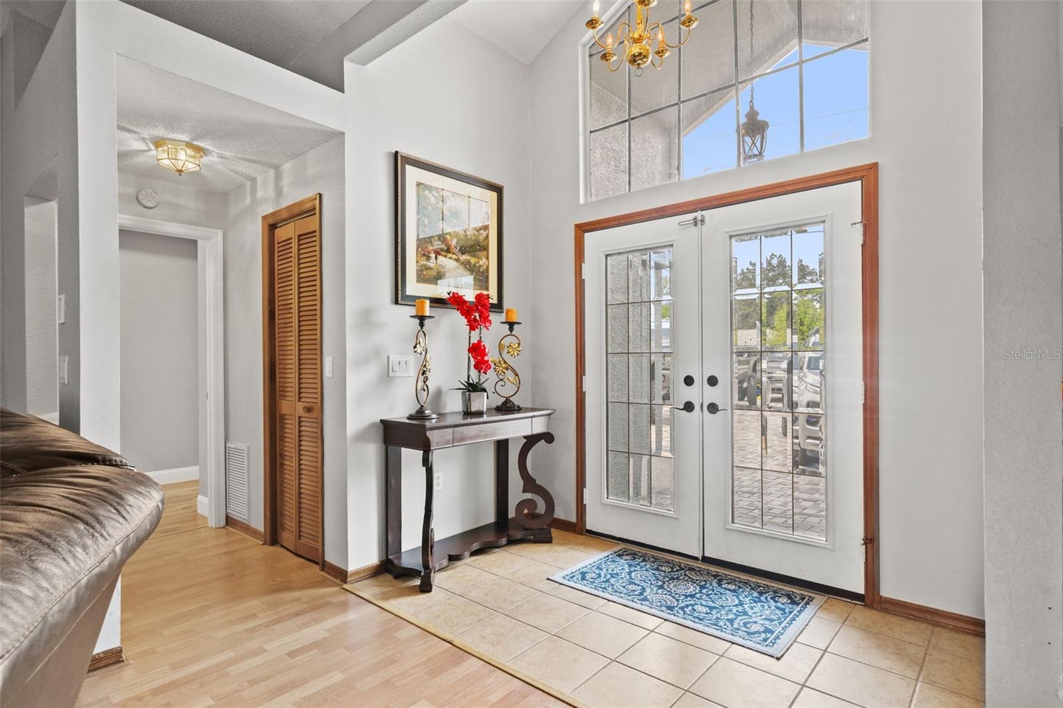
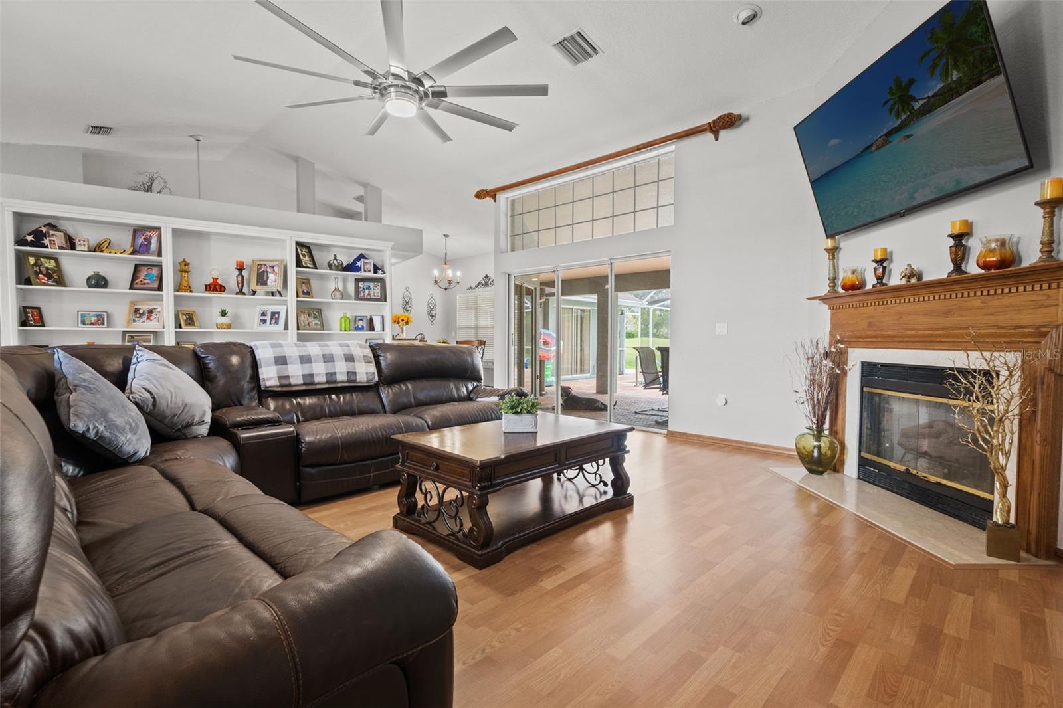
Pool home directly on the golf course with no HOA in Spring Hill. Expansive single story layout built around space, privacy, and true functionality. Volume ceilings, a wide open living area, and a split floor plan create separation without sacrificing flow. Gas fireplace anchors the main living space, adding character and warmth. The kitchen is designed for everyday use with extensive cabinetry, granite surfaces, and seamless connection to the dining and living areas. Natural light carries throughout, leading to large glass sliders that open to a screened in pool and covered outdoor living space. 4 bedroom, 2 bath layout with a dedicated office ideal for working from home or additional flex space. The primary suite is oversized with room for a sitting area, workspace, or fitness setup. Secondary bedrooms are positioned on the opposite side for added privacy. Both bathrooms have been updated, and tile flooring runs through the bathrooms, kitchen, and laundry, with waterproof flooring in the bedrooms. The outdoor space is a standout. Screened in pool and patio updated with new tile and acid wash in 2022, plus a 2023 pool pump. Expanded paver patio added in 2024 with sealed pavers, outdoor shower, and a built out entertaining area with mini fridge and sink. Outdoor electrical has been added for lighting throughout the pool area. Fully fenced yard with two gates and a double gate, updated landscaping, and exterior paint completed in 2024. Dual driveways provide ample additional parking beyond the 2 car garage, ideal for multiple vehicles, RV, or trailer access. Additional features include a powered shop with separate electric panel, 30 amp RV hookup, electric tankless water heater installed in 2024, and water softener added in 2024. Submersible pump on site. Septic system with well fed sprinklers. Air ducts cleaned in 2024 and garage door opener replaced in 2024. Located with convenient access to dining, retail, parks, and major roadways. Inquire for availability and details. Private showings available by appointment.

$3,499/mo

Est. mortgage payment based on a $525,900 home price.

All estimates are provided by Luxury Presence for informational purposes only. Actual amounts may vary.

Additional information

MLS® ID
TB8493402

Interior Features

Bedrooms
4
Bathrooms
2
Fireplace
Yes
Cooling
Yes
Heating
Yes
Basement
No

Exterior Features

Lot Size
0.37 Acres

Other Property Details

Taxes
$692
Tax Frequency
Annually
Association Fee Frequency
Monthly
Garage
Yes
View
Yes
Pool
Yes
55+/Senior Community
No

Listings courtesy of Stellar MLS as distributed by MLS GRID

All information deemed reliable but not guaranteed and should be independently verified. All properties are subject to prior sale, change or withdrawal. Neither listing broker(s) nor ALIGN Real Estate shall be responsible for any typographical errors, misinformation, misprints and shall be held totally harmless. Properties displayed may be listed or sold by various participants in the MLS. 

Based on information submitted to the MLS GRID as of 11:24 PM UTC on 10/7/2026. All data is obtained from various sources and may not have been verified by broker or MLS GRID. Supplied Open House Information is subject to change without notice. All information should be independently reviewed and verified for accuracy. Properties may or may not be listed by the office/agent presenting the information.

©2026 Stellar MLS . All rights reserved.

DMCA Notice

Powered by Luxury Presence