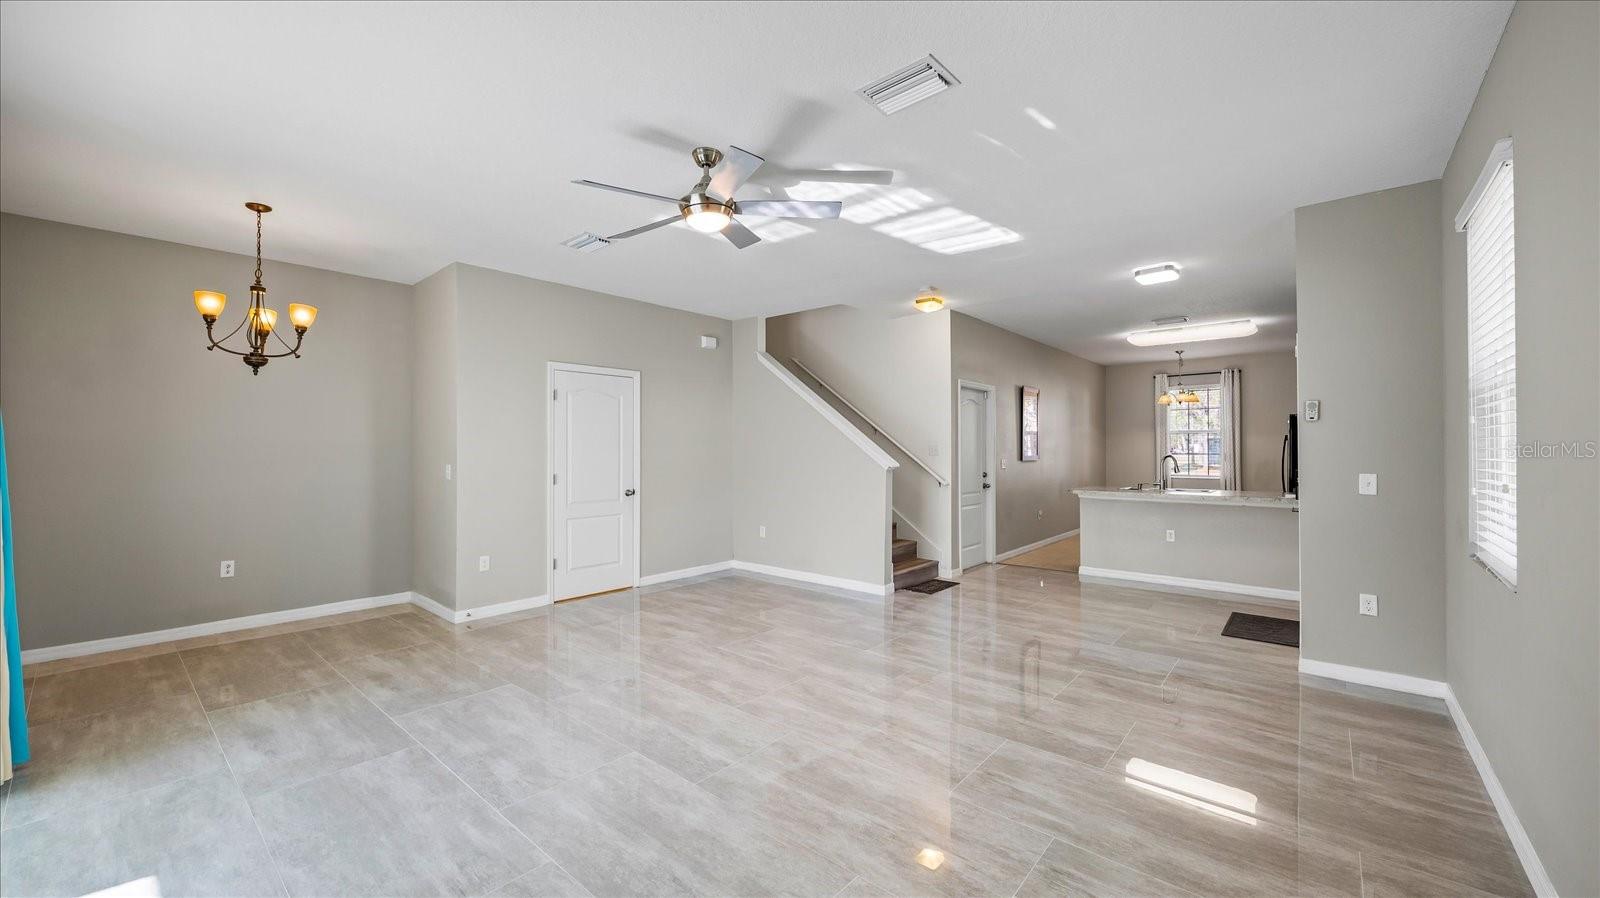
Property photo 1
Property photo 2
Property photo 3
Property photo 4
Property photo 5
3 Beds
3 Baths
1,684 sqft

$280,000

12843 BUFFALO RUN DR, GIBSONTON FL, 33534

Price per sqft$166.27
Built in2015
Property size1,684 sqft
Property typeTownhomes
Courtesy of REALTY HUB, Albert Vargas  Listing Contact: 888-900-1801

Overview

Active

Listed Feb 16, 2026

Updated 2 weeks ago

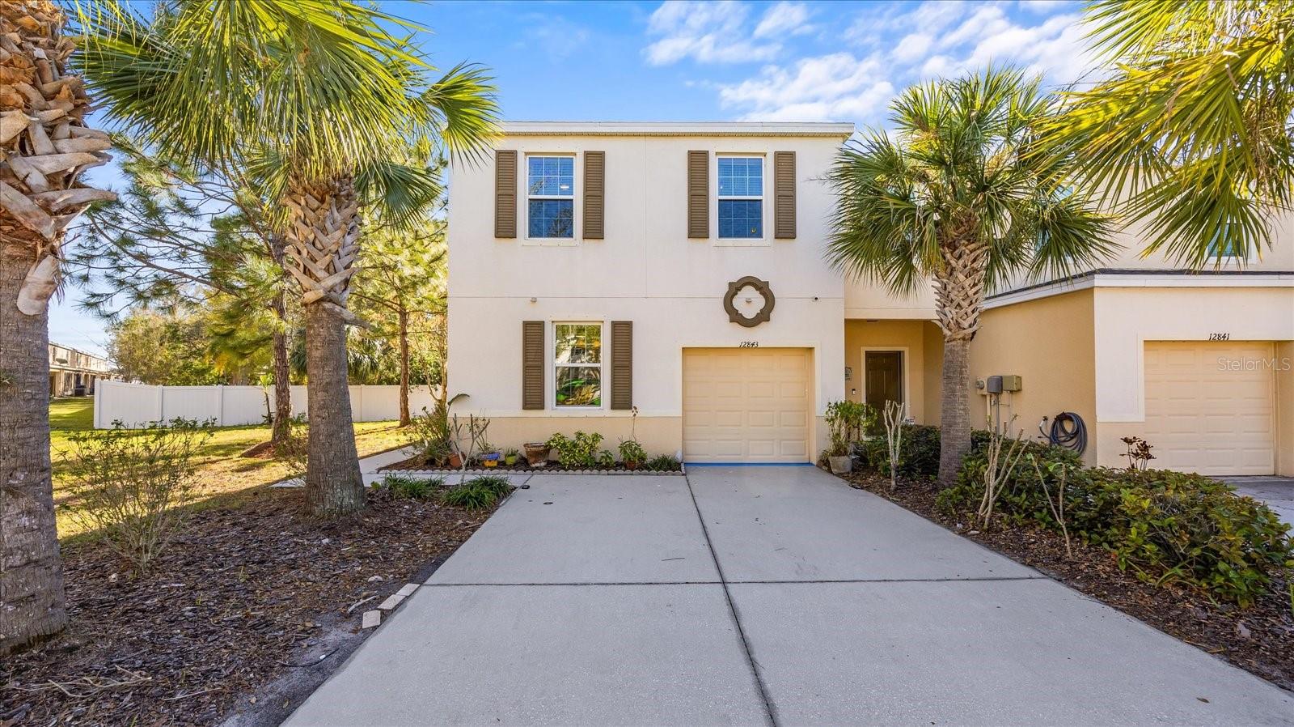
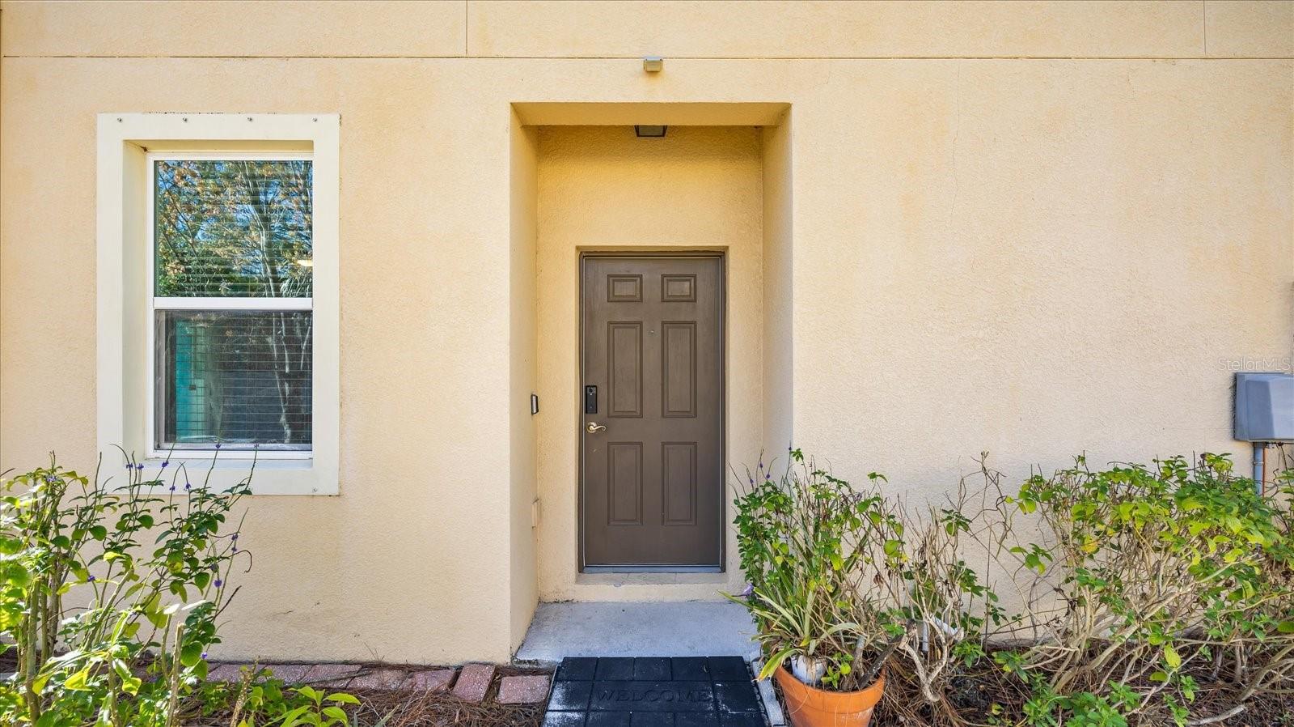
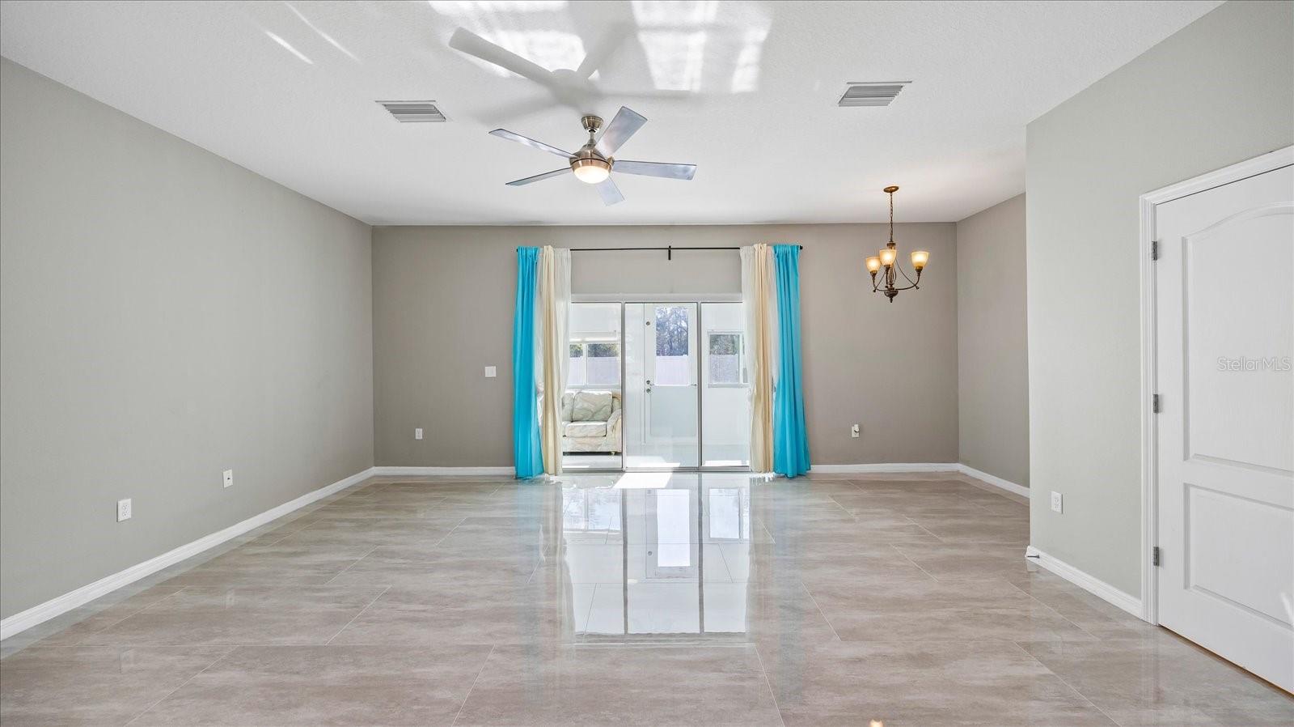
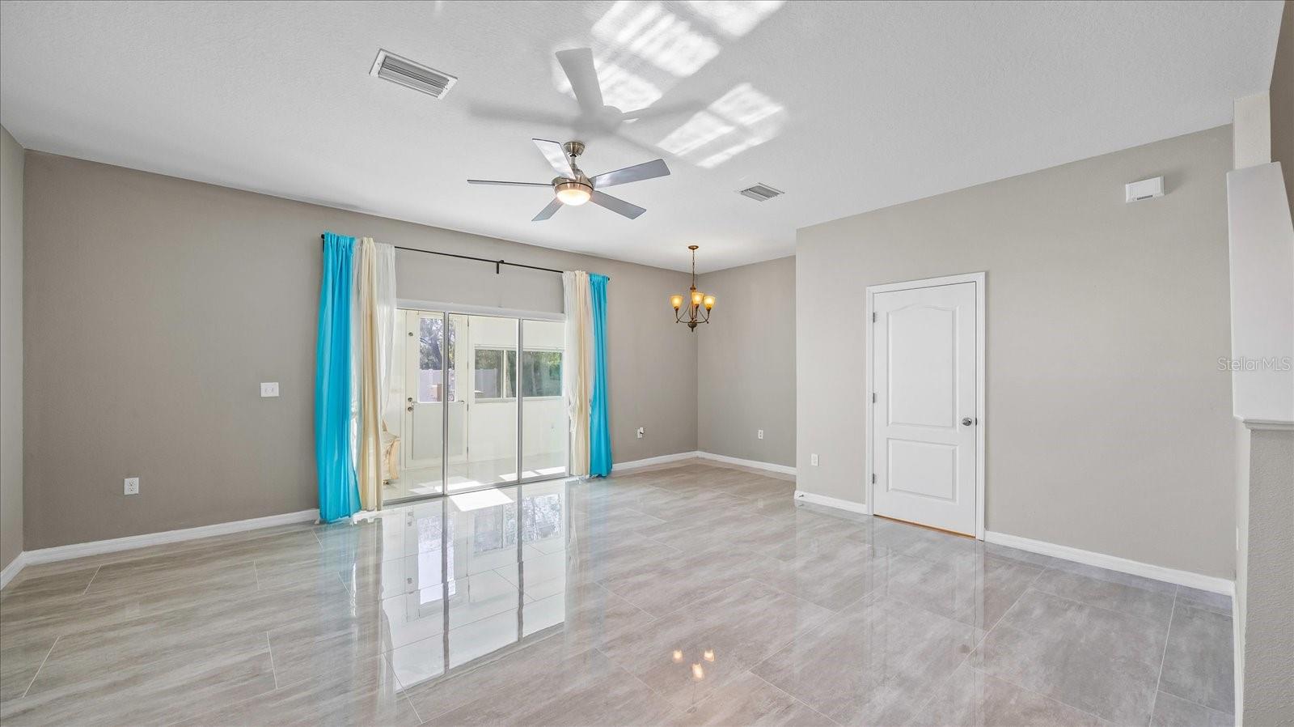
Experience refined comfort in this impeccably maintained and truly distinctive townhome within the gated community of Copper Creek. Meticulously cared for and pet-free, this corner lot residence blends thoughtful upgrades with effortless everyday elegance. Brand new AC system! The open-concept main living area is enhanced by luxury vinyl plank flooring, upgraded remote-controlled ceiling fans, and an abundance of natural light. A standout feature is the fully permitted, sun-drenched sunroom with hurricane-rated windows — a sophisticated extension of the living space ideal for entertaining, morning coffee, or a private home office retreat. Upstairs, the spacious primary suite offers a serene escape with dual vanities, generous storage, and a well-appointed en-suite bath. A versatile loft provides the perfect flex space for a reading lounge, workspace, or media nook. The secondary bath features a soaking tub, and the conveniently located upstairs laundry adds functional ease. Additional enhancements include a well maintained HVAC system with integrated air purification, a versatile bonus room, painted garage interior, and optional AI-enabled security. The extended driveway accommodates 4–5 vehicles and is accented with charming solar lighting — a rare and practical upgrade for townhome living. Copper Creek residents enjoy gated entry, a community pool, and gazebo, all conveniently located near beaches, shopping, dining, schools, and major commuter routes. A rare opportunity to own a thoughtfully upgraded residence offering comfort, security, and style in a desirable South Hillsborough location.

$1,863/mo

Est. mortgage payment based on a $280,000 home price.

All estimates are provided by Luxury Presence for informational purposes only. Actual amounts may vary.

Additional information

MLS® ID
O6382660

Interior Features

Bedrooms
3
Bathrooms
3
Cooling
Yes
Heating
Yes
Basement
No

Exterior Features

Lot Size
0.06 Acres

Other Property Details

Taxes
$2,747
Tax Frequency
Annually
Association Fee Frequency
Monthly
Garage
Yes
Pets Allowed
Yes
55+/Senior Community
No

Listings courtesy of Stellar MLS as distributed by MLS GRID

All information deemed reliable but not guaranteed and should be independently verified. All properties are subject to prior sale, change or withdrawal. Neither listing broker(s) nor ALIGN Real Estate shall be responsible for any typographical errors, misinformation, misprints and shall be held totally harmless. Properties displayed may be listed or sold by various participants in the MLS. 

Based on information submitted to the MLS GRID as of 3:31 PM UTC on 10/7/2026. All data is obtained from various sources and may not have been verified by broker or MLS GRID. Supplied Open House Information is subject to change without notice. All information should be independently reviewed and verified for accuracy. Properties may or may not be listed by the office/agent presenting the information.

©2026 Stellar MLS . All rights reserved.

DMCA Notice

Powered by Luxury Presence