Property photo 1
Property photo 2
Property photo 3
Property photo 4
Property photo 5
5 Beds
3 Baths
3,045 sqft

$675,000

4240 FAWN MEADOWS CIR, CLERMONT FL, 34711

Price per sqft$221.67
Built in2002
Property size3,045 sqft
Property typeResidential
Courtesy of KELLER WILLIAMS ELITE PARTNERS III REALTY, Brandie Mathison-Klein  Listing Contact: [email protected]

Overview

Active

Listed Sep 30, 2026

Updated 5 days ago

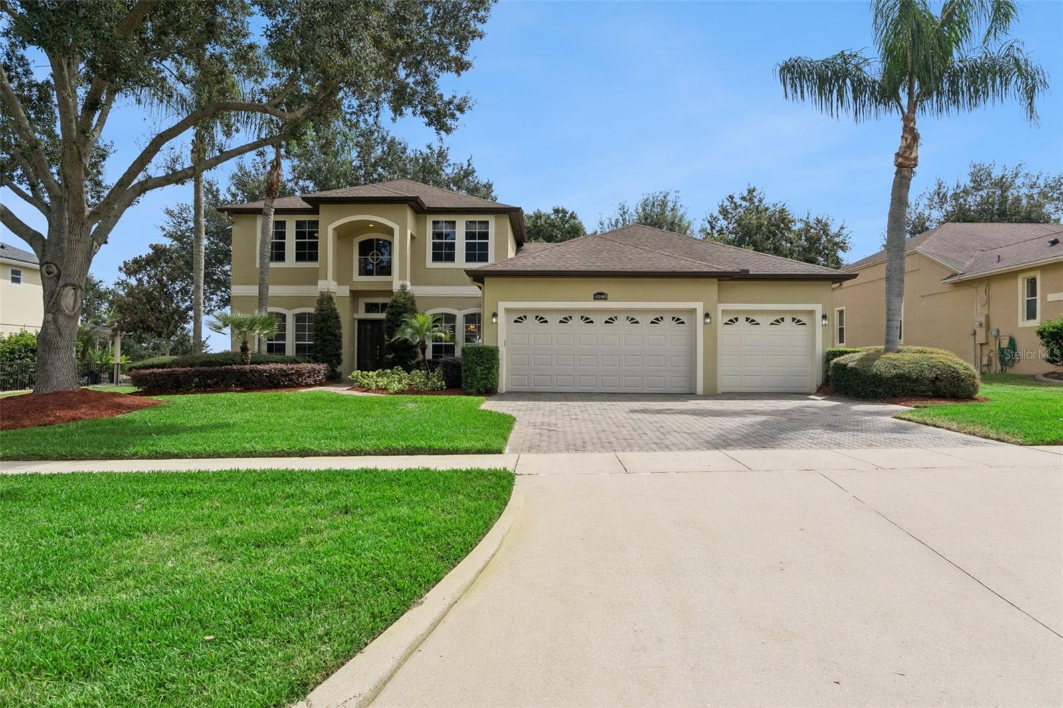
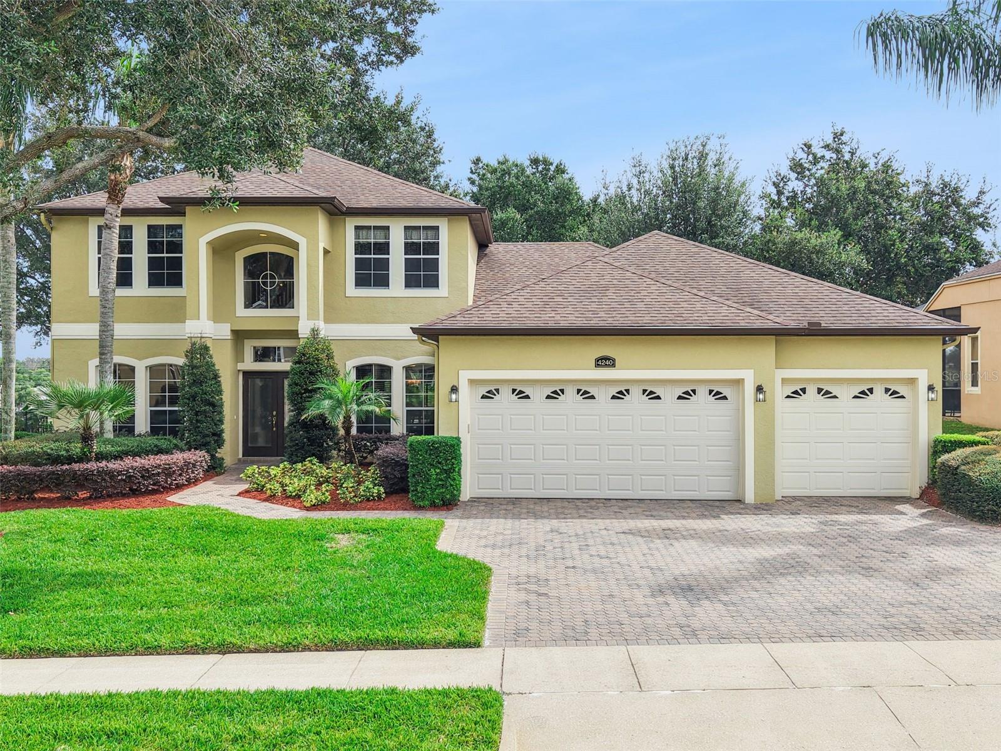
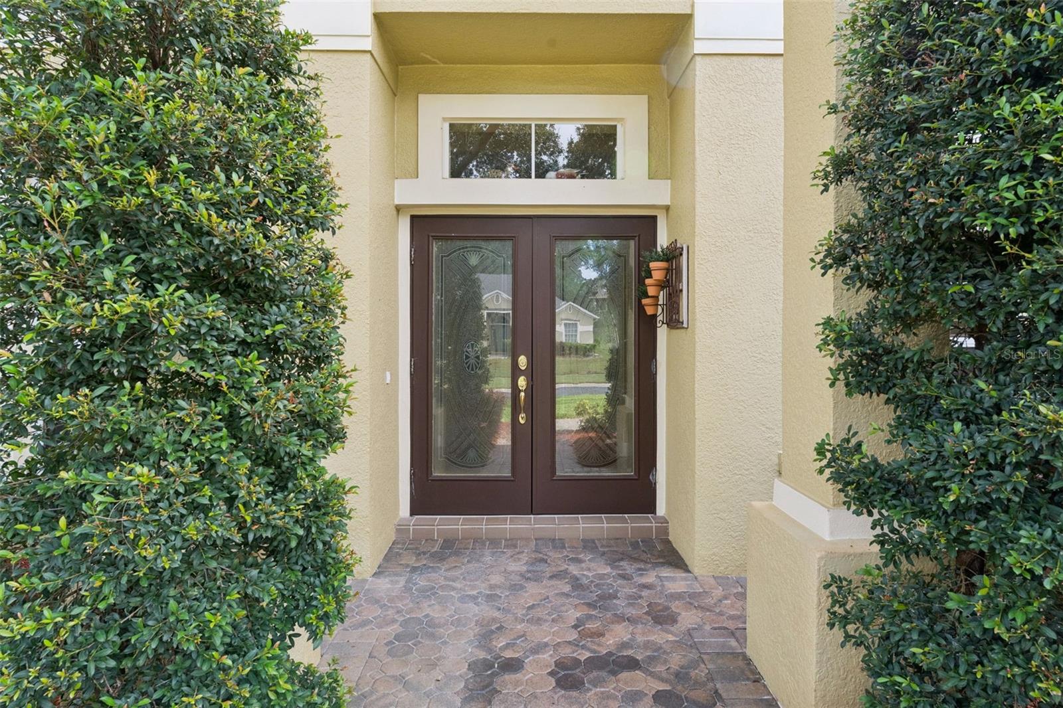
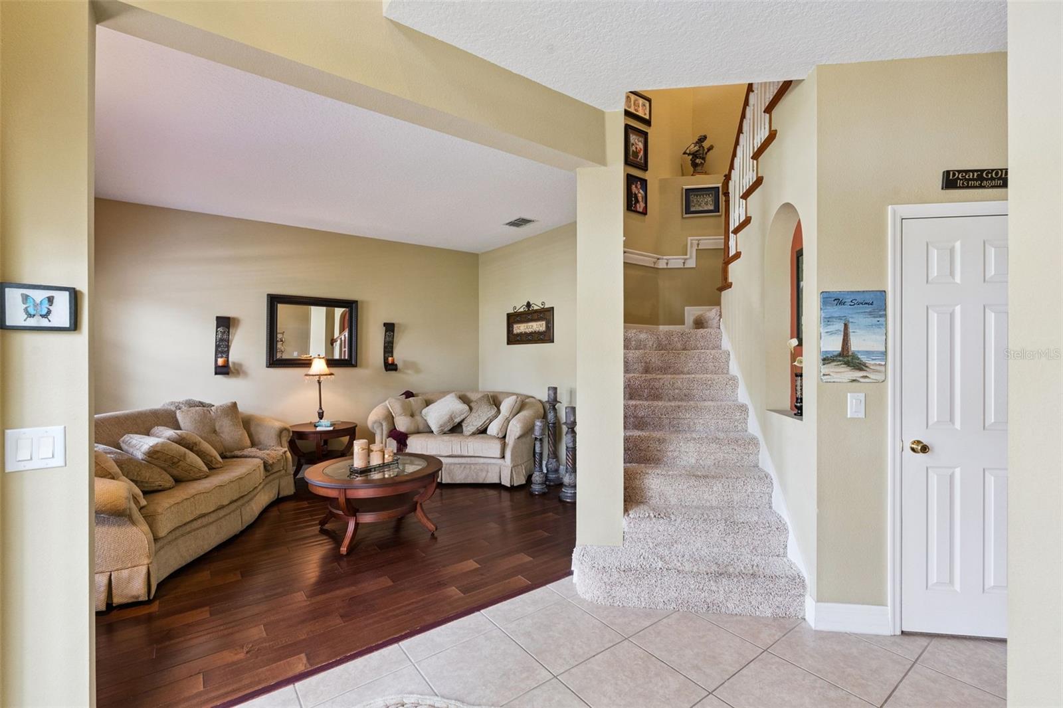
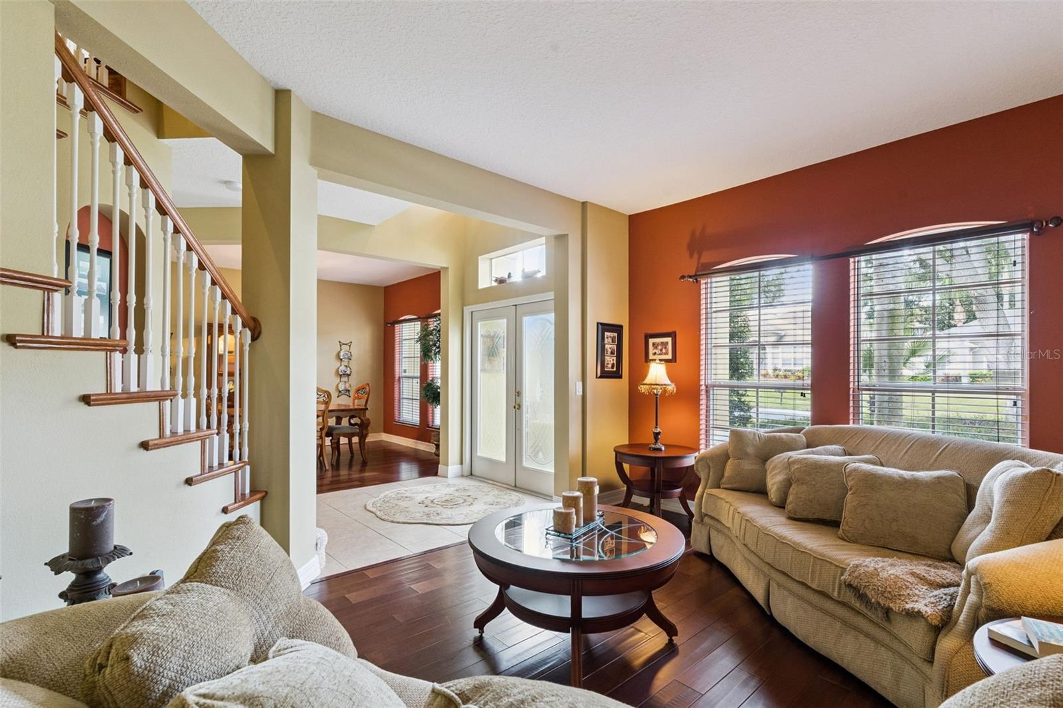
Welcome to resort-style living in the highly sought-after, guard-gated Legends Golf & Country Club community! This spacious 5-bedroom, 3-bath home offers 3,045 sq ft of living space, a 3-car garage, paver driveway and beautiful golf course views—and it comes FULLY FURNISHED and TURNKEY. Just bring your toothbrush and start enjoying the Florida lifestyle! Step inside to an inviting floor plan featuring hardwood flooring throughout the main level, with formal living and dining rooms plus a spacious kitchen that opens to the family room—perfect for entertaining. The downstairs primary suite overlooks the golf course and features dual walk-in closets, dual vanities, a relaxing soaking tub and separate shower. An additional downstairs bedroom with full bath is ideal for guests, multigenerational living or a home office, with convenient access that can also serve as a pool bath. Upstairs offers 3 additional bedrooms, a full bath and bonus room with easy-care laminate flooring throughout, providing plenty of space for family and guests. Outside is where Florida living really shines! Relax on the screened lanai while taking in the peaceful golf course views, or step onto the additional stone-covered patio for sunning, grilling and outdoor entertaining. The 2018 roof adds even more value and peace of mind as well as a 1 year home warranty coverage. Legends offers an exceptional resort-style lifestyle with HOA benefits that include cable, internet, community amenities and 24-hour guard-gated security. Residents enjoy a clubhouse, fitness center, community pool, basketball and tennis courts, an on-site restaurant and more. Conveniently located near shopping, dining, schools and major roadways. *Aerial photo property lines are an estimate and to be verified by buyer.

$4,491/mo

Est. mortgage payment based on a $675,000 home price.

All estimates are provided by Luxury Presence for informational purposes only. Actual amounts may vary.

Additional information

MLS® ID
G5118427

Interior Features

Bedrooms
5
Bathrooms
3
Cooling
Yes
Heating
Yes
Basement
No

Exterior Features

Lot Size
0.23 Acres

Other Property Details

Taxes
$7,223
Tax Frequency
Annually
Association Fee Frequency
Monthly
Secondary Association Fee
$290
Secondary Association Fee Frequency
Monthly
Garage
Yes
View
Yes
Pets Allowed
Yes
55+/Senior Community
No

Listings courtesy of Stellar MLS as distributed by MLS GRID

All information deemed reliable but not guaranteed and should be independently verified. All properties are subject to prior sale, change or withdrawal. Neither listing broker(s) nor ALIGN Real Estate shall be responsible for any typographical errors, misinformation, misprints and shall be held totally harmless. Properties displayed may be listed or sold by various participants in the MLS. 

Based on information submitted to the MLS GRID as of 1:00 AM UTC on 10/9/2026. All data is obtained from various sources and may not have been verified by broker or MLS GRID. Supplied Open House Information is subject to change without notice. All information should be independently reviewed and verified for accuracy. Properties may or may not be listed by the office/agent presenting the information.

©2026 Stellar MLS . All rights reserved.

DMCA Notice

Powered by Luxury Presence