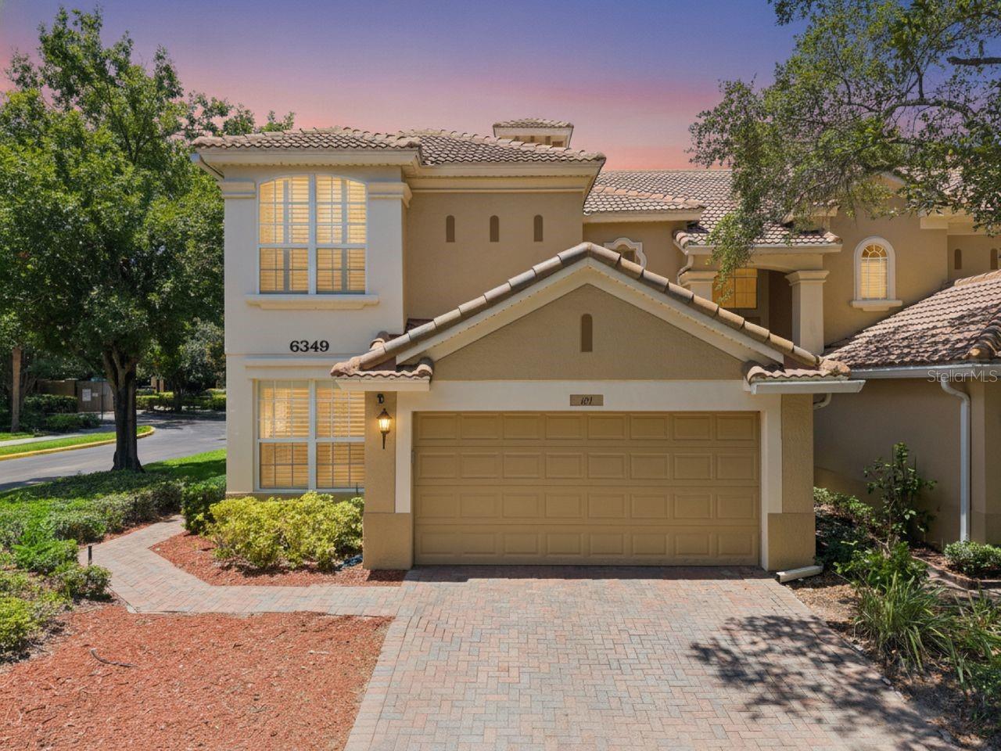
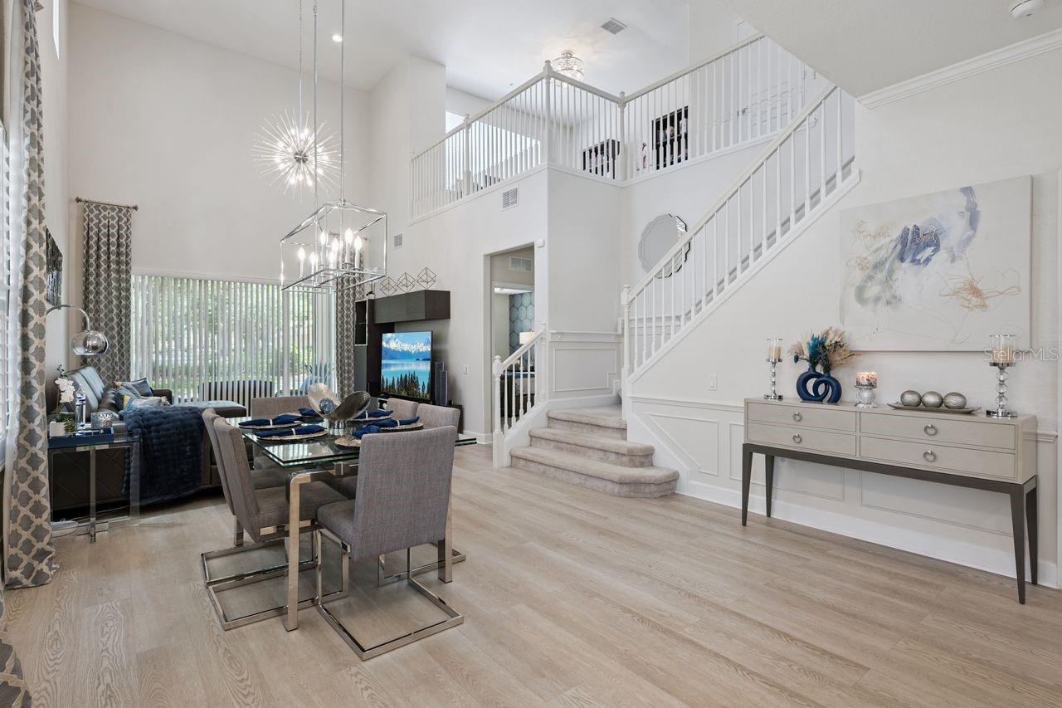
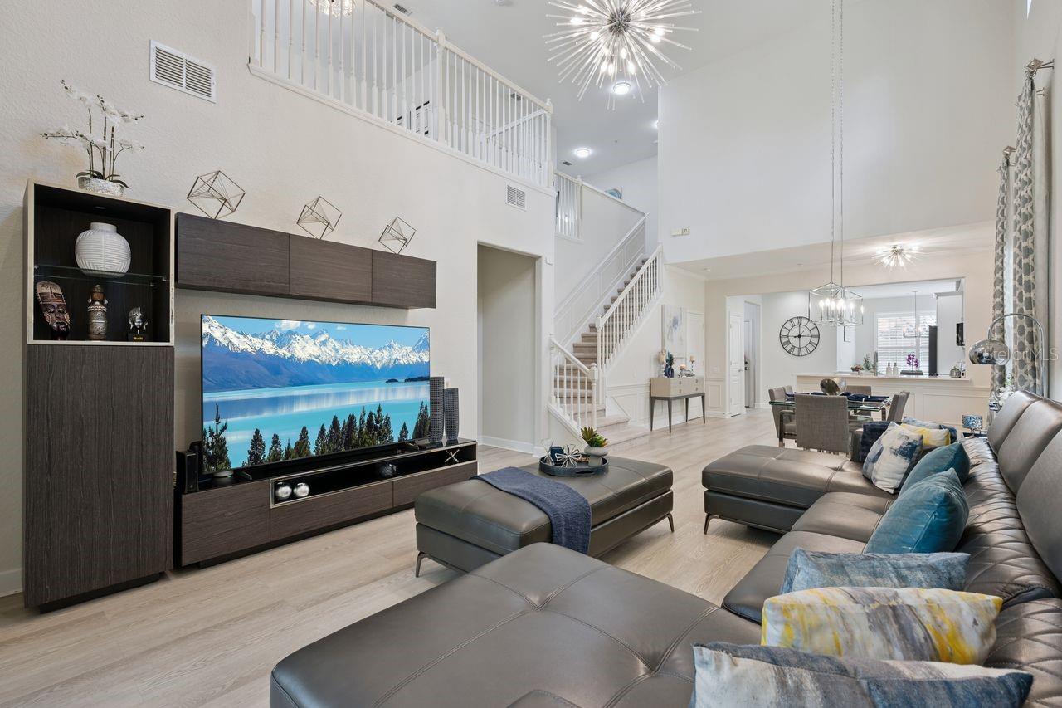
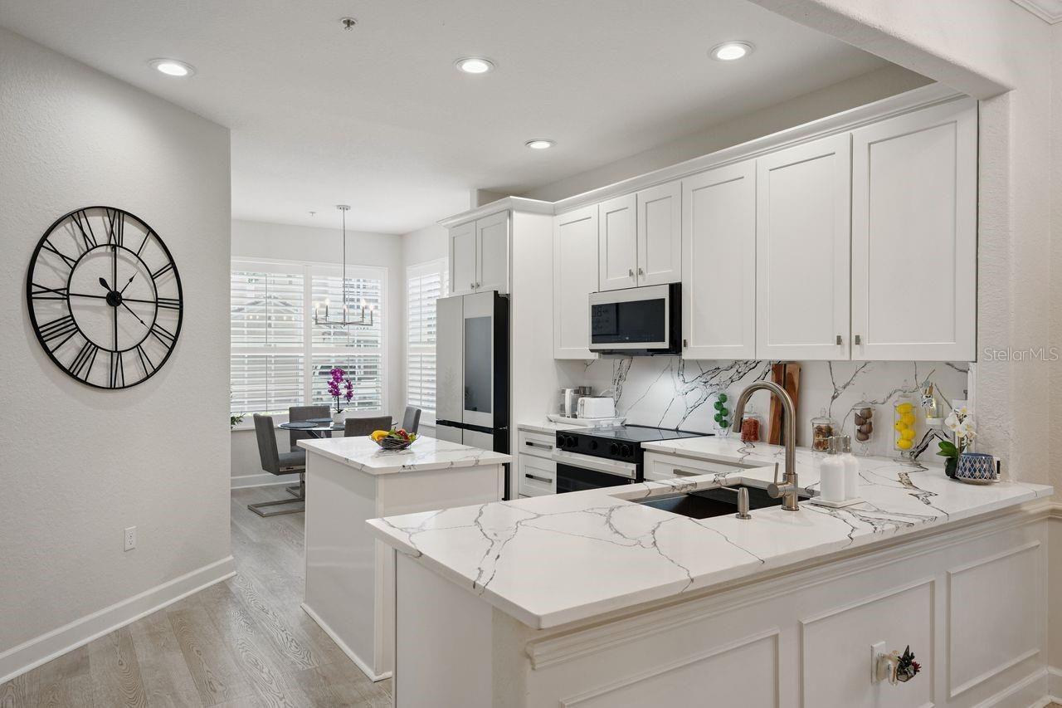
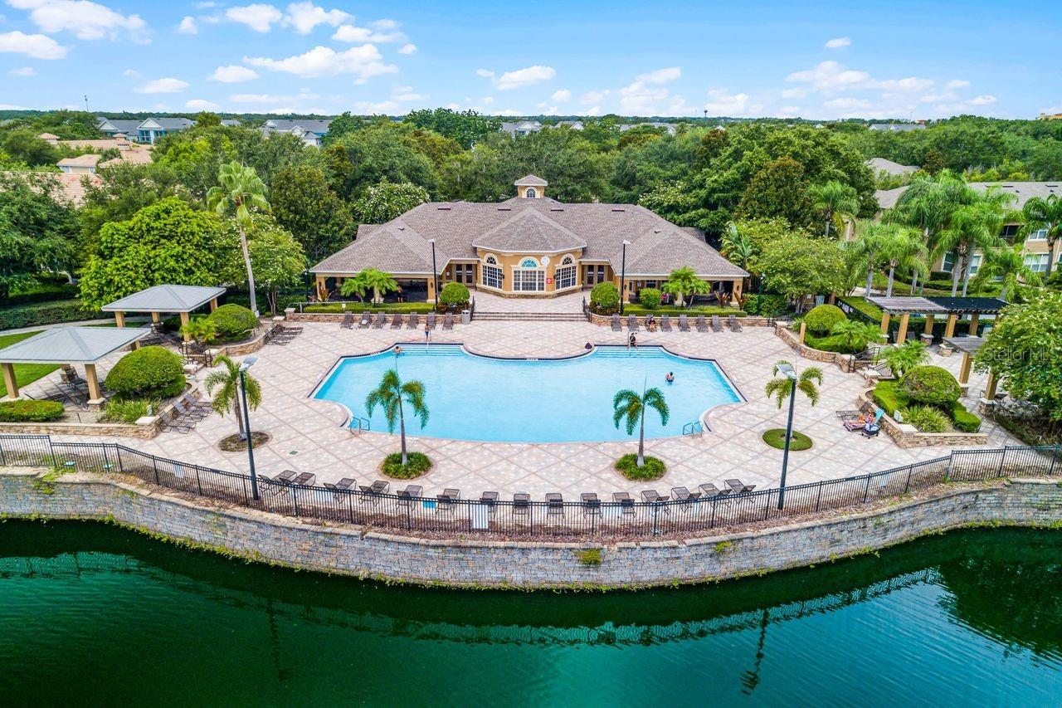
Seller will pay HOA fee for 6 months with acceptable offer! Welcome to 6349 Miramonte Drive, an exceptional UPDATED end-unit residence nestled within the highly sought-after gated community of Mandalay at Stonebridge Commons in the heart of MetroWest. Beautiful and meticulously maintained, this stunning 3-bedroom, 2.5-bath 2-car garage home offers sophisticated design, premium upgrades, and effortless, low-maintenance living. As a desirable corner unit, this home is filled with abundant natural light and enhanced privacy. Step inside to discover soaring ceilings, elegant designer lighting, and luxury plank vinyl flooring that create an immediate sense of warmth and style. The thoughtfully designed floor plan features a highly coveted FIRST-FLOOR PRIMARY SUITE, providing the comfort and convenience of single-level living. The luxurious owner's retreat is a private sanctuary, complete with a beautifully renovated spa-inspired ensuite featuring dual vanities, frameless glass walk-in shower, private water closet, and an oversized walk-in closet with custom built-in organization. Every detail has been carefully selected to create a refined and relaxing space. At the heart of the home, the chef's kitchen showcases stunning QUARTZ countertops, elegant cabinetry with soft close doors, premium newer appliances, a spacious center island, pantry, and a charming breakfast nook. The kitchen flows seamlessly into the expansive great room where dramatic volume ceilings and oversized triple sliding glass doors create the perfect setting for entertaining. Open the doors to the covered and screened lanai, an ideal space for morning coffee, evening cocktails, or simply enjoying Florida's beautiful year-round weather. Upstairs, you'll find TWO LOFT AREAS offering endless flexibility such as a second living area, media room, home office, fitness space or made into FOURTH BEDROOM. Two generously sized guest bedrooms, a full bathroom with dual sinks, and multiple storage closets complete the second level. Additional upgrades include a newer HVAC system with smart thermostat, new water heater, whole-home water softener system, plantation shutters, designer lighting, ceiling fans, an interior laundry room, and an attached two-car garage. Beyond the home, Stonebridge Commons offers an exceptional resort-inspired lifestyle. Residents enjoy the security of a double-gated entrance with a virtual guard, along with outstanding amenities including a RESORT-STYLE swimming pool and spa, fitness center, tennis courts, playground, and beautifully maintained grounds. HOA fee includes Insurance! The Master Policy covers the building structure, exterior, and common elements, saving you money. Plus, the HOA manages all exterior home, yard, and landscaping upkeep for true maintenance-free living. Ideally located just minutes from all the theme parks and resorts, The Mall at Millenia, Sand Lake Road's renowned Restaurant Row, championship golf, premier shopping, and Downtown Orlando, this home also provides quick access to SR-408 and I-4, making commuting throughout Central Florida effortless. Offering luxurious finishes, an exceptional floor plan, outstanding community amenities, and an unbeatable MetroWest location, 6349 Miramonte Drive is truly a rare opportunity to enjoy the very best of Florida living.