Property photo 1
Property photo 2
Property photo 3
Property photo 4
Property photo 5
2 Beds
3 Baths
1,280 sqft

$215,000

4715 CHATTERTON WAY, RIVERVIEW FL, 33578

Price per sqft$167.97
Built in2012
Property size1,280 sqft
Property typeTownhomes
Courtesy of RE/MAX REALTY UNLIMITED, Geno Stopowenko  Listing Contact: 813-684-0016

Overview

Active

Listed Jul 1, 2026

Updated 4 weeks ago

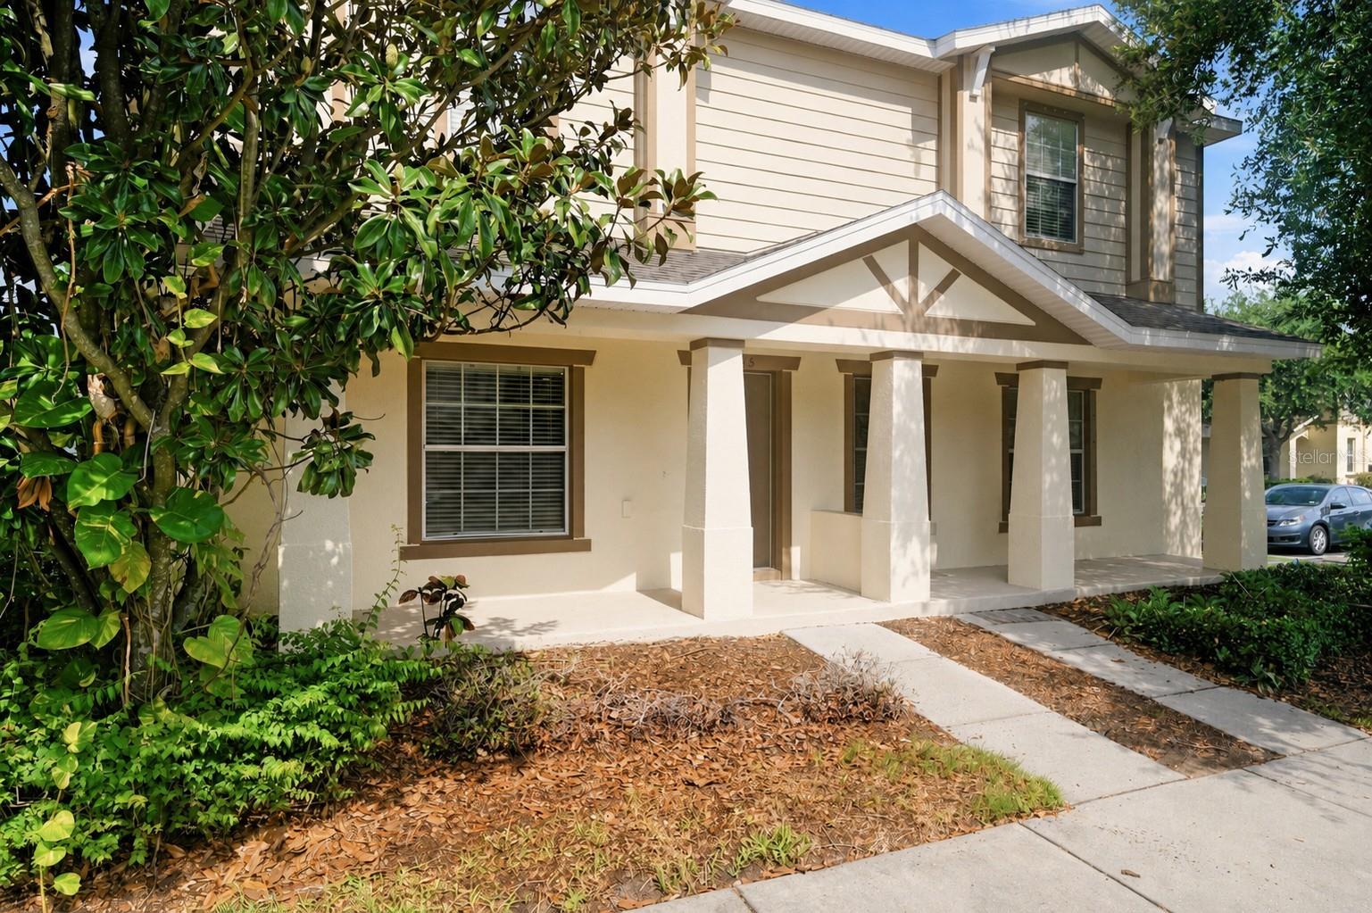
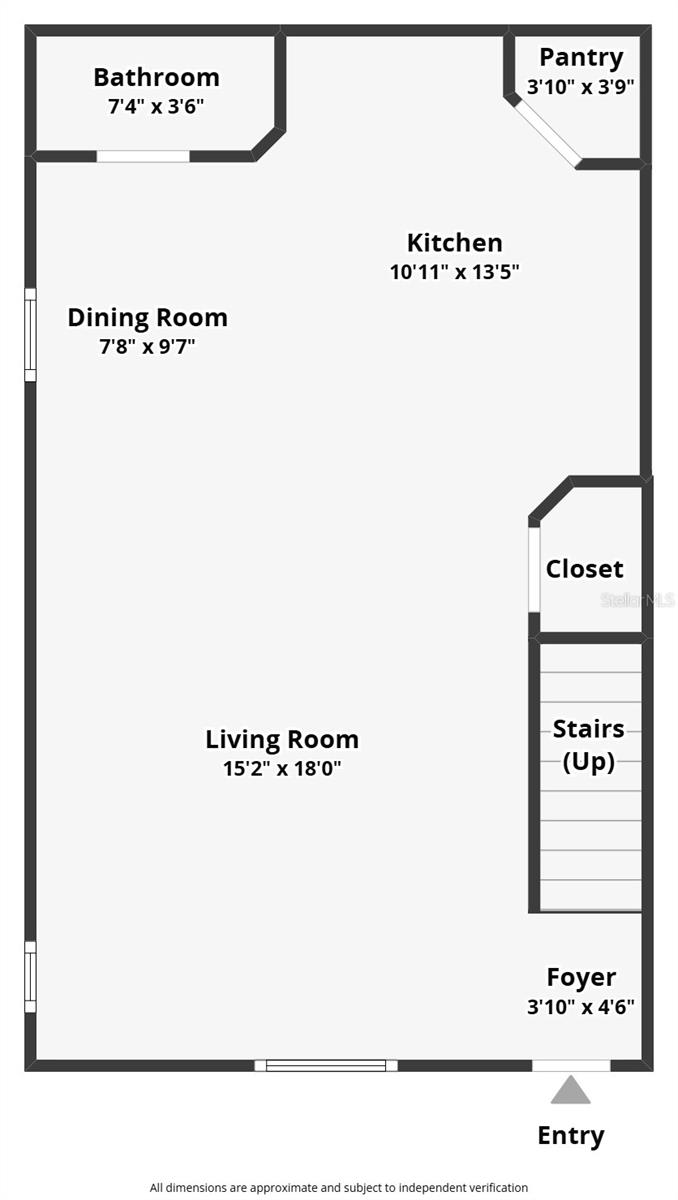
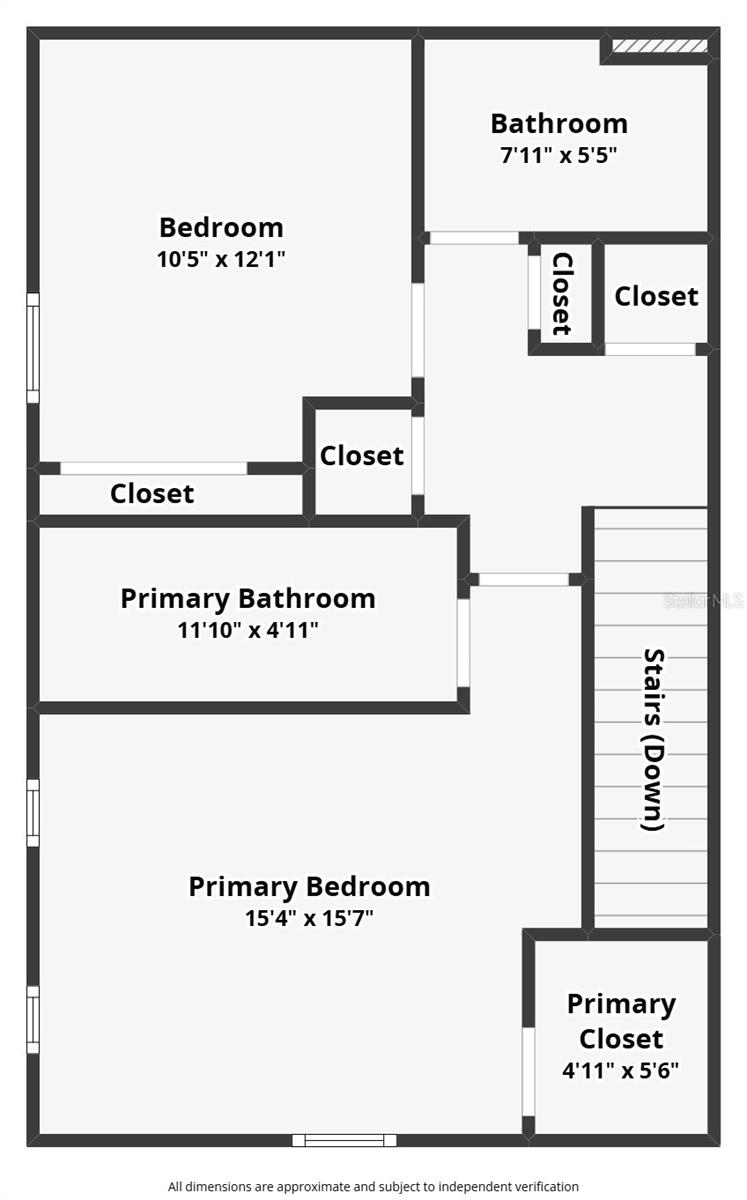
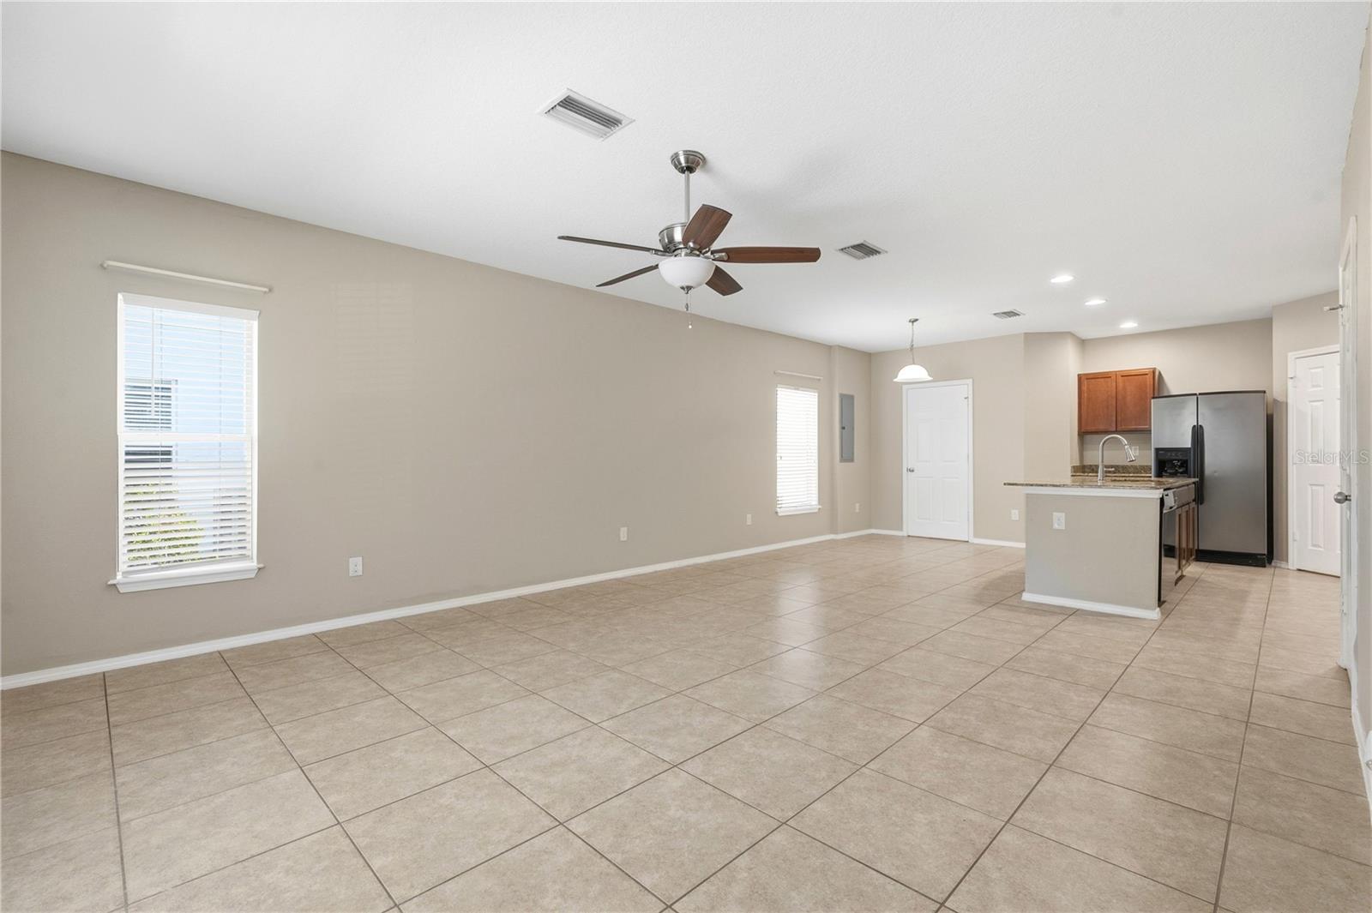
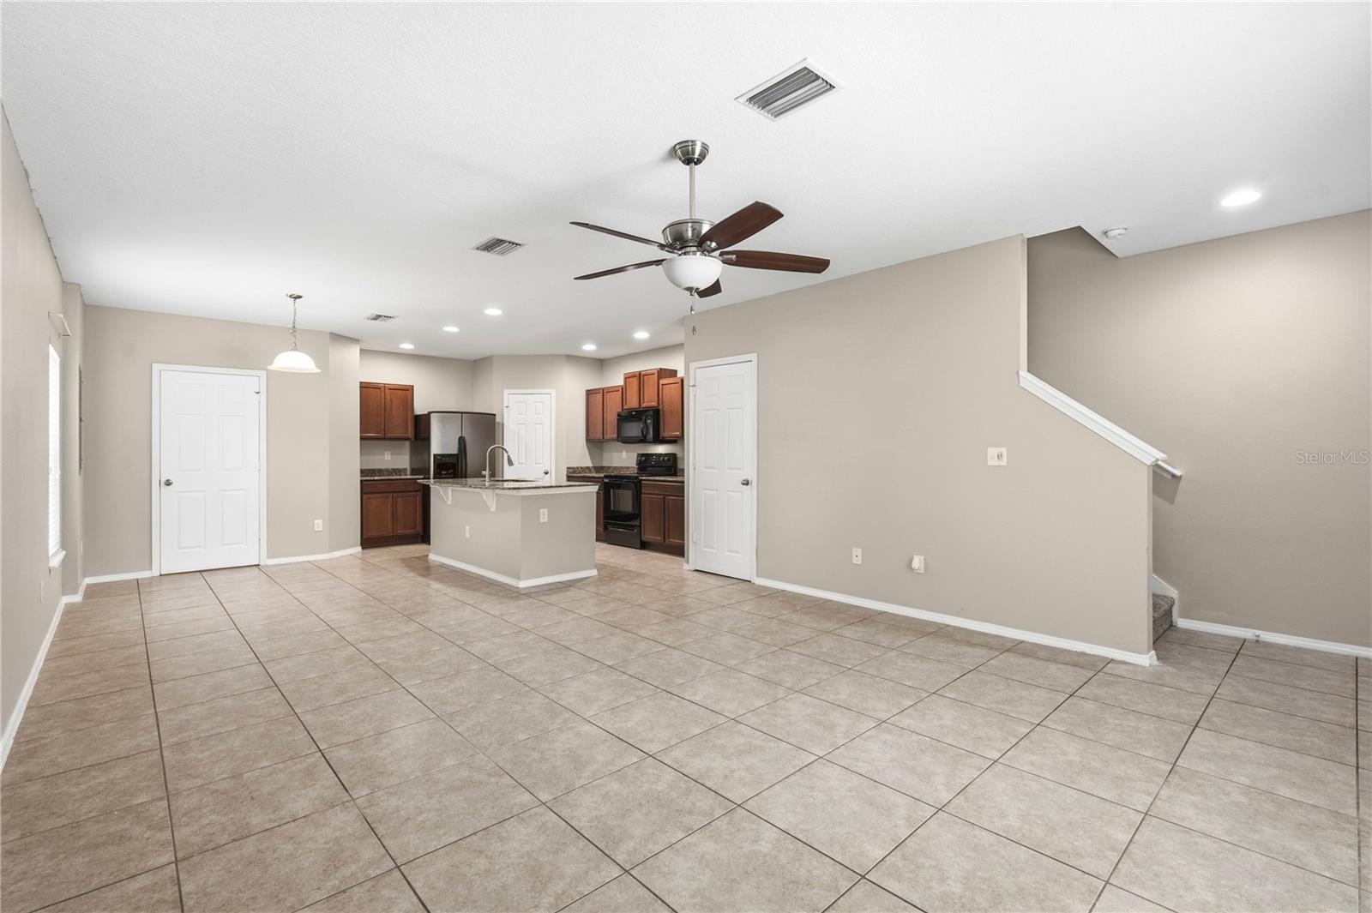
Welcome to Magnolia Park, one of Riverview's most desirable gated communities! This beautifully maintained end-unit townhome offers 2 bedrooms, 2.5 bathrooms and an open-concept floor plan designed for comfortable living and effortless entertaining. The spacious kitchen features granite countertops, a large center island, abundant cabinetry and a walk-in pantry, all overlooking the dining and living areas. Ceramic tile flooring flows throughout the main level, while a convenient half bath and additional storage complete the first floor. Upstairs, you'll find two generously sized bedrooms, each with its own private bathroom. The primary suite boasts a walk-in closet and en-suite bath, while the upstairs laundry area (with stackable unit included with the sell) provides added convenience. As an end unit, this home offers additional privacy and natural light. Residents enjoy access to Magnolia Park's resort-style amenities, including multiple community pools, playgrounds, basketball courts, walking paths and gated security. HOA fees include water, sewer, trash, exterior maintenance, roof and exterior paint reserves. Ideally located just minutes from I-75, the Selmon Expressway, downtown Tampa, MacDill Air Force Base, shopping, dining and entertainment. Whether you're a first-time homebuyer, investor or looking to downsize, this move-in-ready home offers the perfect combination of comfort, convenience and value. Schedule your showing today, this one is ready for your furniture!

$1,430/mo

Est. mortgage payment based on a $215,000 home price.

All estimates are provided by Luxury Presence for informational purposes only. Actual amounts may vary.

Additional information

MLS® ID
TB8524638

Interior Features

Bedrooms
2
Bathrooms
3
Cooling
Yes
Heating
Yes
Basement
No

Exterior Features

Lot Size
0.03 Acres

Other Property Details

Taxes
$4,021
Tax Frequency
Annually
Association Fee Frequency
Monthly
Pets Allowed
Yes
55+/Senior Community
No

Listings courtesy of Stellar MLS as distributed by MLS GRID

All information deemed reliable but not guaranteed and should be independently verified. All properties are subject to prior sale, change or withdrawal. Neither listing broker(s) nor ALIGN Real Estate shall be responsible for any typographical errors, misinformation, misprints and shall be held totally harmless. Properties displayed may be listed or sold by various participants in the MLS. 

Based on information submitted to the MLS GRID as of 8:07 AM UTC on 10/9/2026. All data is obtained from various sources and may not have been verified by broker or MLS GRID. Supplied Open House Information is subject to change without notice. All information should be independently reviewed and verified for accuracy. Properties may or may not be listed by the office/agent presenting the information.

©2026 Stellar MLS . All rights reserved.

DMCA Notice

Powered by Luxury Presence