Property photo 1
Property photo 2
Property photo 3
Property photo 4
Property photo 5
3 Beds
3 Baths
1,834 sqft

$344,000

4967 LOYALTY DR, ST CLOUD FL, 34772

Price per sqft$187.57
Built in2026
Property size1,834 sqft
Property typeTownhomes
Courtesy of HOME21 REALTY INC, Sobeida Dominguez  Listing Contact: 646-403-2471

Overview

Active

Listed Sep 20, 2026

Updated 2 weeks ago

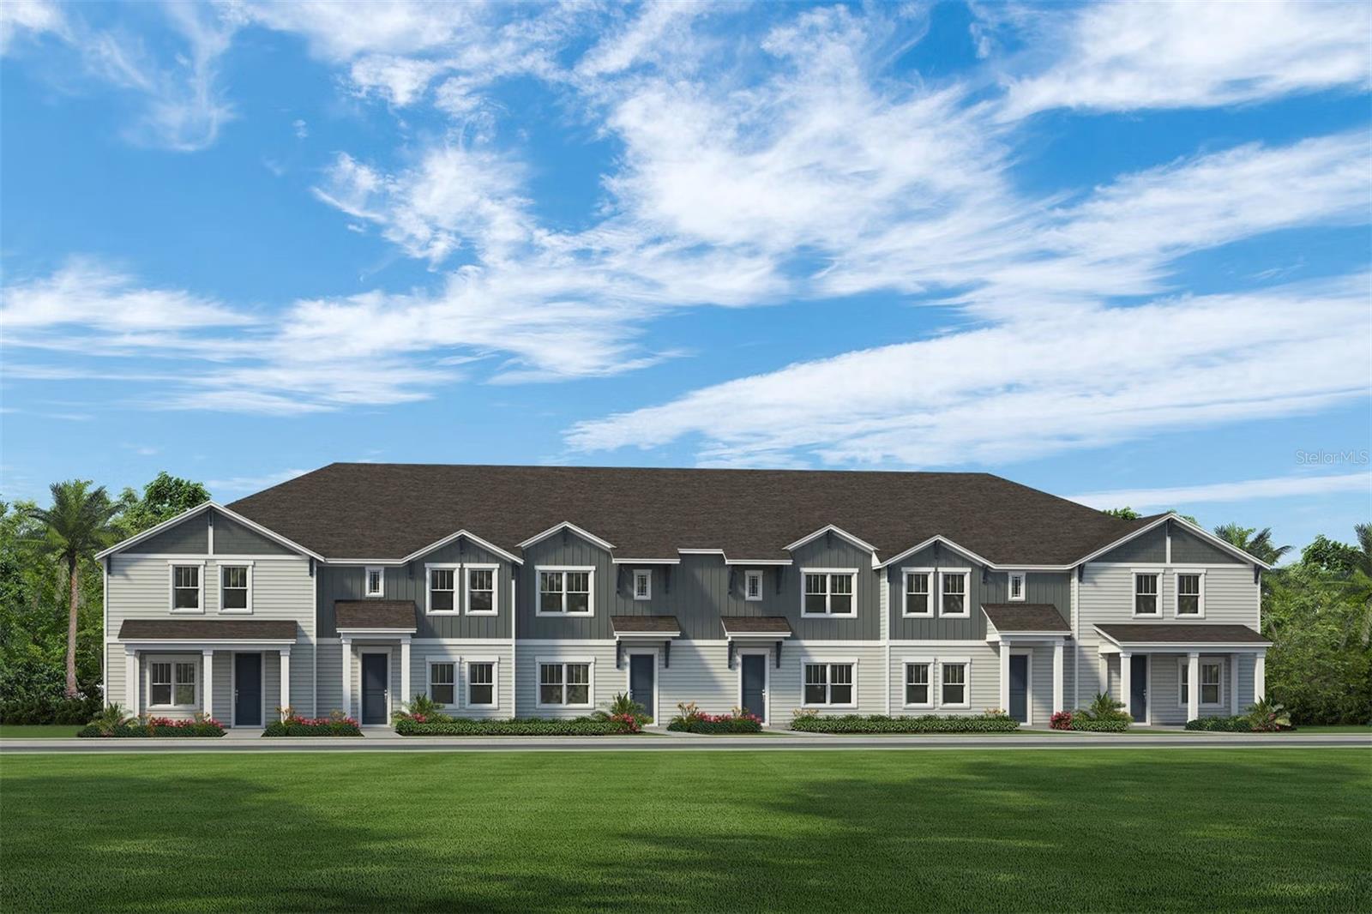
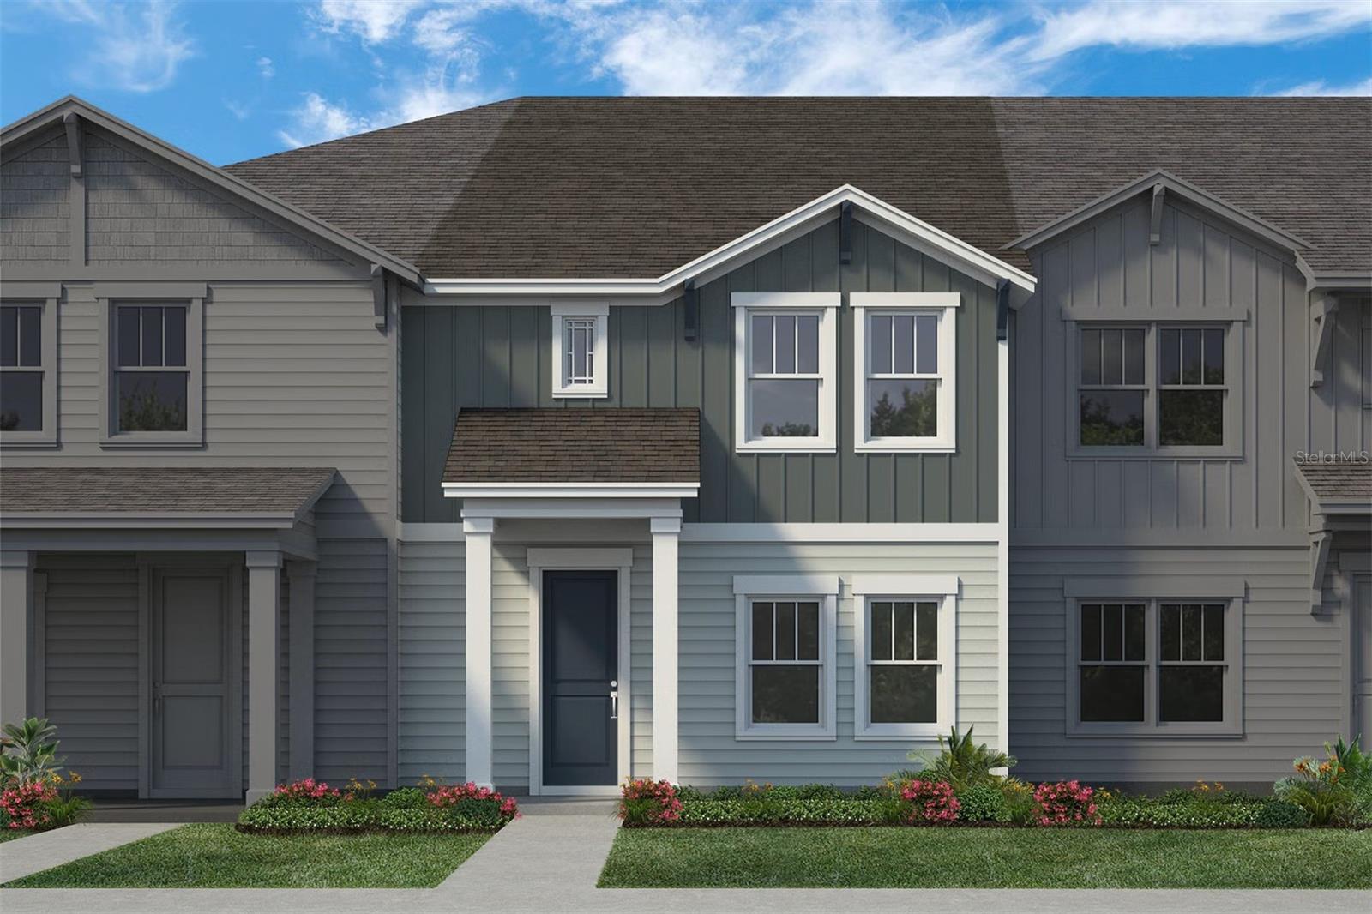
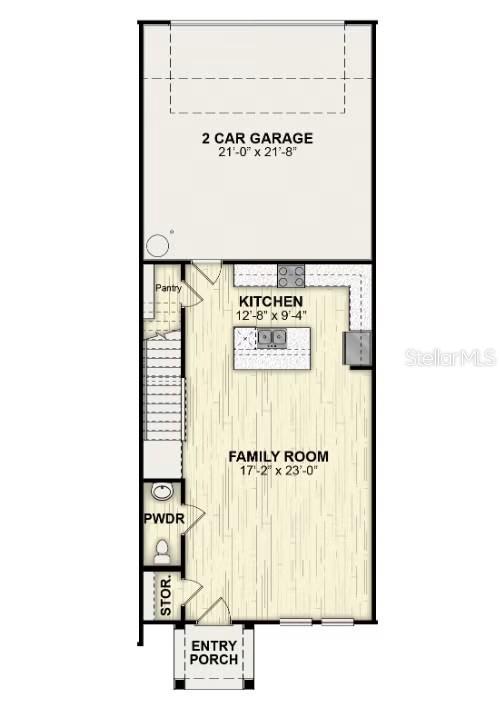
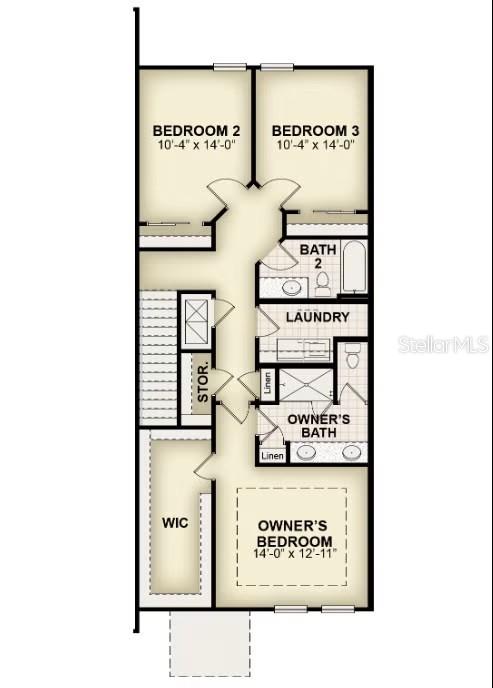
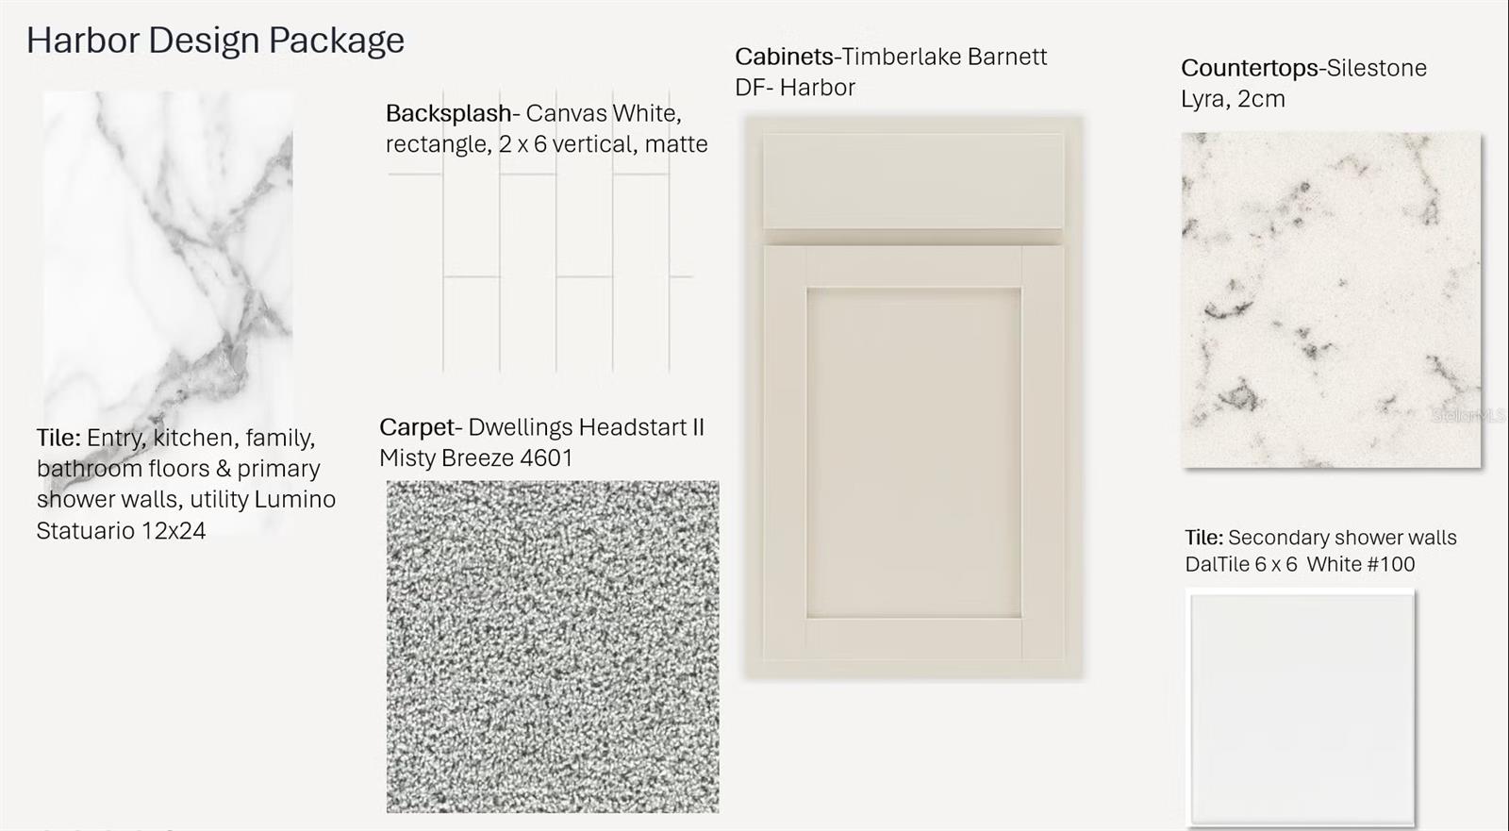
Under Construction. New townhome Avalon plan by RockWell Homes lot #53 in St. Cloud, Florida thoughtfully designed for modern living with style, comfort, and functionality. This beautifully crafted home features 3 bedrooms, 2.5 bathrooms, and a 2-car garage, offering the perfect balance of space and convenience. Step inside to an inviting open concept kitchen, living, and dining area, ideal for entertaining and everyday living. The designer kitchen is equipped with 42-inch cabinets, solid surface countertops, stainless steel appliances including a dishwasher, range, refrigerator and microwave, plus a ceramic tile backsplash, undermount sink, Delta faucet, and a spacious walk-in pantry for added storage and organization. Upgraded tile flooring flows throughout the main living areas, enhancing both durability and style. A convenient powder bathroom is also located on the main level. Additionally, this new townhome includes 2-inch window blinds. Upstairs, retreat to the primary bedroom with an en suite primary bathroom, featuring a ceramic tile shower with glass enclosure, porcelain tile flooring, dual sinks with solid surface countertops, Delta faucets, and a private water closet creating a spa-like atmosphere. Additional bedrooms include ample closet space. The utility area includes tile flooring, washer, dryer and an additional storage closet add everyday practicality. The exterior of the Avalon townhome is equally impressive, showcasing a professionally designed landscaping package, Sherwin Williams paint, a garage door opener, and a full sprinkler system for easy maintenance and curb appeal. Experience elevated townhome living in St. Cloud with the Avalon plan where quality finishes, smart design, and modern features come together seamlessly.

$2,289/mo

Est. mortgage payment based on a $344,000 home price.

All estimates are provided by Luxury Presence for informational purposes only. Actual amounts may vary.

Additional information

MLS® ID
S5157956

Interior Features

Bedrooms
3
Bathrooms
3
Cooling
Yes
Heating
Yes
Basement
No

Exterior Features

Lot Size
0.06 Acres

Other Property Details

Taxes
$3,000
Tax Frequency
Annually
Association Fee Frequency
Monthly
Garage
Yes
Pets Allowed
Yes
New Construction
Yes
55+/Senior Community
No

Listings courtesy of Stellar MLS as distributed by MLS GRID

All information deemed reliable but not guaranteed and should be independently verified. All properties are subject to prior sale, change or withdrawal. Neither listing broker(s) nor ALIGN Real Estate shall be responsible for any typographical errors, misinformation, misprints and shall be held totally harmless. Properties displayed may be listed or sold by various participants in the MLS. 

Based on information submitted to the MLS GRID as of 3:43 PM UTC on 10/7/2026. All data is obtained from various sources and may not have been verified by broker or MLS GRID. Supplied Open House Information is subject to change without notice. All information should be independently reviewed and verified for accuracy. Properties may or may not be listed by the office/agent presenting the information.

©2026 Stellar MLS . All rights reserved.

DMCA Notice

Powered by Luxury Presence