Property photo 1
Property photo 2
Property photo 3
Property photo 4
Property photo 5
6 Beds
6 Baths
6,399 sqft

$7,200,000

5013 W SAN MIGUEL ST, TAMPA FL, 33629

Price per sqft$1,125.18
Built in2008
Property size6,399 sqft
Property typeResidential
Courtesy of BHHS FLORIDA PROPERTIES GROUP, Dennis Paull  Listing Contact: 813-251-2002

Overview

Active

Listed Sep 18, 2026

Updated 7h ago

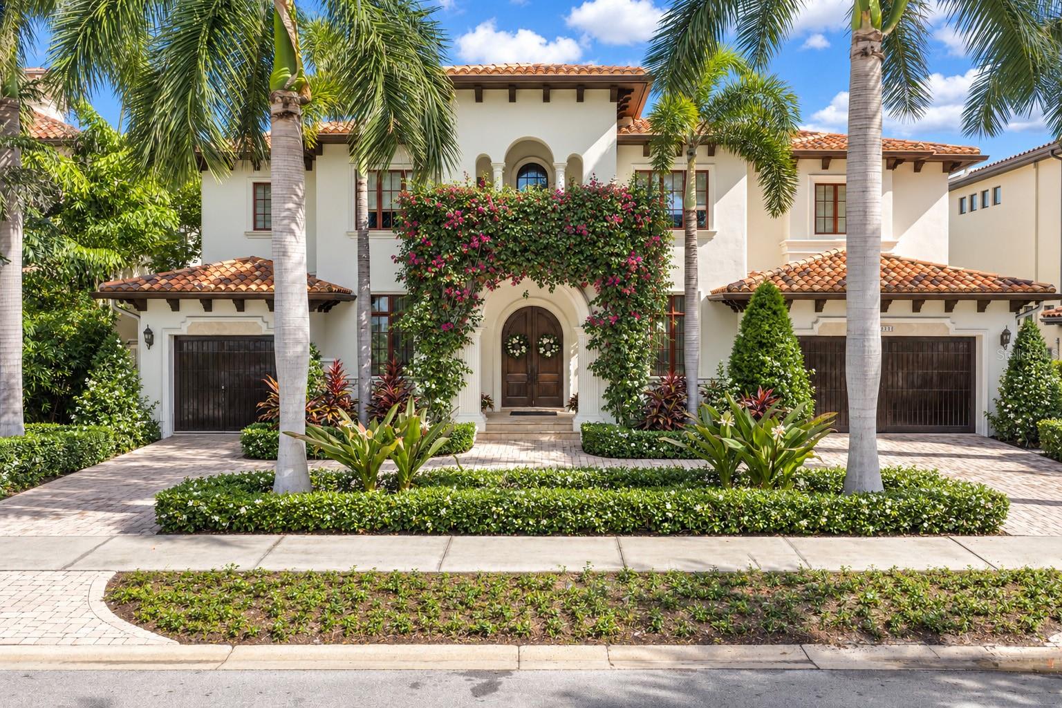
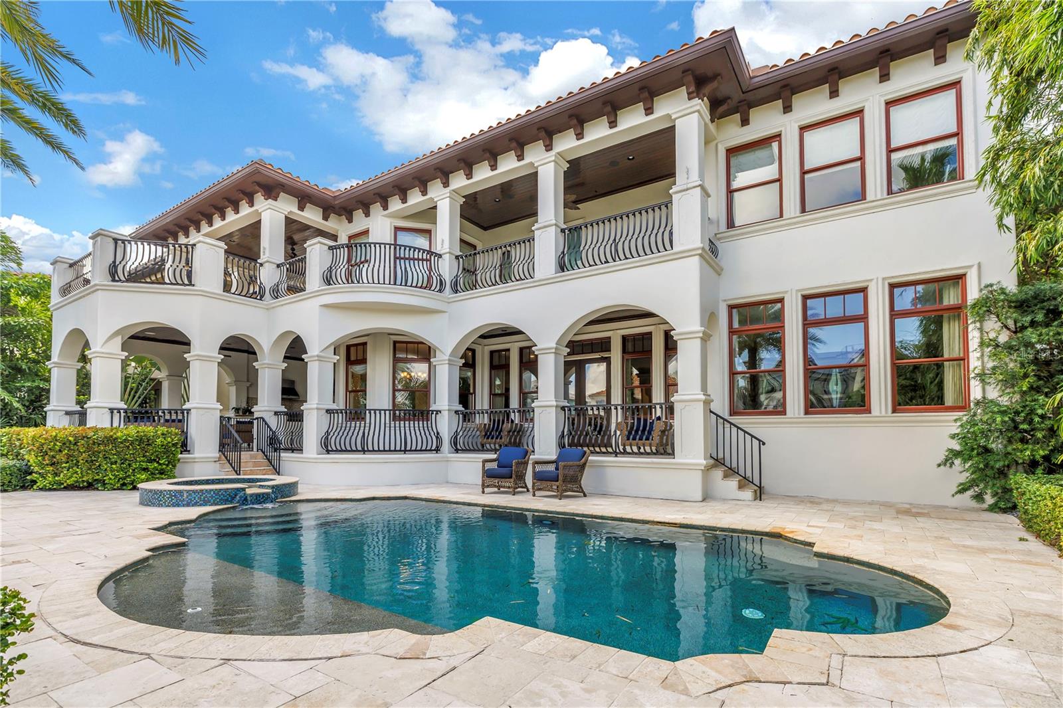
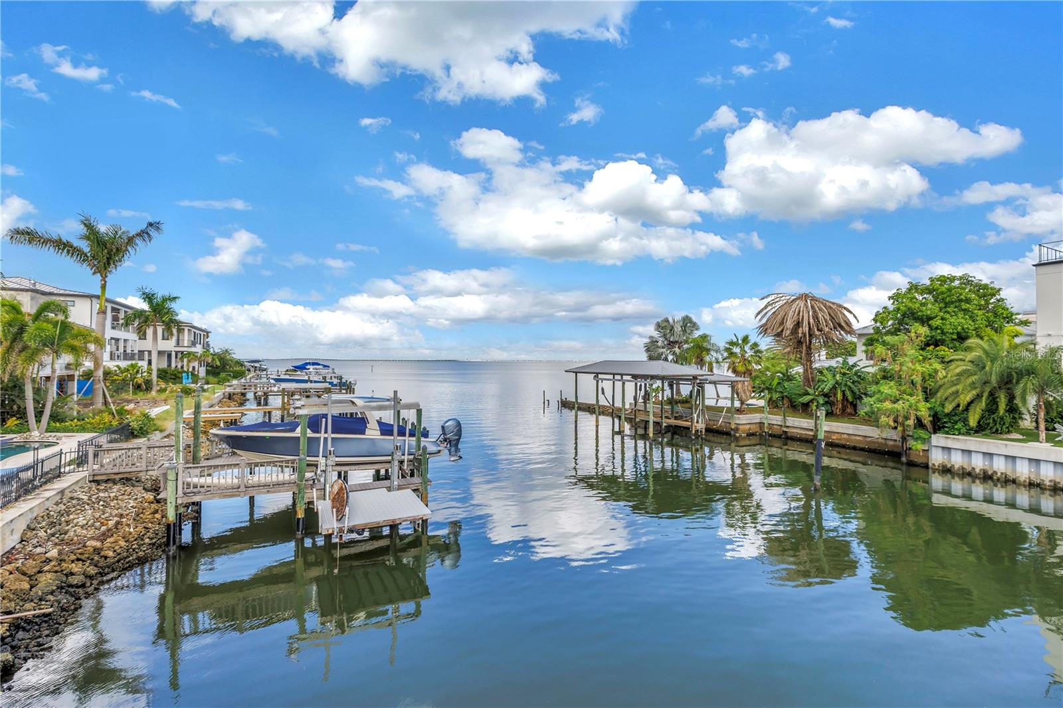
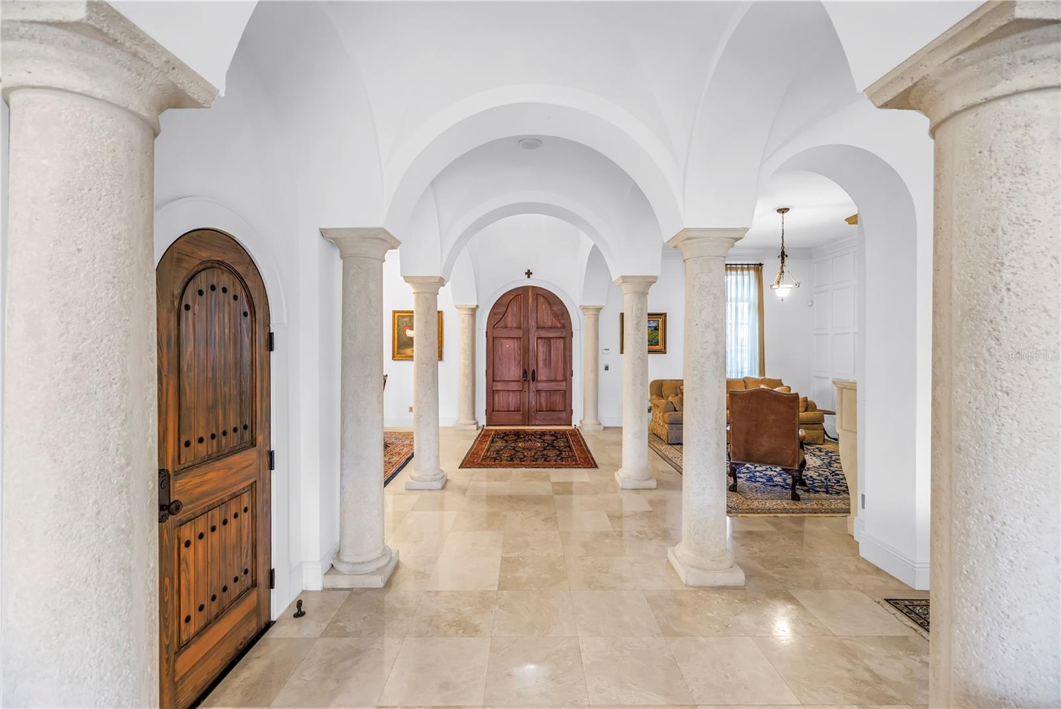
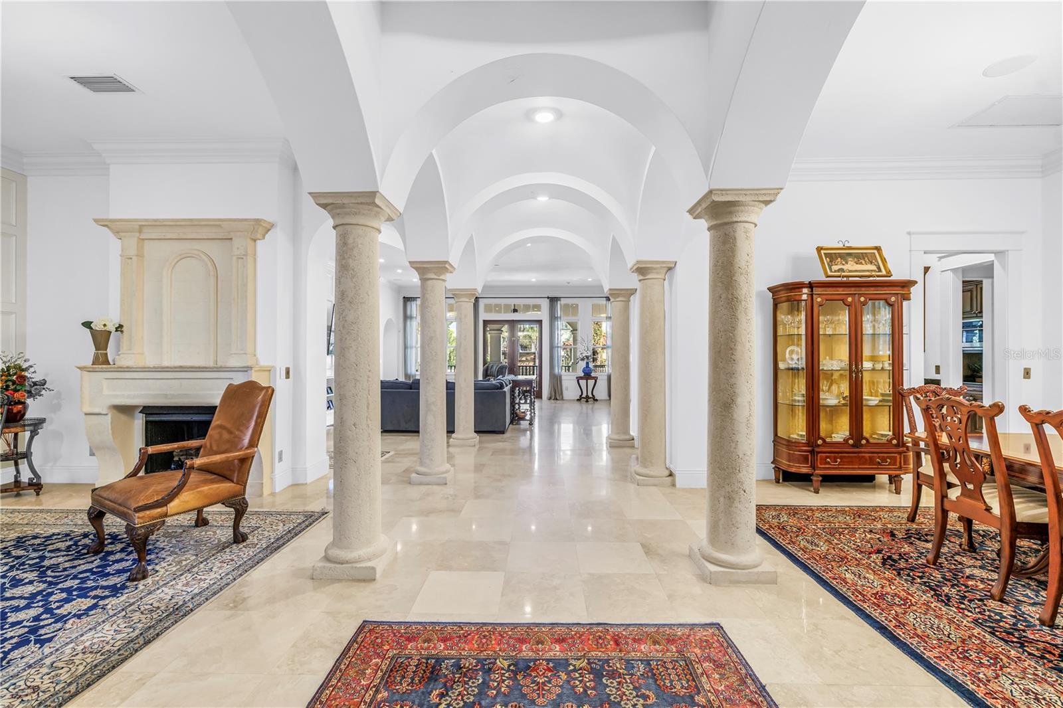
Built by Don Hughes, this waterfront pool home on San Miguel Pointe has bay views and attention to detail with fine finishes. Architectural features include extensive crown moldings, 7-inch baseboards and high ceilings. This Mediterranean estate has lush tropical landscaping, circular driveway and a clay barrel tile roof. Upon entering through the arched double doors, you will see polished Travertine floors throughout the first floor. The formal living room has a gas fireplace and there is a climatized wine room. The gourmet open kitchen has an informal dining area and breakfast bar, center island with a vegetable sink, six burner gas cook-top, double ovens and a walk-in pantry. There is a butler’s pantry off the formal dining room. Completing the first floor is a family room, music room with built-ins and a wet bar, a full bath and a half bath and the sixth bedroom which is used as a gym. The second floor has five bedrooms, two of the bedrooms are ensuite and two bedrooms share a Jack-n-Jill bath. The primary suite has double crown moldings, trey ceiling, sitting area, two walk-in closets and a private balcony with stunning bay views. The primary bath has double vanities, jetted tub and a large walk-in shower with a rain head. Completing this home is a breathtaking outdoor oasis. It has a pool and spa that overlook the water, covered private dock with boat lift and two jet ski lifts, outdoor kitchen and fire pit. This home is elevated and has not had any water intrusion. Seller financing is available.

$47,902/mo

Est. mortgage payment based on a $7,200,000 home price.

All estimates are provided by Luxury Presence for informational purposes only. Actual amounts may vary.

Additional information

MLS® ID
TB8549629

Interior Features

Bedrooms
6
Bathrooms
6
Fireplace
Yes
Cooling
Yes
Heating
Yes
Basement
No

Exterior Features

Lot Size
0.22 Acres

Other Property Details

Taxes
$47,855
Tax Frequency
Annually
Association Fee Frequency
Monthly
Garage
Yes
View
Yes
Pool
Yes
Waterfront
Yes
55+/Senior Community
No

Listings courtesy of Stellar MLS as distributed by MLS GRID

All information deemed reliable but not guaranteed and should be independently verified. All properties are subject to prior sale, change or withdrawal. Neither listing broker(s) nor ALIGN Real Estate shall be responsible for any typographical errors, misinformation, misprints and shall be held totally harmless. Properties displayed may be listed or sold by various participants in the MLS. 

Based on information submitted to the MLS GRID as of 10:19 AM UTC on 9/20/2026. All data is obtained from various sources and may not have been verified by broker or MLS GRID. Supplied Open House Information is subject to change without notice. All information should be independently reviewed and verified for accuracy. Properties may or may not be listed by the office/agent presenting the information.

©2026 Stellar MLS . All rights reserved.

DMCA Notice

Powered by Luxury Presence