Property photo 1
Property photo 2
Property photo 3
Property photo 4
Property photo 5
4 Beds
3 Baths
2,160 sqft

$362,900

101 KAYAK AVE, HAINES CITY FL, 33844

Price per sqft$168.01
Built in2024
Property size2,160 sqft
Property typeResidential
Courtesy of FUTURE HOME REALTY INC, Susan Moeller  Listing Contact: 813-855-4982

Overview

Active

Listed Feb 18, 2026

Updated 2 weeks ago

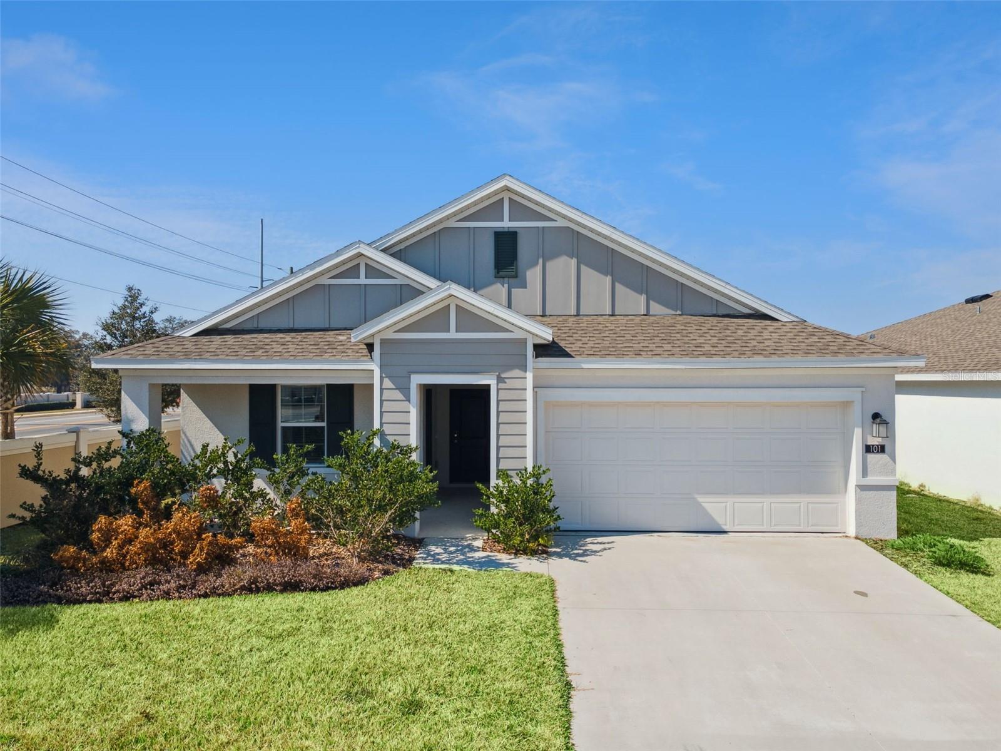
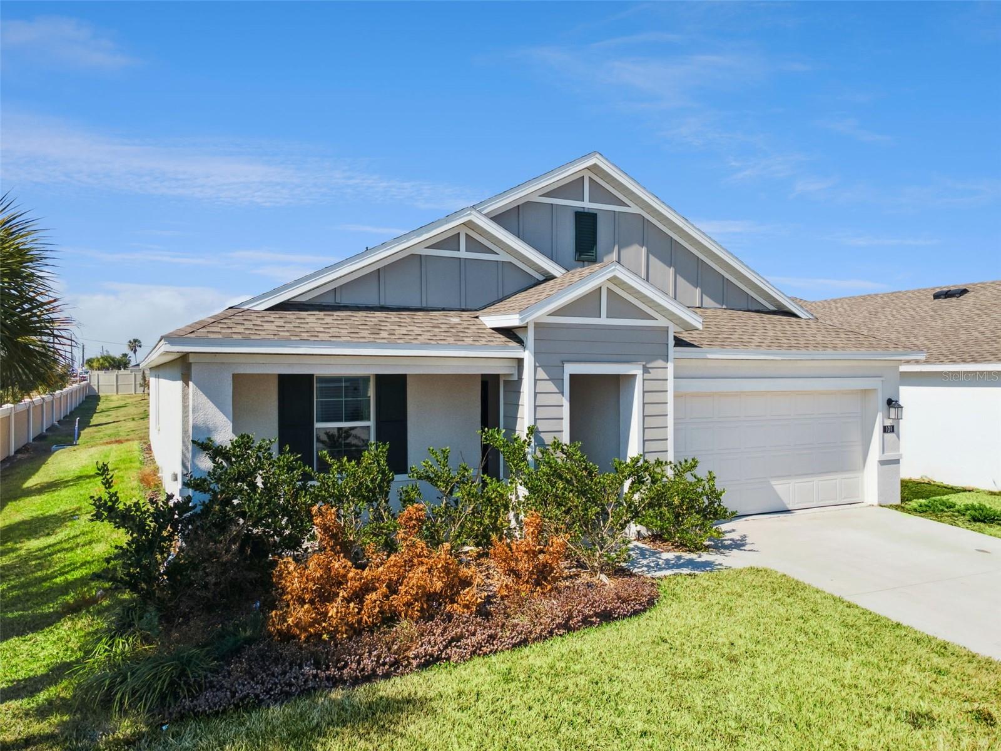
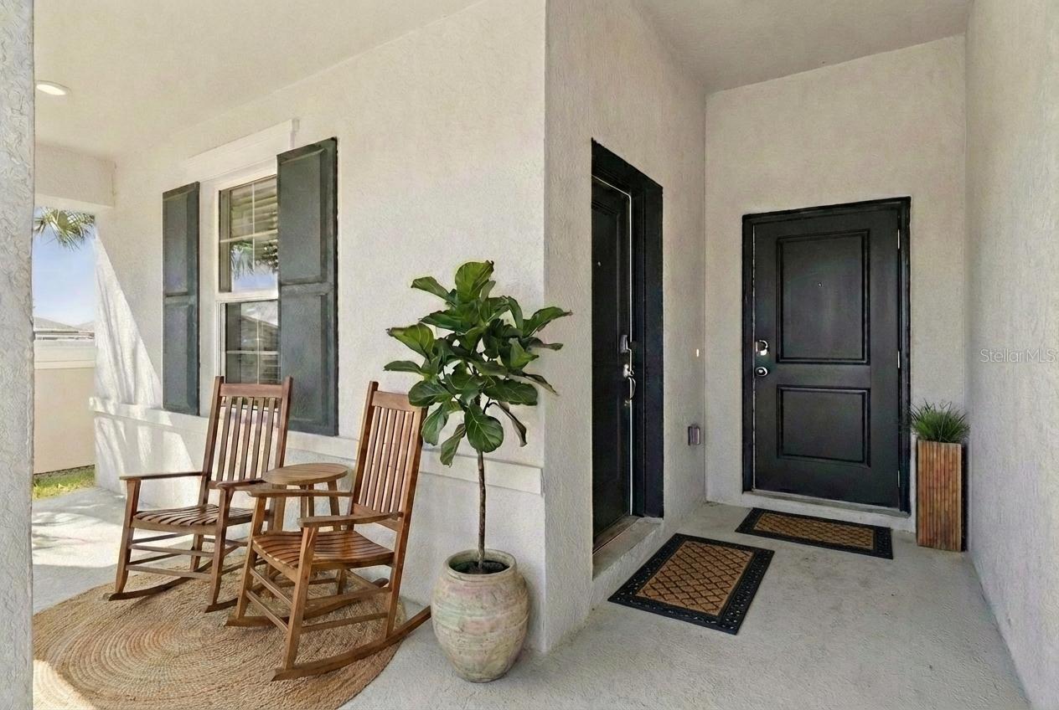
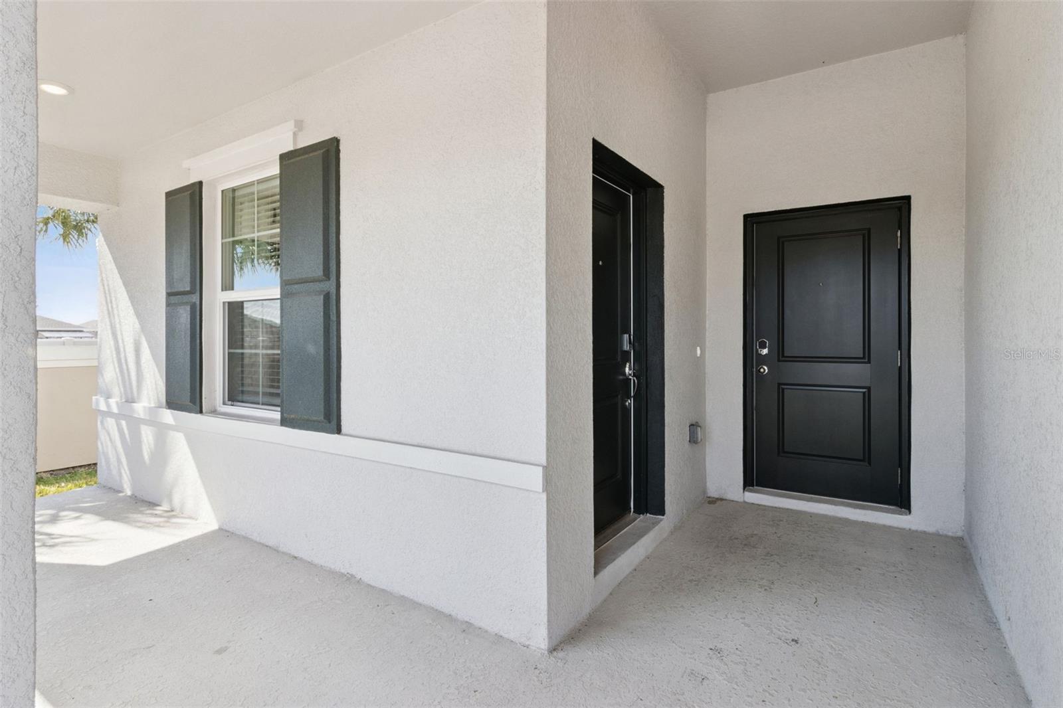
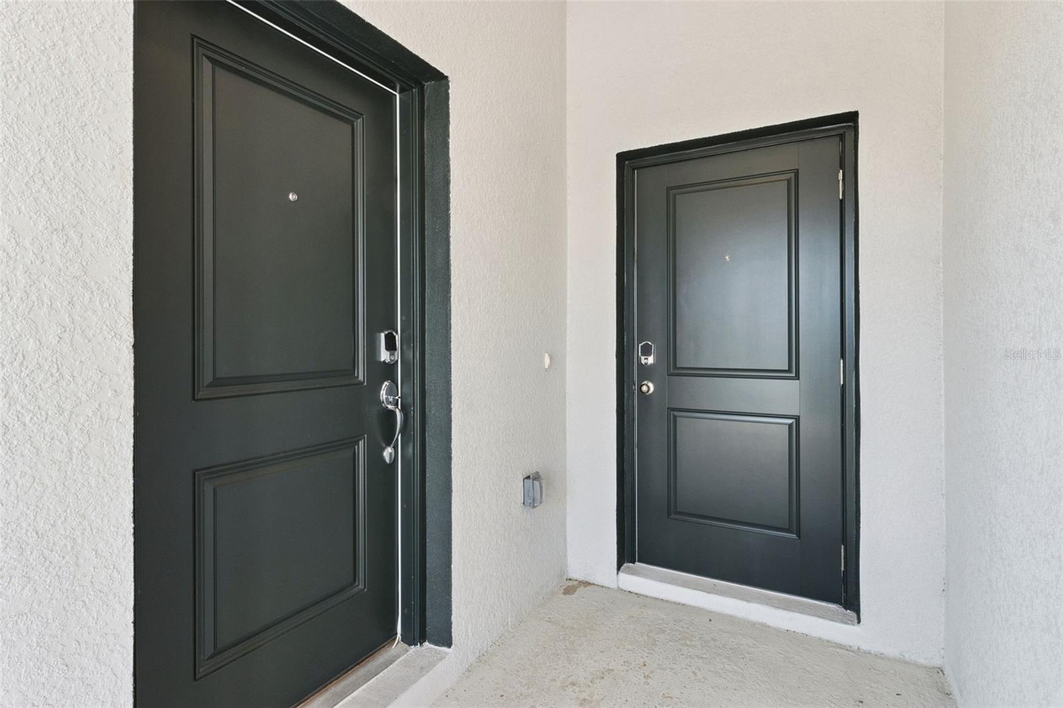
One or more photo(s) has been virtually staged. Sellers motivated - Make an Offer. TWO LIVING SPACES. ONE HOME. PRIVACY FOR BOTH. This thoughtfully designed 4-bedroom, 3-bath home includes a complete private in-law suite with its own entrance, giving extended family, adult children, long-term guests or even a live-in caregiver with their own comfortable space. The suite features a separate living room, kitchenette with refrigerator, dishwasher and microwave, private bedroom and full bath, plus its own washer and dryer area. It’s truly a home-within-a-home! The main residence is just as inviting, with an open Great Room flowing into the kitchen, café dining area and covered lanai. The kitchen offers quartz countertops, stainless steel appliances, abundant cabinetry and plenty of workspace for everyday living and entertaining. Need a home office? There’s a dedicated study, along with additional bedrooms that can easily adapt to your needs. The spacious owner’s suite offers a relaxing en-suite bath, and glass shower enclosures have recently been added throughout the home. Outside, enjoy no rear neighbors and peaceful open green space, giving the backyard a more private feel. Additional features include an indoor laundry room with utility sink and added garage shelving. Located in Lawson Dunes, residents enjoy a resort-style community pool, tot lot and dog park, with convenient access to shopping, dining and major roadways. The Walt Disney World® area is approximately 35–45 minutes away, depending on traffic. Two living spaces. One address. So many possibilities. Reach out today to schedule your private showing.

$2,414/mo

Est. mortgage payment based on a $362,900 home price.

All estimates are provided by Luxury Presence for informational purposes only. Actual amounts may vary.

Additional information

MLS® ID
G5107581

Interior Features

Bedrooms
4
Bathrooms
3
Cooling
Yes
Heating
Yes
Basement
No

Exterior Features

Lot Size
0.13 Acres

Other Property Details

Taxes
$9,163
Tax Frequency
Annually
Association Fee Frequency
Monthly
Garage
Yes
Pets Allowed
Yes
55+/Senior Community
No

Listings courtesy of Stellar MLS as distributed by MLS GRID

All information deemed reliable but not guaranteed and should be independently verified. All properties are subject to prior sale, change or withdrawal. Neither listing broker(s) nor ALIGN Real Estate shall be responsible for any typographical errors, misinformation, misprints and shall be held totally harmless. Properties displayed may be listed or sold by various participants in the MLS. 

Based on information submitted to the MLS GRID as of 1:58 PM UTC on 10/7/2026. All data is obtained from various sources and may not have been verified by broker or MLS GRID. Supplied Open House Information is subject to change without notice. All information should be independently reviewed and verified for accuracy. Properties may or may not be listed by the office/agent presenting the information.

©2026 Stellar MLS . All rights reserved.

DMCA Notice

Powered by Luxury Presence