Property photo 1
Property photo 2
Property photo 3
Property photo 4
Property photo 5
4 Beds
2 Baths
1,627 sqft

$317,000

1390 MEZZAVALLE WAY, AUBURNDALE FL, 33823

Price per sqft$194.84
Built in2022
Property size1,627 sqft
Property typeResidential
Courtesy of COLDWELL BANKER REALTY, Lori Edwards  Listing Contact: 863-687-2233

Overview

Active

Listed Aug 19, 2026

Updated 6 days ago

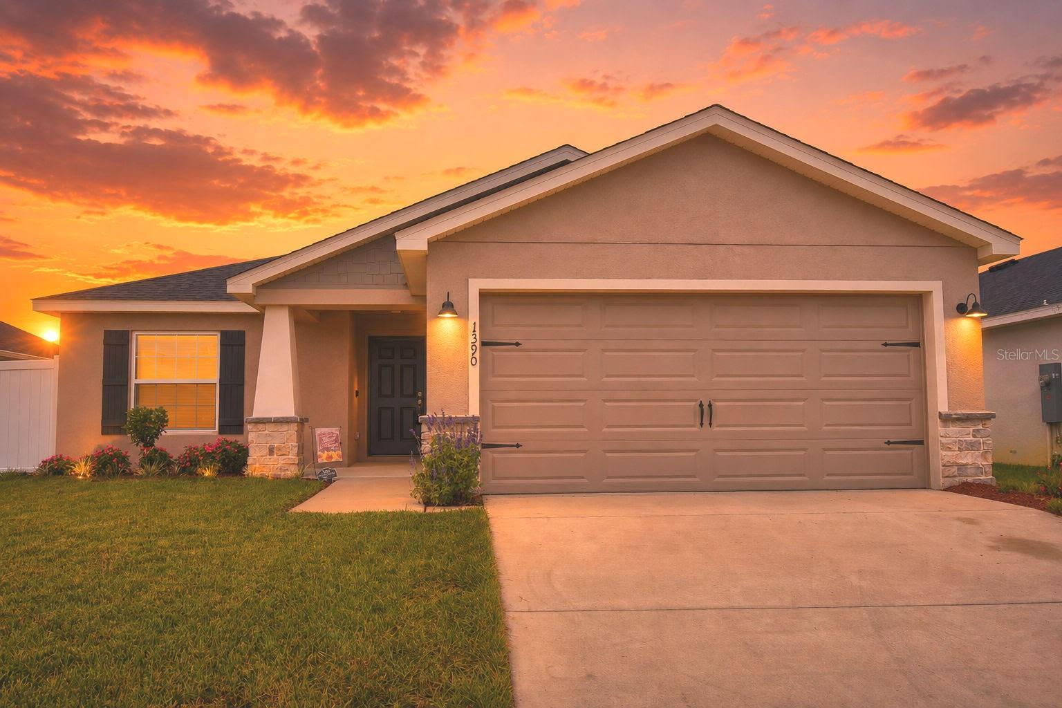
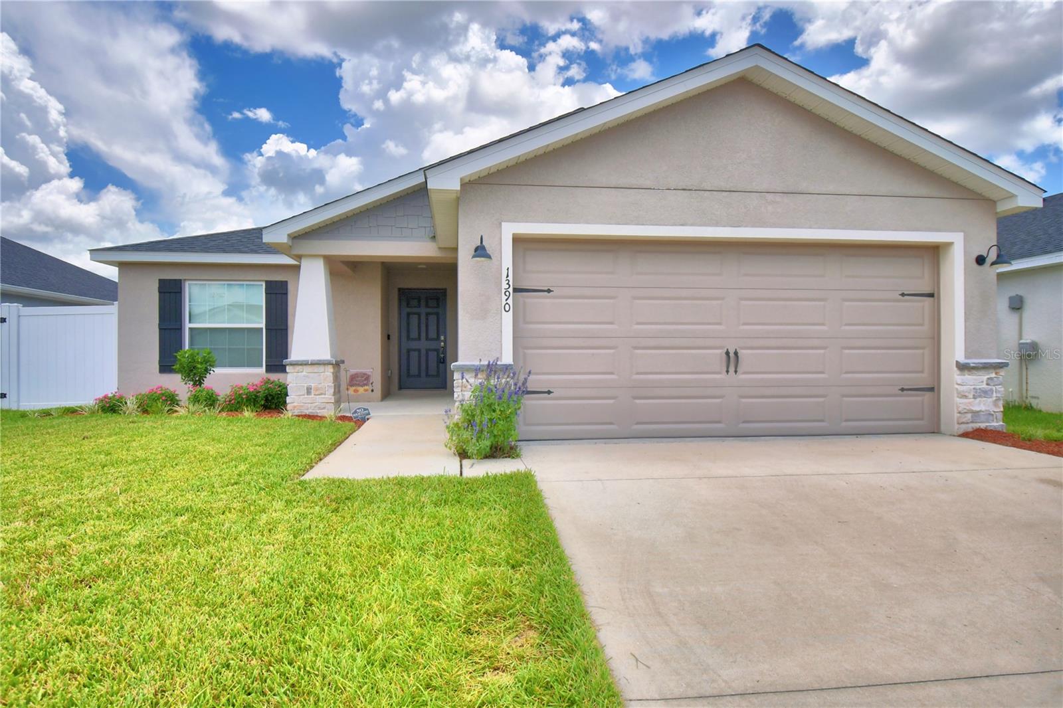
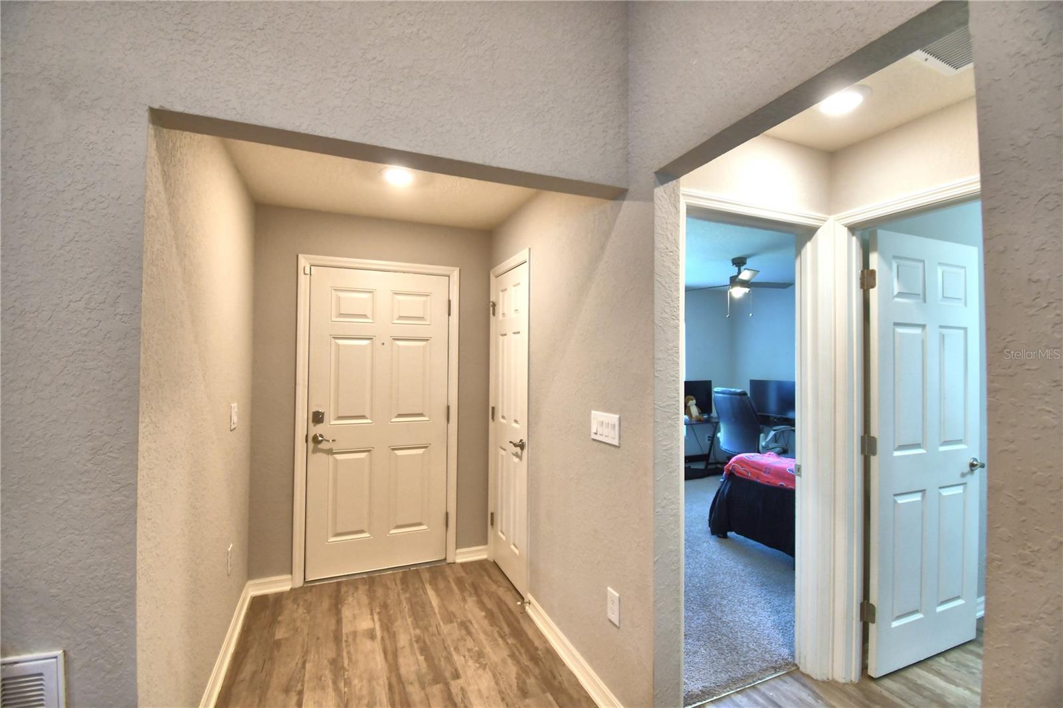
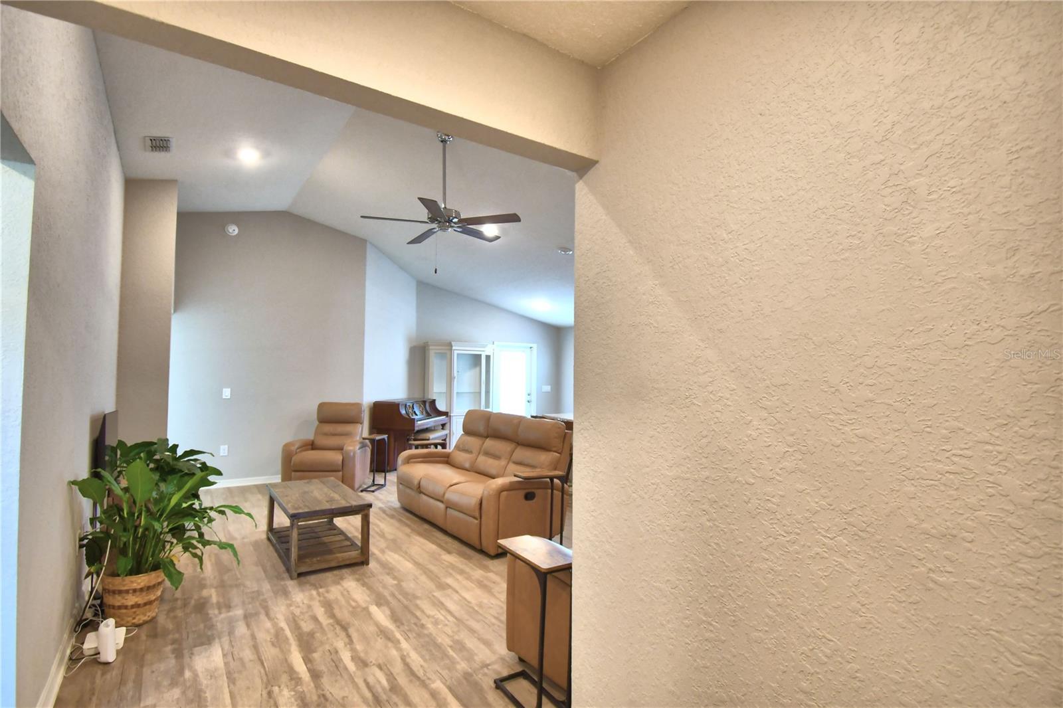
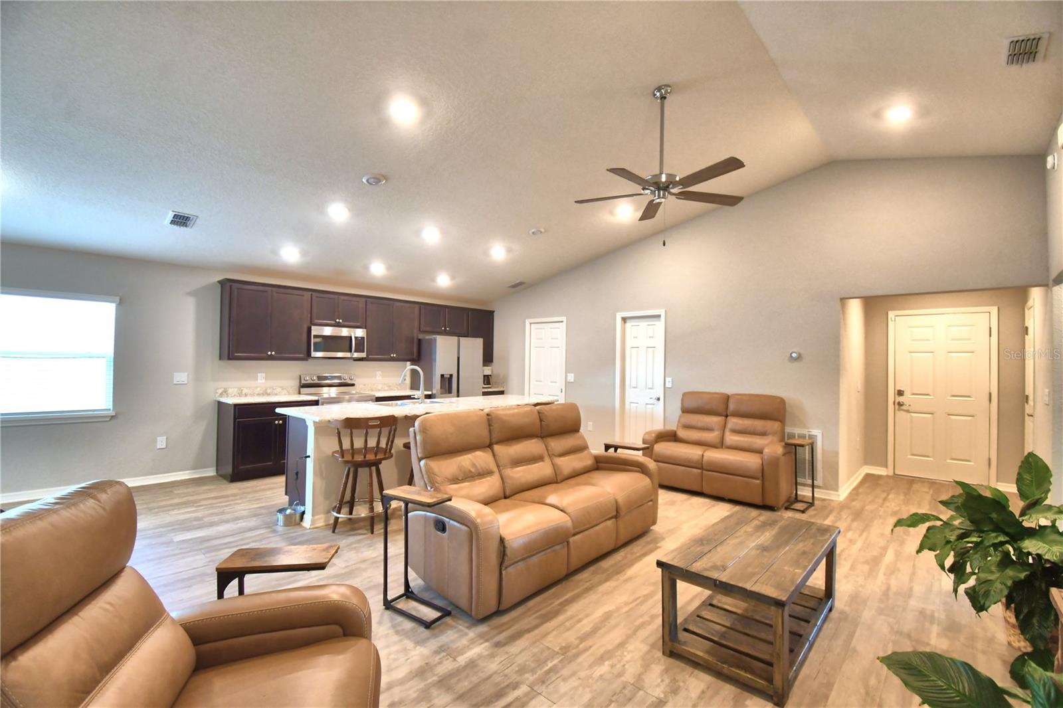
PRICE REDUCED!! Welcome to this beautiful 2022-built home in Enclave at Myrtle Lake, featuring Highland Homes’ popular Peyton floor plan and a bright, open layout designed for comfortable everyday living and entertaining. The heart of the home brings together a spacious gathering room, open kitchen, and sunny dining café beneath an airy volume ceiling, creating a wonderful sense of space. The kitchen features a large counter-height island, plenty of workspace, and a walk-in pantry for added storage. The private owner’s suite offers a relaxing retreat with a spacious walk-in wardrobe complete with linen shelving and an en-suite bath featuring dual vanities, a tiled walk-in shower, and private water closet. The secondary bedrooms share a conveniently located hall bath with its own linen cabinet. Thoughtful details throughout the home make everyday life a little easier, including a dedicated laundry room, foyer coat closet, and a convenient drop zone just inside the garage—perfect for keeping keys, mail, bags, and everyday essentials organized and off the kitchen counters. Step outside from the dining café to the covered lanai and fully fenced backyard with vinyl privacy fencing, offering plenty of room for pets, play, gardening, or simply enjoying the Florida sunshine. Conveniently located near the Polk Parkway with easy access to shopping, restaurants, medical offices, schools, and everyday conveniences, this newer home offers the perfect combination of modern design, functionality, and location. Call today to schedule your private showing!

$2,109/mo

Est. mortgage payment based on a $317,000 home price.

All estimates are provided by Luxury Presence for informational purposes only. Actual amounts may vary.

Additional information

MLS® ID
L4964342

Interior Features

Bedrooms
4
Bathrooms
2
Cooling
Yes
Heating
Yes
Basement
No

Exterior Features

Lot Size
0.13 Acres

Other Property Details

Taxes
$3,126
Tax Frequency
Annually
Association Fee Frequency
Monthly
Garage
Yes
Pets Allowed
Yes
55+/Senior Community
No

Listings courtesy of Stellar MLS as distributed by MLS GRID

All information deemed reliable but not guaranteed and should be independently verified. All properties are subject to prior sale, change or withdrawal. Neither listing broker(s) nor ALIGN Real Estate shall be responsible for any typographical errors, misinformation, misprints and shall be held totally harmless. Properties displayed may be listed or sold by various participants in the MLS. 

Based on information submitted to the MLS GRID as of 3:24 PM UTC on 10/8/2026. All data is obtained from various sources and may not have been verified by broker or MLS GRID. Supplied Open House Information is subject to change without notice. All information should be independently reviewed and verified for accuracy. Properties may or may not be listed by the office/agent presenting the information.

©2026 Stellar MLS . All rights reserved.

DMCA Notice

Powered by Luxury Presence