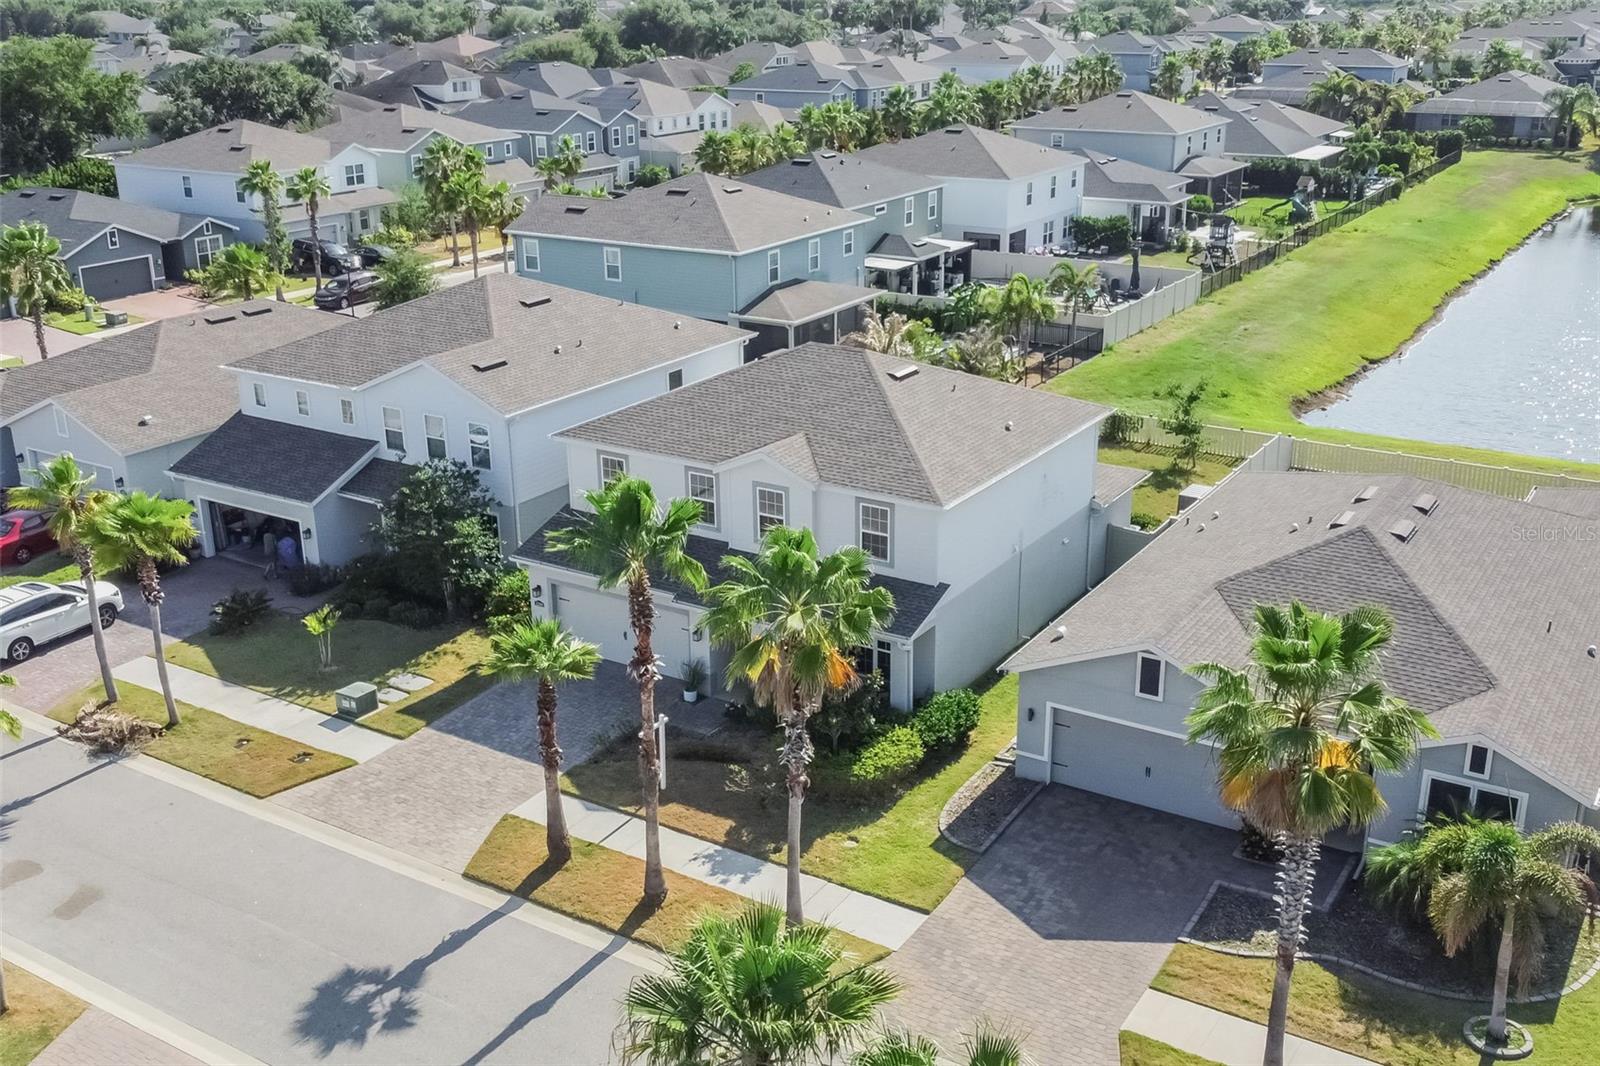
MOTIVATED SELLERS + ASSUMABLE INTEREST RATE AT 2.75 AVAILABLE + $5,000 SELLER CONTRIBUTION + GATED COMMUNITY + NO REAR NEIGHBORS! Opportunities like this are rare!
Welcome to this beautifully maintained and thoughtfully upgraded home in the highly sought-after Lucaya Lake Club community, where resort-style amenities and waterfront living come together to create an exceptional lifestyle.
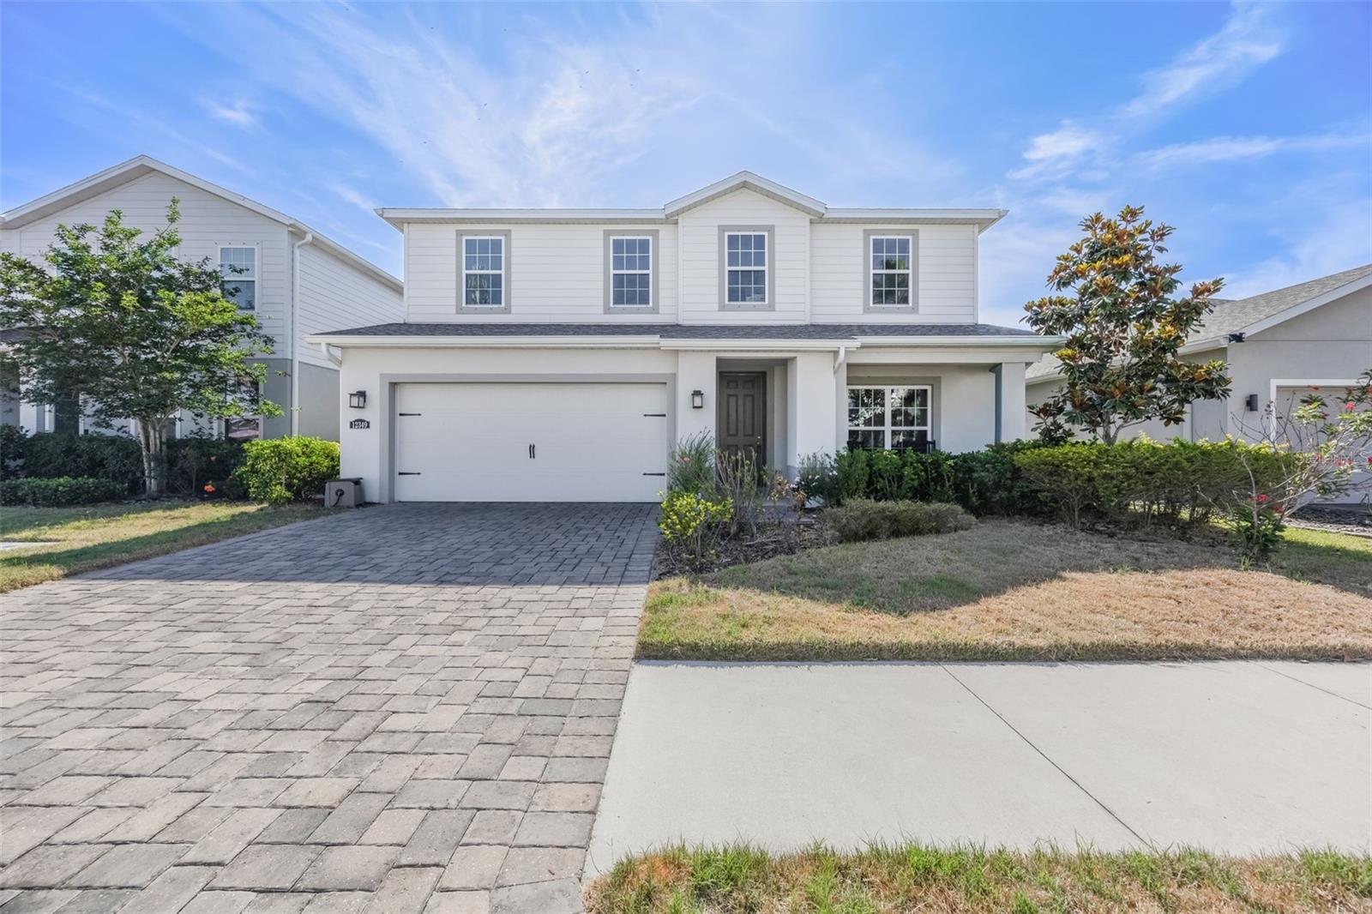
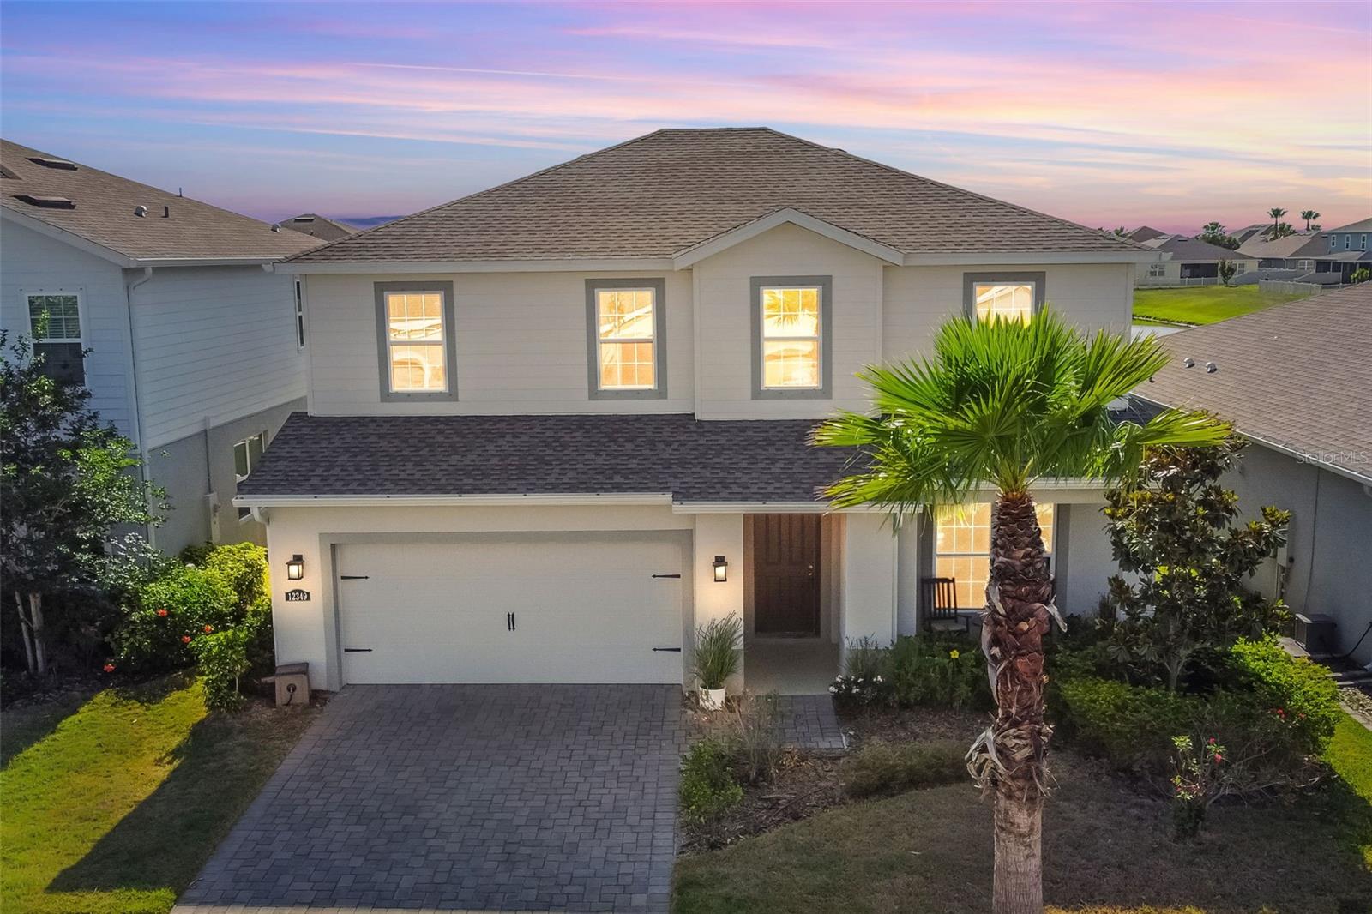
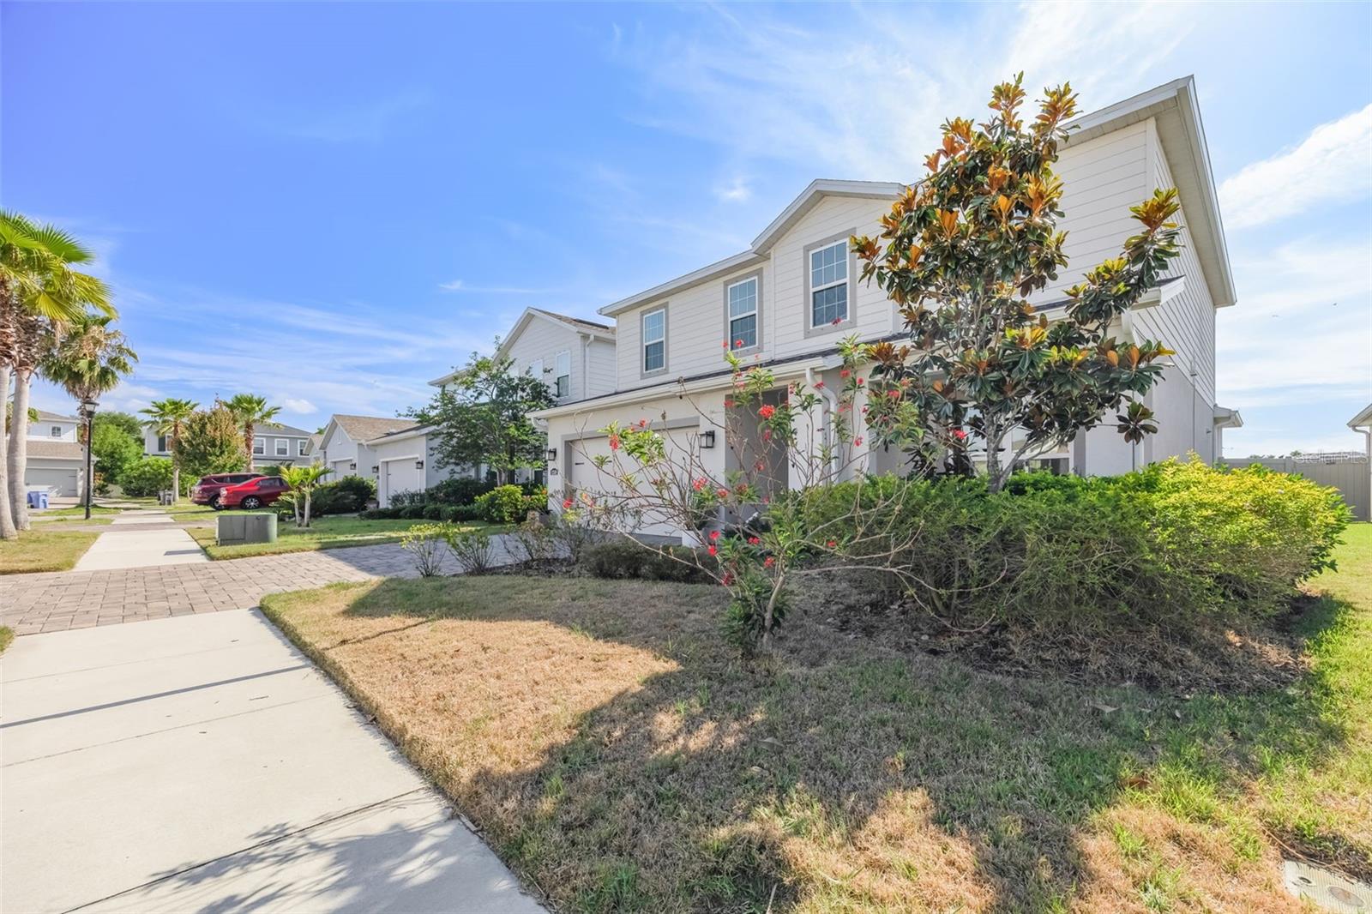
This Santa Rosa Floorplan is one of one in the neighborhood and provides over $36,000 in structural upgrades, this 3-bedroom, 2.5-bath home combines comfort, functionality, and style. From the moment you arrive, you'll appreciate the charming front porch, paved driveway, full-home gutter system, and fully fenced backyard that provides both privacy and space to relax, entertain, or play.
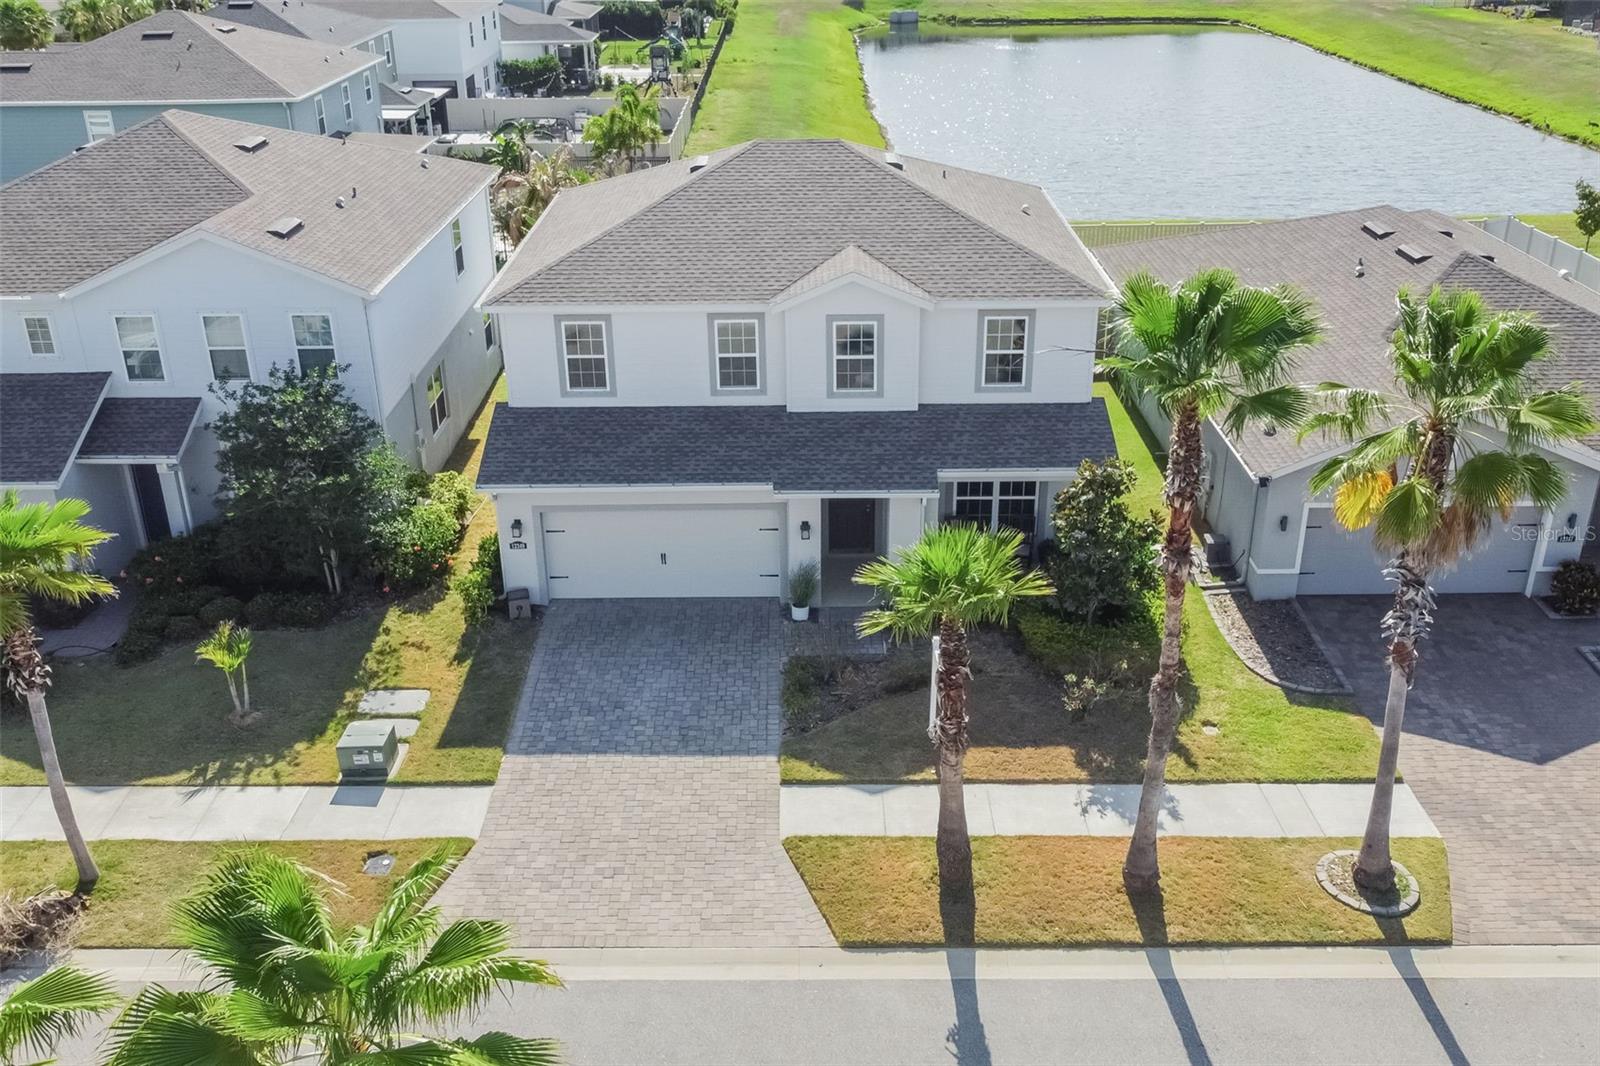
Inside, the open-concept floor plan is designed for everyday living and effortless entertaining. The kitchen serves as the heart of the home and features granite countertops, upgraded cabinetry with decorative crown molding, ample storage, and a layout that flows seamlessly into the living and dining spaces. The upgraded morning room extension fills the home with natural light and creates the perfect setting for family meals, morning coffee, or gathering with friends. You'll enjoy every moment looking out at the picturesque pond view with no rear neighbors.
The upgraded stairwell banister adds a custom touch as you head upstairs to the spacious primary suite. Designed as a private retreat, the owner's bathroom features a relaxing soaking tub, an upgraded shower with a built-in bench, and plenty of space to unwind after a long day. The oversized closed has plenty of space to personalize your private closet.
The secondary bedrooms are generously sized and provide flexibility to fit a variety of needs. Whether you need bedrooms for daily life, creating a dedicated home office, setting up a fitness space, or designing a guest retreat, these rooms provide the versatility today's buyers are looking for. The secondary full bathroom has been thoughtfully upgraded with tile extending to the ceiling, creating a clean, polished look while making maintenance and cleaning a breeze.
Beyond the home itself, Lucaya Lake Club offers a lifestyle that is hard to match. Residents enjoy access to a resort-style swimming pool with cabanas, a clubhouse, fitness center, playground, and community events throughout the year. One of the community's most unique features is the stunning 78-acre lake, where residents can enjoy kayaking, paddleboarding, canoeing, and taking in beautiful waterfront views. Whether you're spending the afternoon on the water, relaxing by the pool, or enjoying the neighborhood amenities, every day feels a little more like a vacation.
With a rare assumable 2.75 interest rate loan, over $36,000 in upgrades, a fenced backyard, morning room extension, granite countertops, cabinet crown molding, upgraded stair banister, soaking tub, shower bench, tiled secondary bathroom, paved driveway, full-home gutters, pond views with no rear neighbors, and access to one of the area's most desirable resort-style communities, this home offers a unique opportunity to enjoy both luxury and value in today's market.
Schedule your private showing today and experience everything this exceptional home and community has for you.