Property photo 1
Property photo 2
Property photo 3
Property photo 4
Property photo 5
2 Beds
2 Baths
1,678 sqft

$387,000

8027 SAINT ANDREWS WAY, MOUNT DORA FL, 32757

Price per sqft$230.63
Built in1997
Property size1,678 sqft
Property typeResidential
Courtesy of REAL BROKER, LLC, James Williams  Listing Contact: 855-450-0442

Overview

Active

Listed Jul 14, 2026

Updated 2 weeks ago

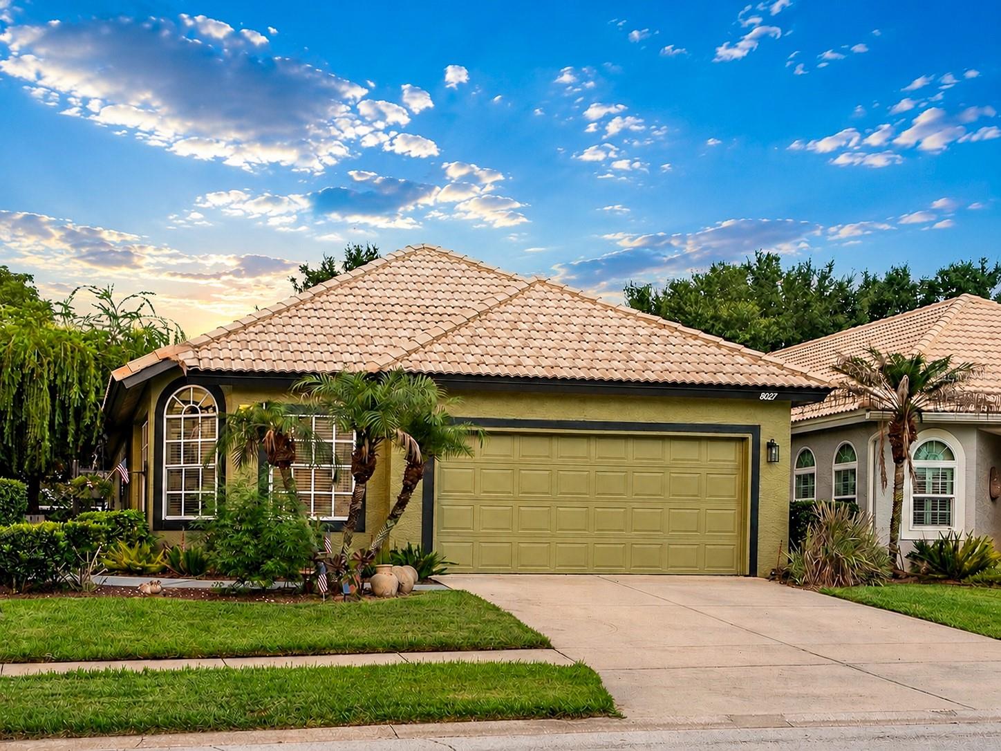
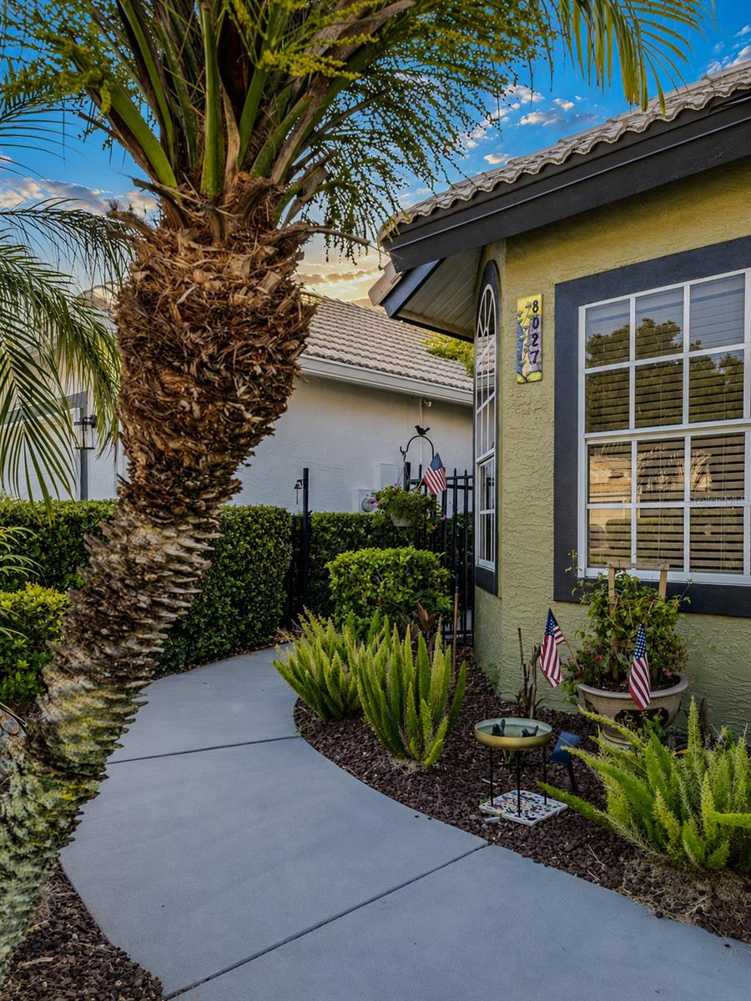
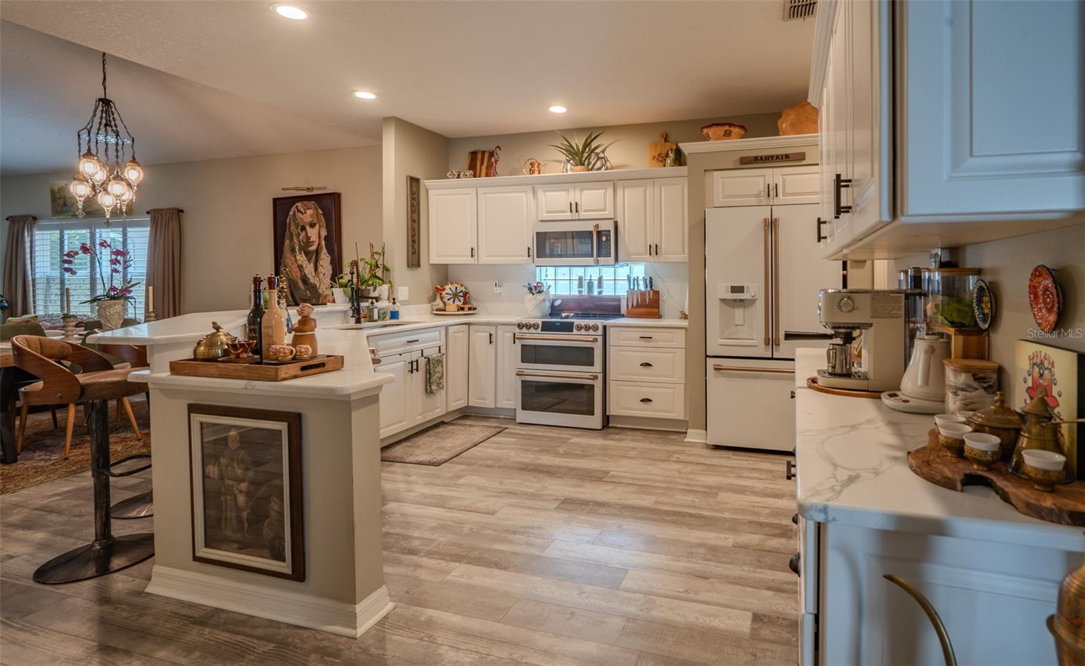
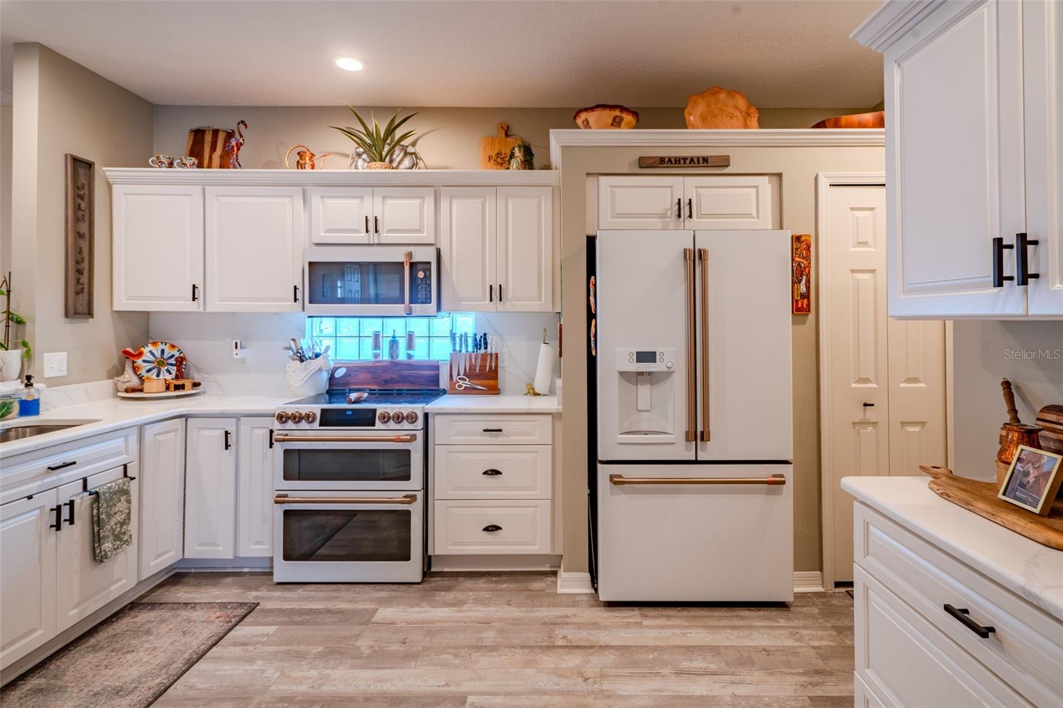
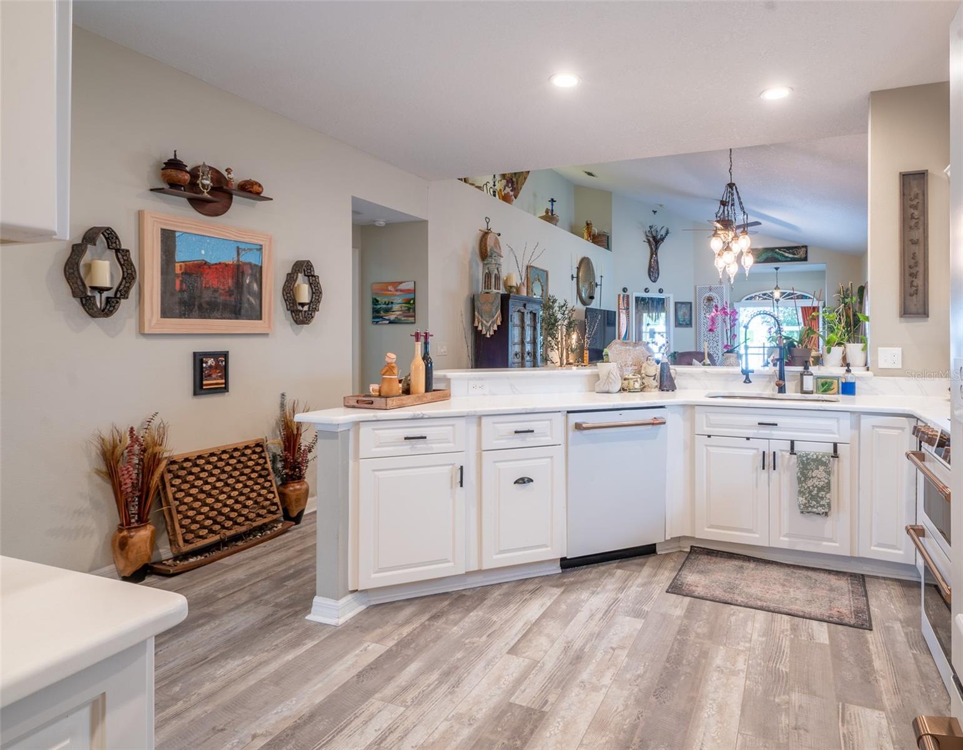
Nestled in the peaceful St. Andrews community within the Country Club of Mount Dora, this beautifully updated home with a Mediterranean-style tile roof offers thoughtful design, comfortable living and a move-in-ready lifestyle. A private courtyard entrance surrounded by lush landscaping creates an inviting first impression and a perfect setting for morning coffee or an evening glass of wine. Inside, the flexible two-bedroom, two-bath floor plan includes a bonus nook off the living room—ideal for card games, reading or relaxing—as well as a separate office or den. Recent improvements include a beautifully remodeled primary bathroom, new Café appliances, fresh paint in the primary bedroom and exterior paint completed in 2025. The light-filled kitchen was already thoughtfully designed with abundant cabinetry, generous storage, expansive counter space and a convenient adjoining buffet area. The new Café appliances complement the existing cabinetry and finishes, adding a polished, upscale appearance while enhancing everyday functionality. Updated solid-wood cabinet and drawer fronts, decorative hardware, glass-block backsplash accents and granite-topped buffet cabinetry create a cohesive space equally suited for meal preparation, entertaining and display. Wood-look luxury vinyl flooring flows throughout the home, while the open-concept layout, high ceilings and abundant natural light create a spacious and airy atmosphere. Plantation shutters and custom window treatments add both style and privacy while allowing precise control of the natural light. The fully screened rear porch has been extended across the entire back of the home, creating an approximately 10-by-30-foot outdoor living area with ample room for grilling, entertaining and even a spa. The backyard is enclosed with low-maintenance vinyl fencing, providing privacy and room for pets, while the property backs to open green space for a more peaceful and open setting. Additional updates include an air-conditioning system replaced in August 2022 and a water heater installed in 2019, adding to the home’s overall comfort and convenience. The St. Andrews community pool, clubhouse and exercise room are located just steps away and serve residents of St. Andrews and St. Ives. Access to these amenities is included in the community HOA fee. The Country Club of Mount Dora offers a beautiful clubhouse with a restaurant and bar open to the public, along with golf, pickleball, social events, dining opportunities, meeting rooms and additional amenities available through membership. Located just minutes from historic downtown Mount Dora, residents can enjoy shops, restaurants, art galleries, festivals and waterfront recreation. Stroll along winding sidewalks, enjoy the natural surroundings or follow the lakefront path to the boardwalk, marina and park. The home also provides convenient access to Orlando and Sanford international airports, Central Florida attractions and both the Atlantic and Gulf coasts. Don’t miss the opportunity to own this distinctive and thoughtfully updated home in one of Mount Dora’s most welcoming and convenient communities.

$2,575/mo

Est. mortgage payment based on a $387,000 home price.

All estimates are provided by Luxury Presence for informational purposes only. Actual amounts may vary.

Additional information

MLS® ID
G5115091

Interior Features

Bedrooms
2
Bathrooms
2
Cooling
Yes
Heating
Yes
Basement
No

Exterior Features

Lot Size
0.11 Acres

Other Property Details

Taxes
$2,703
Tax Frequency
Annually
Association Fee Frequency
Monthly
Garage
Yes
Pets Allowed
Yes
55+/Senior Community
No

Listings courtesy of Stellar MLS as distributed by MLS GRID

All information deemed reliable but not guaranteed and should be independently verified. All properties are subject to prior sale, change or withdrawal. Neither listing broker(s) nor ALIGN Real Estate shall be responsible for any typographical errors, misinformation, misprints and shall be held totally harmless. Properties displayed may be listed or sold by various participants in the MLS. 

Based on information submitted to the MLS GRID as of 5:47 PM UTC on 10/8/2026. All data is obtained from various sources and may not have been verified by broker or MLS GRID. Supplied Open House Information is subject to change without notice. All information should be independently reviewed and verified for accuracy. Properties may or may not be listed by the office/agent presenting the information.

©2026 Stellar MLS . All rights reserved.

DMCA Notice

Powered by Luxury Presence